Skip main navigation
Off market
  • $257,800

    224 Crown Oaks Way #101, Longwood, FL 32779

    3beds
    1,785sqft
    Condominium
    Built in 1974
    4,356 Square Feet Lot
    $257,800 Zestimate®
    $144/sqft
    $2,279 Estimated rent

    Home value

    $257,800

    $227,000 - $289,000

    $2,279/mo

    Zestimate® history
    Loading
    Loading...

    Owner options

    List your home for rent

    $2,279/mo

    Rent Zestimate®

    Find your next renter with Zillow Rental Manager. Plus, with online applications, you can quickly screen prospective tenants – for free.

    Learn more

    $2,279/mo

    Rent Zestimate®

    Refinance and save

    $1,874/mo

    Est. payment

    Refinancing to a lower rate could help reduce your monthly payments and save thousands over the life of the loan.

    See today's rates

    $1,874/mo

    Est. payment

    Explore your selling options

    Work with a Zillow partner agent

    Leverage their expertise and Zillow's premium Showcase listings to get your home seen by more buyers.

    Get started

    List with your own agent

    Get your home in front of millions of buyers by listing it on Zillow.

    Learn how to do it

    Sell it yourself

    Take full control of how buyers see your home on Zillow by listing For Sale by Owner (FSBO).

    List your home

    What's special

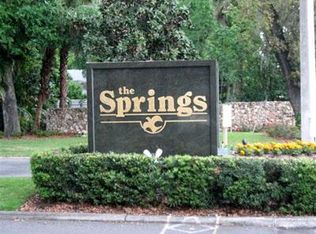
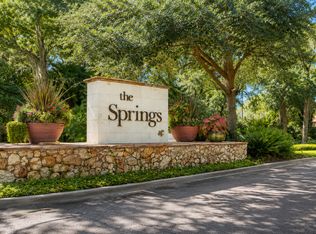
    Beautiful and very private 1st floor, corner unit, condo located in the guard-gated community of The Springs! Large spacious unit is light & bright with a large living room/dining room area with sliding glass door leading out onto your own garden. There's even more space in the separate living room with it's own wood-burning fireplace which gives a warm cozy feel. This room has another sliding glass door that leads into your courtyard. Kitchen has all stainless steel appliances with lots of cabinets and countertop space. Three big bedrooms will give you and your family the space you deserve. Master Bedroom is rather large with en-suite, walk-in closet and sitting area outside sliding glass door. The Second Bedroom is a good size and also has a private sitting area outside the sliding glass door of the bedroom. Indoor laundry, Washer & Dryer included. Detached covered carport features 2 spaces with additional storage. Newer Roof. Come enjoy living in The Springs where you'll enjoy nature at it's finest with natural springs, sandy beach, pools, playground, tennis courts, basketball, fitness center, clubhouse, picnic area, horse stables & much more! Contact me today for your private showing!

    This property is not currently displayed as for sale or rent on Zillow. This may be different from what's on other websites or public sources.

    Originating MLS: Orlando Regional

    Facts & features

    Interior

    Bedrooms & bathrooms
    • Bedrooms: 3
    • Bathrooms: 2
    • Full bathrooms: 2
    Features
    • Living Room/Dining Room Combo
    • Fireplace features: Wood Burning
    Interior area
    • Structure area source: Public Records
    • Total interior livable area: 1,785 sqft

    Property

    Parking
    • Total spaces: 2
    Features
    • Levels: One
    Lot
    • Size: 4,356 Square Feet
    • Residential vegetation: Mature Landscaping
    Details
    • Zoning: PUD

    Construction

    Type & style
    • Home type: SingleFamily
    • Property subtype: Condominium
    Condition
    • Year built: 1974

    Utilities & green energy

    • Sewer: Public Sewer
    • Water: Public
    • Utilities for property: Electricity Connected, BB/HS Internet Available, Cable Available, Public, Electricity Available

    Community & HOA

    Community
    • Subdivision: CROWN OAKS 1ST ADD
    HOA
    • Has HOA: Yes
    • Services included: Community Pool, Maintenance Grounds, Recreational Facilities, Security, Trash, Insurance, Maintenance Exterior, Pest Control, Sewer, Water, Escrow Reserves Fund, 24-Hour Guard
    • HOA fee: $148 monthly
    Location
    • Region: Longwood

    Financial & listing details

    • Price per square foot: $144/sqft
    • Annual tax amount: $1,910
    • Listing terms: Cash, Conventional
    • Ownership: Fee Simple

    Price history

    DateEventPrice
    7/12/2024Listing removed$169,000$95/sqft
    Source: Stellar MLS #O5931906 Report a problem
    5/21/2021Sold$169,000$95/sqft
    Source: Stellar MLS #O5931906 Report a problem
    4/3/2021Pending sale$169,000$95/sqft
    Source: Stellar MLS #O5931906 Report a problem

    Public tax history

    Tax history is unavailable.

    Neighborhood: 32779

    Nearby schools

    GreatSchools rating
    Schools provided by the listing agent
    • Elementary: Sabal Point Elementary
    • Middle: Rock Lake Middle
    • High: Lyman High

    Source: The MLS. This data may not be complete. We recommend contacting the local school district to confirm school assignments for this home.

    Get a cash offer in 3 minutes
    Find out how much your home could sell for in as little as 3 minutes with a no-obligation cash offer.
    Estimated market value
    $257,800
    Get a cash offer in 3 minutes
    Find out how much your home could sell for in as little as 3 minutes with a no-obligation cash offer.
    Estimated market value
    $257,800