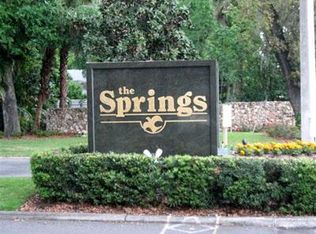
Prepare to be charmed by this beautifully appointed GROUND FLOOR condo nestled among the lush trees within the secure 24 HOUR GUARD GATED community of THE SPRINGS, in LONGWOOD. The Springs is a neighborhood like no other, offering a unique living experience. As you stroll beneath the canopy of century-old Live Oak trees and lush tropical foliage, you'll feel like you're in a beautiful state park. This spacious 1785 sq ft condo features a well appointed kitchen complete with wine fridge, enhanced by lots of cabinets and storage, a wood burning fireplace in the family room, as well as a separate living and dining room. The 3 BEDROOMS are TUCKED AWAY from the living area and is the ULTIMATE SANCTUARY and privacy within your home. Outside the back door is a TRANQUIL GREEN SPACE. This condo has more than ample storage and is only 1 of 2 condos with 2 carports and lots of outside storage. The SPRINGS offers a unique blend of NATURAL BEAUTY and wonderful amenities, including a SANDY BEACH, NATURAL SPRING, POOL, lush WALKING and JOGGING PATHS and more. Embrace the vibrant community spirit through various events, from movie nights and food truck gatherings and holiday celebrations. Abundant wildlife and native Florida woodlands distinguish The Springs as a true paradise. The springs is prized for its highly desirable SEMINOLE COUNTY TOP RATED SCHOOLS. The Springs is located to close to I-4, making commuting to nearby cities such as Orlando, Altamonte Springs, Lake Mary, and Winter Park a breeze. Wonderful nearby shopping, AMC theater, Altamonte Mall, Whole foods, Publix, dining, close to the beaches and world famous attractions! Come experience this rare opportunity to live the Florida dream! Welcome home!
Sold for $235,500
$235,500
227 CROWN OAKS WAY #101, LONGWOOD, FL 32779
3beds
1,785sqft
Condominium
Built in 1974
-- sqft lot
$229,900 Zestimate®
$132/sqft
$2,289 Estimated rent
Home value
$229,900
$207,000 - $255,000
$2,289/mo
Zestimate® history
Owner options
List your home for rent
$2,289/mo
Rent Zestimate®
Find your next renter with Zillow Rental Manager. Plus, with online applications, you can quickly screen prospective tenants – for free.
$2,289/mo
Rent Zestimate®
Refinance and save
$2,396/mo
Est. payment
Refinancing to a lower rate could help reduce your monthly payments and save thousands over the life of the loan.
$2,396/mo
Est. payment
Explore your selling options
Work with a Zillow partner agent
Leverage their expertise and Zillow's premium Showcase listings to get your home seen by more buyers.
Get startedList with your own agent
Get your home in front of millions of buyers by listing it on Zillow.
Learn how to do itSell it yourself
Take full control of how buyers see your home on Zillow by listing For Sale by Owner (FSBO).
List your homeWhat's special
Natural springGround floor condoLush treesSandy beachAmple storageWood burning fireplaceWell appointed kitchen
Zillow last checked:
Listing updated:
Listed by:
Lisa Ratanasirintrawoot 407-448-0995,
CHARLES RUTENBERG REALTY ORLANDO 407-622-2122
Bought with:
Bill Miller, 3181406
RE/MAX CENTRAL REALTY
Source: Stellar MLS,MLS#: O6260692 Originating MLS: Orlando Regional
Originating MLS: Orlando Regional
Facts & features
Interior
Bedrooms & bathrooms
- Bedrooms: 3
- Bathrooms: 2
- Full bathrooms: 2
Primary bedroom
- Features: Walk-In Closet(s)
- Level: First
- Dimensions: 16x15
Bedroom 2
- Features: Built-in Closet
- Level: First
- Dimensions: 13x13
Bedroom 3
- Features: Built-in Closet
- Level: First
Dining room
- Level: First
- Dimensions: 17x11
Family room
- Level: First
- Dimensions: 15x11
Kitchen
- Level: First
- Dimensions: 15x11
Living room
- Level: First
- Dimensions: 17x13
Heating
- Central
Cooling
- Central Air
Appliances
- Included: Cooktop, Dishwasher, Range, Refrigerator
- Laundry: Inside
Features
- Ceiling Fan(s), Kitchen/Family Room Combo, Living Room/Dining Room Combo, Open Floorplan, Primary Bedroom Main Floor, Walk-In Closet(s)
- Flooring: Tile
- Doors: Sliding Doors
- Has fireplace: Yes
Interior area
- Total structure area: 2,175
- Total interior livable area: 1,785 sqft
Property
Parking
- Total spaces: 2
- Parking features: Carport
- Carport spaces: 2
Features
- Levels: One
- Stories: 1
- Patio & porch: Deck, Patio
- Exterior features: Storage
Lot
- Size: 1,306 Square Feet
Details
- Parcel number: 0321295220L001010
- Zoning: PUD
- Special conditions: None
Construction
Type & style
- Home type: Condo
- Property subtype: Condominium
Materials
- Wood Frame
- Foundation: Slab
- Roof: Shingle
Condition
- New construction: No
- Year built: 1974
Utilities & green energy
- Sewer: Public Sewer
- Water: Public
- Utilities for property: BB/HS Internet Available, Electricity Connected, Public, Sewer Connected, Street Lights, Underground Utilities, Water Connected
Community & HOA
Community
- Features: Clubhouse, Gated Community - Guard, Stable(s), Horses Allowed, Park, Playground, Pool, Sidewalks
- Pet fee: $0 monthly
- Subdivision: CROWN OAKS 1ST ADD
HOA
- Has HOA: No
- Amenities included: Basketball Court, Clubhouse, Gated, Stable(s), Park, Pickleball Court(s), Playground, Pool, Recreation Facilities, Security, Tennis Court(s), Trail(s)
- Services included: Community Pool, Recreational Facilities, Security, Water
- HOA fee: $763 monthly
- HOA name: Jeff Daniel
- Second HOA name: Castle Group
Location
- Region: Longwood
Financial & listing details
- Price per square foot: $132/sqft
- Annual tax amount: $2,349
- Date on market: 11/27/2024
- Cumulative days on market: 296 days
- Listing terms: Cash,Conventional,VA Loan
- Ownership: Condominium
- Total actual rent: 0
- Electric utility on property: Yes
- Road surface type: Asphalt, Paved
Price history
| Date | Event | Price |
|---|---|---|
| 2/10/2025 | Sold | $235,500-7.2%$132/sqft |
Source:  Stellar MLS #O6260692 Report a problem Stellar MLS #O6260692 Report a problem | ||
| 12/23/2024 | Pending sale | $253,900$142/sqft |
Source: Stellar MLS #O6260692 Report a problem | ||
| 12/6/2024 | Price change | $253,900-1.9%$142/sqft |
Source: Stellar MLS #O6260692 Report a problem | ||
| 11/27/2024 | Listed for sale | $258,900+4.2%$145/sqft |
Source: Stellar MLS #O6260692 Report a problem | ||
| 10/17/2024 | Listing removed | $248,500$139/sqft |
Source: Stellar MLS #O6161657 Report a problem | ||
| 8/12/2024 | Price change | $248,500-4.4%$139/sqft |
Source: Stellar MLS #O6161657 Report a problem | ||
| 6/3/2024 | Price change | $259,900-3.7%$146/sqft |
Source: Stellar MLS #O6161657 Report a problem | ||
| 4/29/2024 | Price change | $269,900-3.6%$151/sqft |
Source: Stellar MLS #O6161657 Report a problem | ||
| 1/19/2024 | Listed for sale | $279,900$157/sqft |
Source: Stellar MLS #O6161657 Report a problem | ||
Public tax history
Tax history is unavailable.
Neighborhood: 32779
Nearby homes
- $235,5003 bd2 ba1.7k sqft227 Crown Oaks Way, Longwood, FL 32779Sold

- $204,3003 bd2 ba1.7k sqft229 Crown Oaks Way, Longwood, FL 32779Off Market

- $--3 bd2 ba1.7k sqft229 Crown Oaks Way #202, Longwood, FL 32779Off Market
- $275,0003 bd2 ba1.7k sqft228 Crown Oaks Way, Longwood, FL 32779Sold
- $169,3003 bd2 ba1.7k sqft226 Crown Oaks Way, Longwood, FL 32779Off Market
- $257,8003 bd2 ba1.7k sqft224 Crown Oaks Way #101, Longwood, FL 32779Off Market
- $215,7003 bd2 ba1.8k sqft224 Crown Oaks Way, Longwood, FL 32779Off Market
- $200,0003 bd2 ba1.7k sqft225 Crown Oaks Way, Longwood, FL 32779Sold
Nearby schools
GreatSchools rating
- 10/10Sabal Point Elementary SchoolGrades: PK-5Distance: 1.5 mi
- 8/10Rock Lake Middle SchoolGrades: 6-8Distance: 2.2 mi
- 6/10Lyman High SchoolGrades: PK,9-12Distance: 3.5 mi
Schools provided by the listing agent
- Elementary: Sabal Point Elementary
- Middle: Rock Lake Middle
- High: Lyman High
Source: Stellar MLS. This data may not be complete. We recommend contacting the local school district to confirm school assignments for this home.
Get a cash offer in 3 minutes
Find out how much your home could sell for in as little as 3 minutes with a no-obligation cash offer.
Estimated market value
$229,900
Get a cash offer in 3 minutes
Find out how much your home could sell for in as little as 3 minutes with a no-obligation cash offer.
Estimated market value
$229,900
- Florida
- Seminole County
- Longwood
- 32779
- 227 CROWN OAKS WAY Unit 101
Nearby cities
Nearby zip codes
Other Longwood Topics
