Skip main navigation
Sold for $900,000
  • $900,000

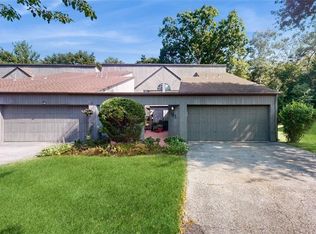
    224 Dogwood Lane, Hartsdale, NY 10530

    2beds
    2,260sqft
    Condominium, Residential
    Built in 1986
    -- sqft lot
    $979,300 Zestimate®
    $398/sqft
    $5,923 Estimated rent

    Home value

    $979,300

    $872,000 - $1.10M

    $5,923/mo

    Zestimate® history
    Loading
    Loading...

    Owner options

    List your home for rent

    $5,923/mo

    Rent Zestimate®

    Find your next renter with Zillow Rental Manager. Plus, with online applications, you can quickly screen prospective tenants – for free.

    Learn more

    $5,923/mo

    Rent Zestimate®

    Refinance and save

    $6,980/mo

    Est. payment

    Refinancing to a lower rate could help reduce your monthly payments and save thousands over the life of the loan.

    See today's rates

    $6,980/mo

    Est. payment

    Explore your selling options

    Work with a Zillow partner agent

    Leverage their expertise and Zillow's premium Showcase listings to get your home seen by more buyers.

    Get started

    List with your own agent

    Get your home in front of millions of buyers by listing it on Zillow.

    Learn how to do it

    Sell it yourself

    Take full control of how buyers see your home on Zillow by listing For Sale by Owner (FSBO).

    List your home

    What's special

    Welcome to an enchanting blend of comfort and style in this beautifully renovated townhouse nestled in the Stone Oaks Community. Boasting a welcoming entry foyer bathed in natural light, this home invites you to explore its modernized spaces, starting with the sleek, eat-in kitchen that features stone countertops and stainless steel appliances. The open-concept living room seamlessly transitions into the dining room, complete with a cozy fireplace and glass doors that open onto a private deck. Not just a place to stay, this townhouse offers a versatile first-floor den or office and a chic powder room. Convenience is key with a laundry room adjacent to the two-car garage. Ascend to the second floor where the primary suite offers a spa-like bathroom and substantial closet space for all your wardrobe essentials. A secondary bedroom also boasts its own private bathroom and large closet, promising privacy and comfort. The surprises continue with the finished walk-out lower level, presenting a spacious family room, a bonus room for your hobbies, and ample storage spaces. Glass doors lead out to the patio and yard, where scenic views and tons of privacy await. Freshly painted and with new carpets, this home in an extremely desirable location within the complex is ready for you to unpack your bags and start living. Enjoy community amenities like a pool, tennis courts, gym, pool house and gate guard all centrally located near shops, restaurants, and public transportation. Here, everyday living feels like a vacation! A must see!

    Zillow last checked:

    Listing updated:

    Listed by:

    James Mulvey, Jr. 914-447-6422,

    Houlihan Lawrence Inc. 914-591-2700

    Bought with:

    Cristina F. Savulescu, 10401327705

    Berkshire Hathaway HS NY Prop

    Source: OneKey® MLS as distributed by MLS GRID,MLS#: 861541MLS Logo

    Facts & features

    Interior

    Bedrooms & bathrooms
    • Bedrooms: 2
    • Bathrooms: 3
    • Full bathrooms: 2
    • 1/2 bathrooms: 1
    Other
    • Description: Kitchen, Dining area, Living room, bathroom, den/office
    • Level: First
    Other
    • Description: Master suite with full bath and walk in closet, washer and dryer, second bedroom with full bath and walk-in closet.
    • Level: Second
    Other
    • Description: Family room with sliding glass doors to backyard, storage space.
    • Level: Lower
    Heating
    • Has Heating (Unspecified Type)
    Cooling
    • Central Air
    Appliances
    • Included: Dishwasher, Dryer, Microwave, Oven, Range, Refrigerator, Stainless Steel Appliance(s), Washer
    • Laundry: Washer/Dryer Hookup, In Unit
    Features
    • Eat-in Kitchen, Entrance Foyer, Granite Counters, Primary Bathroom, Natural Woodwork, Open Floorplan, Storage, Walk Through Kitchen
    • Flooring: Carpet, Hardwood
    • Windows: Casement, Double Pane Windows
    • Basement: Finished,Full,Walk-Out Access
    • Attic: Scuttle
    • Number of fireplaces: 1
    • Fireplace features: Living Room
    Interior area
    • Total structure area: 2,260
    • Total interior livable area: 2,260 sqft

    Property

    Parking
    • Total spaces: 7
    • Parking features: Garage
    • Garage spaces: 2
    • Carport spaces: 5
    Features
    • Levels: Three Or More
    • Patio & porch: Deck, Patio, Porch
    • Exterior features: Private Entrance
    • Pool features: Community
    • Has view: Yes
    • View description: Trees/Woods
    Lot
    • Size: 436 Square Feet
    • Residential vegetation: Partially Wooded
    Details
    • Parcel number: 268900814100094000002800016
    • Special conditions: None

    Construction

    Type & style
    • Home type: Condo
    • Property subtype: Condominium, Residential
    • Attached to another structure: Yes
    Materials
    • Clapboard
    • Foundation: Slab
    Condition
    • Actual
    • Year built: 1986

    Utilities & green energy

    • Sewer: Public Sewer
    • Water: Public
    • Utilities for property: Cable Connected, Electricity Connected, Phone Connected, Sewer Connected, Trash Collection Public, Water Connected

    Community & HOA

    Community
    • Features: Clubhouse, Fitness Center, Gated, Pool, Tennis Court(s)
    • Subdivision: Stone Oaks
    HOA
    • Has HOA: Yes
    • Amenities included: Landscaping, Maintenance Grounds, Parking, Security, Snow Removal, Trash
    • Services included: Common Area Maintenance, Maintenance Structure, Maintenance Grounds, Snow Removal, Trash
    • HOA fee: $1,025 monthly
    • HOA name: Ferrara Management
    • HOA phone: 914-888-2099
    Location
    • Region: Hartsdale

    Financial & listing details

    • Price per square foot: $398/sqft
    • Tax assessed value: $363,400
    • Annual tax amount: $10,106
    • Date on market: 5/16/2025
    • Cumulative days on market: 4 days
    • Listing agreement: Exclusive Right To Sell
    • Inclusions: Oven/range, refrigerator, microwave
    • Exclusions: Select light fixtures
    • Electric utility on property: Yes

    Price history

    DateEventPrice
    7/18/2025Sold$900,000+1.7%$398/sqft
    Source: OneKey® MLS as distributed by MLS GRID #861541 Report a problem
    6/3/2025Pending sale$885,000$392/sqft
    Source: OneKey® MLS as distributed by MLS GRID #861541 Report a problem
    5/20/2025Listing removed$885,000$392/sqft
    Source: OneKey® MLS as distributed by MLS GRID #861541 Report a problem
    5/16/2025Listed for sale$885,000$392/sqft
    Source: OneKey® MLS as distributed by MLS GRID #861541 Report a problem

    Public tax history

    Tax history is unavailable.

    Neighborhood: 10530

    Nearby schools

    GreatSchools rating
    Schools provided by the listing agent
    • Elementary: Highview School
    • Middle: Woodlands Middle/High School
    • High: Woodlands Middle/High School

    Source: OneKey® MLS as distributed by MLS GRID. This data may not be complete. We recommend contacting the local school district to confirm school assignments for this home.

    Get a cash offer in 3 minutes
    Find out how much your home could sell for in as little as 3 minutes with a no-obligation cash offer.
    Estimated market value
    $979,300
    Get a cash offer in 3 minutes
    Find out how much your home could sell for in as little as 3 minutes with a no-obligation cash offer.
    Estimated market value
    $979,300