Skip main navigation
Sold for $2,700,000
  • $2,700,000

    224 Downey St, San Francisco, CA 94117

    3beds
    2,115sqft
    Single Family Residence
    Built in 1900
    2,000 Square Feet Lot
    $3,123,500 Zestimate®
    $1,277/sqft
    $7,344 Estimated rent

    Home value

    $3,123,500

    $2.81M - $3.50M

    $7,344/mo

    Zestimate® history
    Loading
    Loading...

    Owner options

    List your home for rent

    $7,344/mo

    Rent Zestimate®

    Find your next renter with Zillow Rental Manager. Plus, with online applications, you can quickly screen prospective tenants – for free.

    Learn more

    $7,344/mo

    Rent Zestimate®

    Refinance and save

    $17,335/mo

    Est. payment

    Refinancing to a lower rate could help reduce your monthly payments and save thousands over the life of the loan.

    See today's rates

    $17,335/mo

    Est. payment

    Explore your selling options

    Work with a Zillow partner agent

    Leverage their expertise and Zillow's premium Showcase listings to get your home seen by more buyers.

    Get started

    List with your own agent

    Get your home in front of millions of buyers by listing it on Zillow.

    Learn how to do it

    Sell it yourself

    Take full control of how buyers see your home on Zillow by listing For Sale by Owner (FSBO).

    List your home

    What's special

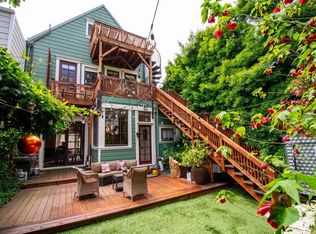
    Private backyardSun-filled backyardInsulated wine storage areaMature trees and plantsExpansive eat-in kitchenLight-filled homeSpa bathroom
    Nestled within the prestigious Ashbury Heights neighborhood, 224 Downey epitomizes the style and elegance of the Victorian era. Built at the turn of the century, the light-filled home seamlessly integrates the indoor and outdoor living moments that are so quintessentially California. The main floor is set-up for entertaining, featuring a living room, family room, dining area and expansive eat-in kitchen that leads directly out to your sun-filled backyard. The main level also includes one of the three bedrooms and a full bathroom. Upstairs, the two oversized bedrooms and spa bathroom benefit from skylights and western views. The lower level features a home office with separate entrance, an insulated wine storage area and direct access to your garage. Flooded with natural light, the private backyard enjoys multiple entertaining areas, mature trees and plants, creating a calming respite in the heart of the city. The perfect balance of modern amenities with timeless architectural details creates an unparalleled sanctuary for refined living. Walking distance to stores and restaurants of Cole Valley, public transportation and schools like The Lycee Francais.

    Zillow last checked:

    Listing updated:

    Listed by:

    Grant Edward Beggs DRE #01976692 415-815-9701,

    Sotheby's International Realty 415-901-1700

    Bought with:

    Colleen M. Cotter, DRE #01703078

    Sotheby's International Realty

    Source: SFAR,MLS#: 425032116MLS LogoOriginating MLS: San Francisco Association of REALTORS

    Facts & features

    Interior

    Bedrooms & bathrooms
    • Bedrooms: 3
    • Bathrooms: 2
    • Full bathrooms: 2
    Primary bedroom
    • Area: 0
    • Dimensions: 0 x 0
    Bedroom 1
    • Area: 0
    • Dimensions: 0 x 0
    Bedroom 2
    • Area: 0
    • Dimensions: 0 x 0
    Bedroom 3
    • Area: 0
    • Dimensions: 0 x 0
    Bedroom 4
    • Area: 0
    • Dimensions: 0 x 0
    Dining room
    • Area: 0
    • Dimensions: 0 x 0
    Family room
    • Area: 0
    • Dimensions: 0 x 0
    Kitchen
    • Area: 0
    • Dimensions: 0 x 0
    Living room
    • Area: 0
    • Dimensions: 0 x 0
    Features
    • Windows: Skylight(s)
    • Has fireplace: No
    Interior area
    • Total structure area: 2,115
    • Total interior livable area: 2,115 sqft

    Property

    Parking
    • Total spaces: 1
    • Parking features: Garage Faces Front, Independent, On Site (Single Family Only)
    • Has garage: Yes
    Lot
    • Size: 2,000 sqft
    Details
    • Parcel number: 1269135
    • Special conditions: Standard

    Construction

    Type & style
    • Home type: SingleFamily
    • Property subtype: Single Family Residence
    Condition
    • Year built: 1900

    Community & neighborhood

    Location
    • Region: San Francisco

    HOA & financial

    HOA
    • Has HOA: No
    Other financial information
    • Total actual rent: 0

    Price history

    DateEventPrice
    6/20/2025Sold$2,700,000+13.7%$1,277/sqft
    Source: SFAR #425032116 Report a problem
    5/19/2025Pending sale$2,375,000$1,123/sqft
    Source: SFAR #425032116 Report a problem
    5/16/2025Listed for sale$2,375,000+115.9%$1,123/sqft
    Source: SFAR #425032116 Report a problem
    3/20/2001Sold$1,100,000$520/sqft
    Source: Public Record Report a problem

    Public tax history

    YearProperty taxesTax assessment
    2025$20,328 +3%$1,657,517 +2%
    2024$19,743 +1.5%$1,625,017 +2%
    2023$19,446 +1.9%$1,593,155 +2%
    2022$19,077 +1.8%$1,561,917 +2%
    2021$18,738 -0.4%$1,531,292 +1%
    2020$18,820 +3.6%$1,515,592 +2%
    2019$18,173 +3.5%$1,485,876 +2%
    2018$17,559 +3%$1,456,743 +2%
    2017$17,052 +1.6%$1,428,180 +2%
    2016$16,780 +1.3%$1,400,177 +1.5%
    2015$16,572 +2.7%$1,379,146 +2%
    2014$16,134 $1,352,131 +0.5%
    2013-- $1,346,021 +2%
    2012-- $1,319,629 +2%
    2011-- $1,293,754 +0.8%
    2010-- $1,284,088 -0.2%
    2009-- $1,287,138 +2%
    2008-- $1,261,901 +2%
    2007-- $1,237,159 +2%
    2006-- $1,212,902 +2%
    2005-- $1,189,121 +3.9%
    2003-- $1,144,440 +2%
    2002-- $1,122,000 +183.8%
    2001-- $395,404 +2%
    2000-- $387,652

    Find assessor info on the county website

    Neighborhood: Ashbury Heights

    Nearby schools

    GreatSchools rating
    Get a cash offer in 3 minutes
    Find out how much your home could sell for in as little as 3 minutes with a no-obligation cash offer.
    Estimated market value
    $3,123,500
    Get a cash offer in 3 minutes
    Find out how much your home could sell for in as little as 3 minutes with a no-obligation cash offer.
    Estimated market value
    $3,123,500