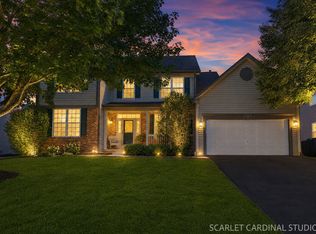
MULTIPLE OFFERS RECEIVED! ALL OFFERS DUE MONDAY JUNE 19TH BY 1PM. Have you been looking for a Cardiff model in Windsor Pointe? Well it's here and it's been SO WORTH THE WAIT! Gorgeous, updated and move in ready! 3 bedrooms/2.5 baths. Fenced yard with new deck, patio, mature trees and shed with electric. Updated kitchen with white cabinets, beautiful backsplash, quartz counters and black stainless steel appliances. Family room with vaulted ceiling and fireplace. Crate and Barrel light fixtures in kitchen, eating area, dining room and formal living room. Nicely sized freshly painted mudroom off the garage (This area features hook ups for laundry if you'd prefer main level vs basement). Master bedroom with vaulted ceiling and dressing room with his and hers closets. Ensuite bath features soaking tub and separate shower plus tall vanity and gorgeous tile floors. Basement is full and quite large! It's just waiting for your finishing touches. Laundry is in the basement and features a utility sink. SO MUCH NEW TOO: New 2023 Light fixtures in the powder room and hall bath, New 2022 deck, New 2021 furnace, A/C, water heater, ejector pump, attic fan, water softener, fireplace doors. New 2020 Kitchen counter and backsplash, Crate and Barrel lighting, living/dining carpet. Also newer 2017 family room carpet, range, dishwasher, microwave and sump pump. Roof and washer dryer 2014. Literally NOTHING TO DO BUT MOVE IN! Please note that bedroom with green paint has been updated to gray. Great central Sugar Grove location with easy access to I-88. Walk to Starbucks, grocery shopping, salons, restaurants, bank and more! Sought after Kaneland 302 school district and 5 minutes from the Waubonsee Community College Campus. Seller is looking to rent back until Fall. Home has been meticulously maintained but sellers prefer an AS IS sale.
Closed
$385,000
224 E Park Ave, Sugar Grove, IL 60554
3beds
1,957sqft
Single Family Residence
Built in 2002
9,596 Square Feet Lot
$440,700 Zestimate®
$197/sqft
$2,901 Estimated rent
Home value
$440,700
$419,000 - $463,000
$2,901/mo
Zestimate® history
Owner options
List your home for rent
$2,901/mo
Rent Zestimate®
Find your next renter with Zillow Rental Manager. Plus, with online applications, you can quickly screen prospective tenants – for free.
$2,901/mo
Rent Zestimate®
Refinance and save
$3,001/mo
Est. payment
Refinancing to a lower rate could help reduce your monthly payments and save thousands over the life of the loan.
$3,001/mo
Est. payment
Explore your selling options
Work with a Zillow partner agent
Leverage their expertise and Zillow's premium Showcase listings to get your home seen by more buyers.
Get startedList with your own agent
Get your home in front of millions of buyers by listing it on Zillow.
Learn how to do itSell it yourself
Take full control of how buyers see your home on Zillow by listing For Sale by Owner (FSBO).
List your homeWhat's special
Fireplace doorsFenced yardVaulted ceilingWhite cabinetsQuartz countersGrocery shoppingPowder room
Zillow last checked:
Listing updated:
Listed by:
Stacey Puett 630-247-3285,
Fathom Realty IL LLC
Bought with:
Jody Sexton
@properties Christie's International Real Estate
Source: MRED as distributed by MLS GRID,MLS#: 11748992
Facts & features
Interior
Bedrooms & bathrooms
- Bedrooms: 3
- Bathrooms: 3
- Full bathrooms: 2
- 1/2 bathrooms: 1
Rooms
- Room types: No additional rooms
Primary bedroom
- Features: Flooring (Carpet), Bathroom (Full)
- Level: Second
- Area: 180 Square Feet
- Dimensions: 15X12
Bedroom 2
- Features: Flooring (Carpet)
- Level: Second
- Area: 110 Square Feet
- Dimensions: 11X10
Bedroom 3
- Features: Flooring (Carpet)
- Level: Second
- Area: 120 Square Feet
- Dimensions: 10X12
Dining room
- Features: Flooring (Carpet)
- Level: Main
- Area: 110 Square Feet
- Dimensions: 11X10
Family room
- Features: Flooring (Carpet)
- Level: Main
- Area: 260 Square Feet
- Dimensions: 20X13
Kitchen
- Features: Kitchen (Eating Area-Table Space, Pantry-Closet), Flooring (Hardwood)
- Level: Main
- Area: 200 Square Feet
- Dimensions: 20X10
Living room
- Features: Flooring (Carpet)
- Level: Main
- Area: 315 Square Feet
- Dimensions: 15X21
Heating
- Natural Gas
Cooling
- Central Air
Appliances
- Included: Range, Microwave, Dishwasher, Refrigerator, Washer, Dryer, Disposal, Water Softener Owned
- Laundry: Gas Dryer Hookup, Multiple Locations, Sink
Features
- Cathedral Ceiling(s), Walk-In Closet(s)
- Flooring: Hardwood
- Windows: Screens
- Basement: Unfinished,Full
- Attic: Unfinished
- Number of fireplaces: 1
- Fireplace features: Family Room
Interior area
- Total structure area: 0
- Total interior livable area: 1,957 sqft
Property
Parking
- Total spaces: 2
- Parking features: Asphalt, Garage Door Opener, On Site, Garage Owned, Attached, Garage
- Attached garage spaces: 2
- Has uncovered spaces: Yes
Accessibility
- Accessibility features: No Disability Access
Features
- Stories: 2
- Patio & porch: Deck, Patio
Lot
- Size: 9,596 Square Feet
- Dimensions: 74X 131X75X128
Details
- Additional structures: Shed(s)
- Parcel number: 1415151002
- Special conditions: None
Construction
Type & style
- Home type: SingleFamily
- Architectural style: Traditional
- Property subtype: Single Family Residence
Materials
- Vinyl Siding, Brick
- Foundation: Concrete Perimeter
- Roof: Asphalt
Condition
- New construction: No
- Year built: 2002
Details
- Builder model: CARDIFF
Utilities & green energy
- Sewer: Public Sewer
- Water: Public
Community & HOA
Community
- Features: Park, Lake, Curbs, Sidewalks, Street Lights, Street Paved
- Subdivision: Windsor Pointe
HOA
- Has HOA: Yes
- Services included: Other
- HOA fee: $195 annually
Location
- Region: Sugar Grove
Financial & listing details
- Price per square foot: $197/sqft
- Tax assessed value: $336,015
- Annual tax amount: $8,038
- Date on market: 6/14/2023
- Listing terms: Conventional
- Ownership: Fee Simple w/ HO Assn.
Price history
| Date | Event | Price |
|---|---|---|
| 8/1/2023 | Sold | $385,000+6.9%$197/sqft |
Source:  MRED as distributed by MLS GRID #11748992 Report a problem MRED as distributed by MLS GRID #11748992 Report a problem | ||
| 6/21/2023 | Contingent | $360,000$184/sqft |
Source: MRED as distributed by MLS GRID #11748992 Report a problem | ||
| 6/14/2023 | Listed for sale | $360,000+51.3%$184/sqft |
Source: MRED as distributed by MLS GRID #11748992 Report a problem | ||
| 3/24/2021 | Listing removed | -- |
Source: Owner Report a problem | ||
| 8/4/2014 | Sold | $238,000-0.8%$122/sqft |
Source: Public Record Report a problem | ||
| 4/28/2014 | Listed for sale | $239,900+4.5%$123/sqft |
Source: Owner Report a problem | ||
| 9/6/2002 | Sold | $229,500$117/sqft |
Source: Public Record Report a problem | ||
Public tax history
| Year | Property taxes | Tax assessment |
|---|---|---|
| 2024 | $8,828 +6% | $112,005 +13.3% |
| 2023 | $8,326 +3.6% | $98,858 +8.3% |
| 2022 | $8,038 +3.8% | $91,264 +5.1% |
| 2021 | $7,741 +1.5% | $86,852 +2.2% |
| 2020 | $7,629 +1.6% | $84,999 +3.4% |
| 2019 | $7,507 +1.8% | $82,220 +4% |
| 2018 | $7,373 +3.2% | $79,035 +4.7% |
| 2017 | $7,141 -6% | $75,480 +4.6% |
| 2016 | $7,596 | $72,154 +7.5% |
| 2015 | -- | $67,132 +4.6% |
| 2014 | -- | $64,192 -1% |
| 2013 | -- | $64,867 -5% |
| 2012 | -- | $68,253 -7.8% |
| 2011 | -- | $74,012 -7.7% |
| 2010 | -- | $80,165 -4.4% |
| 2009 | -- | $83,819 +1.7% |
| 2008 | -- | $82,410 +1.7% |
| 2007 | -- | $81,045 -1.2% |
| 2006 | -- | $81,992 +7.7% |
| 2005 | -- | $76,158 +4.8% |
| 2004 | -- | $72,642 +8.7% |
| 2003 | -- | $66,822 +239.3% |
| 2002 | -- | $19,694 +623% |
| 2001 | -- | $2,724 +5.7% |
| 2000 | -- | $2,577 |
Find assessor info on the county website
Neighborhood: 60554
Nearby homes
- $478,5003 bd3 ba2.6k sqft218 E Park Ave, Sugar Grove, IL 60554Off Market
- $442,5003 bd3 ba1.9k sqft230 E Park Ave, Sugar Grove, IL 60554Off Market
- $469,9004 bd3 ba2.4k sqft249 Chatsworth Ave, Sugar Grove, IL 60554For Sale
- $531,2005 bd4 ba3.5k sqft251 Chatsworth Ave, Sugar Grove, IL 60554Off Market
- $432,8003 bd3 ba2.2k sqft212 E Park Ave, Sugar Grove, IL 60554Off Market
- $400,600-- bd3 ba2.4k sqft236 E Park Ave, Sugar Grove, IL 60554Off Market
- $512,7005 bd4 ba2.6k sqft247 Chatsworth Ave, Sugar Grove, IL 60554Off Market
- $302,1002 bd3 ba1.6k sqft223 W Park Ave UNIT D, Sugar Grove, IL 60554Off Market
Nearby schools
GreatSchools rating
- 8/10Kaneland John Shields Elementary SchoolGrades: PK-5Distance: 1.1 mi
- 8/10Harter Middle SchoolGrades: 6-8Distance: 2.3 mi
- 6/10Kaneland Senior High SchoolGrades: 9-12Distance: 9 mi
Schools provided by the listing agent
- Elementary: John Shields Elementary School
- Middle: Harter Middle School
- High: Kaneland High School
- District: 302
Source: MRED as distributed by MLS GRID. This data may not be complete. We recommend contacting the local school district to confirm school assignments for this home.
Get a cash offer in 3 minutes
Find out how much your home could sell for in as little as 3 minutes with a no-obligation cash offer.
Estimated market value
$440,700
Get a cash offer in 3 minutes
Find out how much your home could sell for in as little as 3 minutes with a no-obligation cash offer.
Estimated market value
$440,700
- Illinois
- Kane County
- Sugar Grove
- 60554
- 224 E Park Ave
Nearby cities
Nearby zip codes
Other Sugar Grove Topics
