Highly sought-after Windsor Pointe! This meticulously maintained 4-bedroom, 2.5-bath home offers the perfect blend of space, comfort, and location. Step inside to soaring ceilings in the inviting living room, a formal dining room, and an expansive eat-in kitchen featuring abundant cabinetry, endless counter space, and a convenient butler's pantry. The kitchen flows seamlessly into the spacious family room with a cozy fireplace, while French doors connect back to the living room, creating an ideal layout for entertaining. Upstairs, the spacious primary suite features a private ensuite bath and a generous walk-in closet. Three additional bedrooms offer ample closet space, along with a full bath featuring dual vanities and a versatile loft that's perfect for a reading nook, homework station, or home office. The unfinished basement is ready for your personal vision and includes a crawl space for exceptional storage. A 3-car tandem garage with attic storage provides even more room for vehicles, hobbies, and seasonal items. Enjoy relaxing or entertaining in the peaceful, fenced backyard complete with a patio, outdoor fireplace, and pergola. Enjoy updates: newer HVAC (2021), refrigerator (2025), driveway (2024), front walk (2023) and kitchen/foyer flooring(2023). The unbeatable location puts you within walking distance of coffee, restaurants, shopping, banks, and everyday conveniences. Windsor Pointe also features two neighborhood parks, including a playground, scenic fishing ponds, walking paths, and a picturesque bridge connecting to the rest of the community. Located in the highly desired Kaneland School District 302, including John Shields Elementary, and just minutes from Waubonsee Community College, I-88, downtown Geneva, Batavia, and St. Charles. Summer fun is nearby at Raging Waves, Splash Country, and Blackberry Farm. This exceptional home truly has it all-space, location, and lifestyle. Don't miss your opportunity to make it yours!
Closed
$469,900
249 Chatsworth Ave, Sugar Grove, IL 60554
4beds
2,439sqft
Single Family Residence
Built in 2002
-- sqft lot
$472,200 Zestimate®
$193/sqft
$3,040 Estimated rent
Home value
$472,200
$430,000 - $519,000
$3,040/mo
Zestimate® history
Owner options
List your home for rent
$3,040/mo
Rent Zestimate®
Find your next renter with Zillow Rental Manager. Plus, with online applications, you can quickly screen prospective tenants – for free.
$3,040/mo
Rent Zestimate®
Refinance and save
$3,870/mo
Est. payment
Refinancing to a lower rate could help reduce your monthly payments and save thousands over the life of the loan.
$3,870/mo
Est. payment
Explore your selling options
Work with a Zillow partner agent
Leverage their expertise and Zillow's premium Showcase listings to get your home seen by more buyers.
Get startedList with your own agent
Get your home in front of millions of buyers by listing it on Zillow.
Learn how to do itSell it yourself
Take full control of how buyers see your home on Zillow by listing For Sale by Owner (FSBO).
List your homeWhat's special
Outdoor fireplacePeaceful fenced backyardExpansive eat-in kitchenEndless counter spaceAbundant cabinetryFormal dining roomGenerous walk-in closet
Zillow last checked:
Listing updated:
Listed by:
Stacey Puett, CSC 630-247-3285,
Fathom Realty IL LLC
Bought with:
Marzena Castillo
Baird & Warner Fox Valley - Geneva
Source: MRED as distributed by MLS GRID,MLS#: 12696827
Facts & features
Interior
Bedrooms & bathrooms
- Bedrooms: 4
- Bathrooms: 3
- Full bathrooms: 2
- 1/2 bathrooms: 1
Rooms
- Room types: Eating Area, Foyer
Primary bedroom
- Features: Flooring (Carpet), Bathroom (Full, Double Sink, Tub & Separate Shwr)
- Level: Second
- Area: 192 Square Feet
- Dimensions: 12X16
Bedroom 2
- Features: Flooring (Carpet)
- Level: Second
- Area: 187 Square Feet
- Dimensions: 11X17
Bedroom 3
- Features: Flooring (Carpet)
- Level: Second
- Area: 110 Square Feet
- Dimensions: 10X11
Bedroom 4
- Features: Flooring (Carpet)
- Level: Second
- Area: 143 Square Feet
- Dimensions: 11X13
Dining room
- Features: Flooring (Carpet)
- Level: Main
- Area: 143 Square Feet
- Dimensions: 11X13
Eating area
- Features: Flooring (Luxury Vinyl)
- Level: Main
- Area: 130 Square Feet
- Dimensions: 10X13
Family room
- Features: Flooring (Carpet)
- Level: Main
- Area: 336 Square Feet
- Dimensions: 16X21
Foyer
- Features: Flooring (Hardwood)
- Level: Main
- Area: 171 Square Feet
- Dimensions: 9X19
Kitchen
- Features: Kitchen (Eating Area-Table Space, Island, Pantry-Butler, Pantry-Closet), Flooring (Luxury Vinyl)
- Level: Main
- Area: 182 Square Feet
- Dimensions: 14X13
Laundry
- Features: Flooring (Luxury Vinyl)
- Level: Main
- Area: 30 Square Feet
- Dimensions: 6X5
Living room
- Features: Flooring (Carpet)
- Level: Main
- Area: 204 Square Feet
- Dimensions: 12X17
Heating
- Natural Gas
Cooling
- Central Air
Appliances
- Included: Range, Microwave, Dishwasher, Refrigerator, Washer, Dryer, Disposal, Stainless Steel Appliance(s), Wine Refrigerator
- Laundry: Main Level, Gas Dryer Hookup, In Unit
Features
- Cathedral Ceiling(s), Walk-In Closet(s)
- Flooring: Hardwood
- Windows: Screens
- Basement: Unfinished,Partial
- Number of fireplaces: 1
- Fireplace features: Gas Log, Gas Starter, Family Room
Interior area
- Total structure area: 864
- Total interior livable area: 2,439 sqft
Property
Parking
- Total spaces: 3
- Parking features: Asphalt, Garage Door Opener, Tandem, Yes, Garage Owned, Attached, Garage
- Attached garage spaces: 3
- Has uncovered spaces: Yes
Accessibility
- Accessibility features: No Disability Access
Features
- Stories: 2
- Patio & porch: Patio
- Exterior features: Fire Pit
- Fencing: Fenced
Lot
- Dimensions: 68x140x81x155
Details
- Additional structures: Pergola
- Parcel number: 1415151014
- Special conditions: None
Construction
Type & style
- Home type: SingleFamily
- Architectural style: Traditional
- Property subtype: Single Family Residence
Materials
- Vinyl Siding, Brick
- Foundation: Concrete Perimeter
- Roof: Asphalt
Condition
- New construction: No
- Year built: 2002
Details
- Builder model: Highclere
Utilities & green energy
- Sewer: Public Sewer
- Water: Public
Community & HOA
Community
- Features: Park, Lake, Curbs, Sidewalks, Street Lights, Street Paved
- Subdivision: Windsor Pointe
HOA
- Has HOA: Yes
- Services included: Insurance
- HOA fee: $235 annually
Location
- Region: Sugar Grove
Financial & listing details
- Price per square foot: $193/sqft
- Tax assessed value: $410,712
- Annual tax amount: $10,339
- Date on market: 7/15/2026
- Listing terms: Conventional
- Ownership: Fee Simple w/ HO Assn.
Price history
| Date | Event | Price |
|---|---|---|
| 8/21/2026 | Sold | $469,900$193/sqft |
Source:  MRED as distributed by MLS GRID #12696827 Report a problem MRED as distributed by MLS GRID #12696827 Report a problem | ||
| 7/18/2026 | Contingent | $469,900$193/sqft |
Source: MRED as distributed by MLS GRID #12696827 Report a problem | ||
| 7/15/2026 | Listed for sale | $469,900$193/sqft |
Source: MRED as distributed by MLS GRID #12696827 Report a problem | ||
Public tax history
| Year | Property taxes | Tax assessment |
|---|---|---|
| 2025 | $10,339 +2.4% | $136,904 +7.8% |
| 2024 | $10,098 +3.5% | $126,962 +10.9% |
| 2023 | $9,759 +3.8% | $114,504 +8.3% |
| 2022 | $9,400 +3.8% | $105,709 +5.1% |
| 2021 | $9,058 +1.5% | $100,599 +2.2% |
| 2020 | $8,928 +1.6% | $98,452 +3.4% |
| 2019 | $8,788 -2.6% | $95,233 -0.2% |
| 2018 | $9,027 +3.2% | $95,418 +4.7% |
| 2017 | $8,749 -4.6% | $91,126 +4.6% |
| 2016 | $9,170 | $87,110 +7.5% |
| 2015 | -- | $81,047 +4.6% |
| 2014 | -- | $77,498 -1% |
| 2013 | -- | $78,312 -5% |
| 2012 | -- | $82,399 -7.8% |
| 2011 | -- | $89,351 -5.2% |
| 2010 | -- | $94,219 -4.4% |
| 2009 | -- | $98,514 +1.7% |
| 2008 | -- | $96,858 +0.8% |
| 2007 | -- | $96,078 -1.6% |
| 2006 | -- | $97,612 +7.7% |
| 2005 | -- | $90,667 +4.8% |
| 2004 | -- | $86,481 +8.7% |
| 2003 | -- | $79,552 +2708% |
| 2002 | -- | $2,833 |
Find assessor info on the county website
Neighborhood: 60554
Nearby homes
- $513,2005 bd4 ba2.6k sqft247 Chatsworth Ave, Sugar Grove, IL 60554Off Market
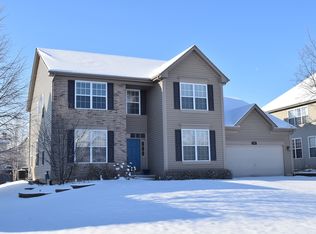
- $531,5005 bd4 ba3.5k sqft251 Chatsworth Ave, Sugar Grove, IL 60554Off Market
- $434,4003 bd3 ba1.9k sqft224 E Park Ave, Sugar Grove, IL 60554Off Market

- $448,500-- bd-- ba2.6k sqft245 Chatsworth Ave, Sugar Grove, IL 60554Off Market
- $486,2003 bd3 ba2.6k sqft218 E Park Ave, Sugar Grove, IL 60554Off Market
- $472,200-- bd-- ba2.9k sqft253 Chatsworth Ave, Sugar Grove, IL 60554Off Market
- $438,6003 bd3 ba1.9k sqft230 E Park Ave, Sugar Grove, IL 60554Off Market
- $431,4003 bd3 ba2.2k sqft212 E Park Ave, Sugar Grove, IL 60554Off Market
Nearby schools
GreatSchools rating
- 8/10Kaneland John Shields Elementary SchoolGrades: PK-5Distance: 1.1 mi
- 8/10Harter Middle SchoolGrades: 6-8Distance: 2.3 mi
- 6/10Kaneland Senior High SchoolGrades: 9-12Distance: 8.9 mi
Schools provided by the listing agent
- Elementary: John Shields Elementary School
- Middle: Harter Middle School
- High: Kaneland High School
- District: 302
Source: MRED as distributed by MLS GRID. This data may not be complete. We recommend contacting the local school district to confirm school assignments for this home.
Get a cash offer in 3 minutes
Find out how much your home could sell for in as little as 3 minutes with a no-obligation cash offer.
Estimated market value
$472,200
Get a cash offer in 3 minutes
Find out how much your home could sell for in as little as 3 minutes with a no-obligation cash offer.
Estimated market value
$472,200
- Illinois
- Kane County
- Sugar Grove
- 60554
- 249 Chatsworth Ave
