Skip main navigation
Sold for $895,000
  • $895,000

    224 E Skyline Dr, Purcellville, VA 20132

    4beds
    3,906sqft
    Single Family Residence
    Built in 2002
    6,970 Square Feet Lot
    $911,500 Zestimate®
    $229/sqft
    $4,230 Estimated rent

    Home value

    $911,500

    $866,000 - $957,000

    $4,230/mo

    Zestimate® history
    Loading
    Loading...

    Owner options

    List your home for rent

    $4,230/mo

    Rent Zestimate®

    Find your next renter with Zillow Rental Manager. Plus, with online applications, you can quickly screen prospective tenants – for free.

    Learn more

    $4,230/mo

    Rent Zestimate®

    Refinance and save

    $5,450/mo

    Est. payment

    Refinancing to a lower rate could help reduce your monthly payments and save thousands over the life of the loan.

    See today's rates

    $5,450/mo

    Est. payment

    Explore your selling options

    Work with a Zillow partner agent

    Leverage their expertise and Zillow's premium Showcase listings to get your home seen by more buyers.

    Get started

    List with your own agent

    Get your home in front of millions of buyers by listing it on Zillow.

    Learn how to do it

    Sell it yourself

    Take full control of how buyers see your home on Zillow by listing For Sale by Owner (FSBO).

    List your home

    What's special

    Sitting roomStone surround fireplaceBeautiful fireplaceFully finished basementWet barQuartz countersOpen layout
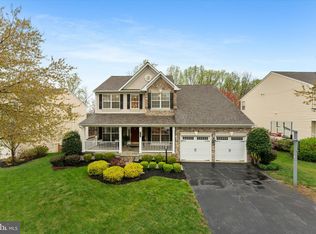
    Welcome to your dream home! This charming Colonial-style residence, built in 2002, offers a perfect blend of comfort and elegance. As you step inside, you’ll be greeted by a warm and inviting atmosphere, highlighted by a beautiful fireplace that serves as the heart of the living area. The open layout features hardwood floors throughout the main level which seamlessly connect the living spaces. An updated kitchen with quartz counters and stainless steel appliances is the ideal place for gatherings with friends and loved ones. A Trex deck, accessed from the breakfast nook, is the perfect spot for barbeques and evenings under the stars. The upper level has three spacious bedrooms and a primary suite with a sitting room, walk-in closet and renovated bathroom. In the fully finished basement you'll discover LVF flooring, a stone surround fireplace to cozy up to, and a wet bar ready to be stocked with your favorite spirits. Don’t miss the chance to make this delightful home yours. Experience the perfect blend of style, comfort, and functionality in a location that truly feels like home. Schedule your visit today and envision the wonderful memories waiting to be made here!

    Zillow last checked:

    Listing updated:

    Listed by:

    Michael Elias 571-233-5495,

    Century 21 Redwood Realty,

    Listing Team: Loco Real Estate, Co-Listing Team: Loco Real Estate,Co-Listing Agent: Heather Lynn Elias 571-233-5491,

    Century 21 Redwood Realty

    Bought with:

    Thadd Kezar, 0225177624

    Corcoran McEnearney

    Source: Bright MLS,MLS#: VALO2087730MLS Logo

    Facts & features

    Interior

    Bedrooms & bathrooms
    • Bedrooms: 4
    • Bathrooms: 4
    • Full bathrooms: 2
    • 1/2 bathrooms: 2
    • Main level bathrooms: 1
    Basement
    • Area: 1100
    Heating
    • Central, Propane
    Cooling
    • Central Air, Ceiling Fan(s), Electric
    Appliances
    • Included: Electric Water Heater
    Features
    • Basement: Finished,Walk-Out Access
    • Number of fireplaces: 1
    Interior area
    • Total structure area: 3,906
    • Total interior livable area: 3,906 sqft
    • Finished area above ground: 2,806
    • Finished area below ground: 1,100

    Property

    Parking
    • Total spaces: 2
    • Parking features: Garage Faces Front, Attached, Driveway
    • Attached garage spaces: 2
    • Has uncovered spaces: Yes
    Accessibility
    • Accessibility features: None
    Features
    • Levels: Three
    • Stories: 3
    • Pool features: None
    Lot
    • Size: 6,970 sqft
    Details
    • Additional structures: Above Grade, Below Grade
    • Parcel number: 488484897000
    • Zoning: PV:R3
    • Special conditions: Standard

    Construction

    Type & style
    • Home type: SingleFamily
    • Architectural style: Colonial
    • Property subtype: Single Family Residence
    Materials
    • Aluminum Siding
    • Foundation: Concrete Perimeter
    Condition
    • New construction: No
    • Year built: 2002

    Utilities & green energy

    • Sewer: Public Sewer
    • Water: Public

    Community & neighborhood

    Location
    • Region: Purcellville
    • Subdivision: Old Dominion Valley

    HOA & financial

    HOA
    • Has HOA: Yes
    • HOA fee: $110 quarterly

    Other

    Other facts
    • Listing agreement: Exclusive Right To Sell
    • Ownership: Fee Simple

    Price history

    DateEventPrice
    3/13/2025Sold$895,000$229/sqft
    Source: Bright MLS #VALO2087730 Report a problem
    2/9/2025Pending sale$895,000$229/sqft
    Source: Bright MLS #VALO2087730 Report a problem
    2/7/2025Listed for sale$895,000+115.7%$229/sqft
    Source: Bright MLS #VALO2087730 Report a problem
    8/1/2011Listing removed$415,000$106/sqft
    Source: iseemedia #LO7399733 Report a problem
    2/25/2011Listed for sale$415,000+2%$106/sqft
    Source: iseemedia #LO7399733 Report a problem
    11/24/2010Sold$407,000-1.9%$104/sqft
    Source: Public Record Report a problem
    8/1/2010Listed for sale$415,000+23.8%$106/sqft
    Source: Prudential Carruthers REALTORS #LO7399733 Report a problem
    3/26/2003Sold$335,265$86/sqft
    Source: Public Record Report a problem

    Public tax history

    YearProperty taxesTax assessment
    2025$6,563 +0.3%$785,950 +7.6%
    2024$6,540 +10.9%$730,730 +8.4%
    2023$5,897 +1.4%$673,910 +6.7%
    2022$5,813 +5.9%$631,860 +12.8%
    2021$5,492 +2.5%$560,390 +8.3%
    2020$5,356 -19.5%$517,460 +8.8%
    2019$6,649 +459.3%$475,530 +6.9%
    2018$1,189 -75.7%$444,940 +2.4%
    2017$4,886 +3.8%$434,350 +2.2%
    2016$4,706 $425,090 +51.5%
    2015$4,706 -0.1%$280,550 -1.1%
    2014$4,711 +0.1%$283,770 +6.5%
    2013$4,705 $266,340
    2012-- --
    2011-- --
    2010-- --
    2009-- $360,300 -19.9%
    2008-- $449,700 -13.9%
    2007-- $522,000 -3.5%
    2006-- $541,100 +42.2%
    2005-- $380,500 +2.1%
    2004-- $372,600 -2%
    2003-- $380,100

    Find assessor info on the county website

    Neighborhood: 20132

    Nearby schools

    GreatSchools rating
    Schools provided by the listing agent
    • Elementary: Emerick
    • Middle: Blue Ridge
    • High: Loudoun Valley
    • District: Loudoun County Public Schools

    Source: Bright MLS. This data may not be complete. We recommend contacting the local school district to confirm school assignments for this home.

    Get a cash offer in 3 minutes
    Find out how much your home could sell for in as little as 3 minutes with a no-obligation cash offer.
    Estimated market value
    $911,500
    Get a cash offer in 3 minutes
    Find out how much your home could sell for in as little as 3 minutes with a no-obligation cash offer.
    Estimated market value
    $911,500