Welcome to Old Dominion Valley, where this home stands out with its stone front, gorgeous front porch, and meticulously landscaped yard. The backyard steals the show with its gorgeous stone fireplace, flagstone patio, and premium fenced lot that backs to mature trees. Perfect for entertaining! This stunning home features 4 bedrooms, 3.5 baths, and an open floor plan. The main level has hardwood flooring throughout and has been freshly painted. The living room has two-piece crown molding, and the dining room has a coffered ceiling and shadowboxing. The floor-to-ceiling gas stone fireplace is the centerpiece of the family room, along with recessed lights. The kitchen has cherry cabinets, an island, a pantry, and subway tile. An office overlooks the gorgeous backyard. Upstairs, the primary suite features vaulted ceilings, his/her walk-in closets, and an en-suite bathroom that has been nicely updated with dual vanities, a soaking tub, and a frameless shower door. Three nicely sized bedrooms and a full bath complete the upper level. The walk-out lower level is designed for entertaining with luxury vinyl plank, recessed lighting, a full bath, and a wetbar. Plus, a bonus room that can be used as a playroom for kids, a second office, or a bedroom. Nestled in the heart of Purcellville, you are minutes away from schools, shopping, and endless wineries and breweries, Fireman's Field, and Franklin Park. In addition, the renowned W&OD trail is in your backyard. Updates include a new roof (2024),, washer/dryer (2025), and HVAC (2016). This move-in-ready home truly has it all.
Sold for $899,000
$899,000
229 E Skyline Dr, Purcellville, VA 20132
4beds
3,522sqft
Single Family Residence
Built in 2002
0.26 Acres Lot
$913,100 Zestimate®
$255/sqft
$4,115 Estimated rent
Home value
$913,100
$867,000 - $959,000
$4,115/mo
Zestimate® history
Owner options
List your home for rent
$4,115/mo
Rent Zestimate®
Find your next renter with Zillow Rental Manager. Plus, with online applications, you can quickly screen prospective tenants – for free.
$4,115/mo
Rent Zestimate®
Refinance and save
$5,557/mo
Est. payment
Refinancing to a lower rate could help reduce your monthly payments and save thousands over the life of the loan.
$5,557/mo
Est. payment
Explore your selling options
Work with a Zillow partner agent
Leverage their expertise and Zillow's premium Showcase listings to get your home seen by more buyers.
Get startedList with your own agent
Get your home in front of millions of buyers by listing it on Zillow.
Learn how to do itSell it yourself
Take full control of how buyers see your home on Zillow by listing For Sale by Owner (FSBO).
List your homeWhat's special
Gas stone fireplaceGorgeous stone fireplaceBonus roomFlagstone patioStone frontMeticulously landscaped yardLuxury vinyl plank
Zillow last checked:
Listing updated:
Listed by:
Lou Casciano 703-408-9333,
Pearson Smith Realty, LLC,
Co-Listing Agent: Amy Casciano 703-431-3803,
Pearson Smith Realty, LLC
Bought with:
Rachel Miller, SP40002049
Redfin Corporation
Source: Bright MLS,MLS#: VALO2091856
Facts & features
Interior
Bedrooms & bathrooms
- Bedrooms: 4
- Bathrooms: 4
- Full bathrooms: 3
- 1/2 bathrooms: 1
- Main level bathrooms: 1
Rooms
- Room types: Living Room, Dining Room, Primary Bedroom, Bedroom 2, Bedroom 3, Bedroom 4, Kitchen, Family Room, Basement, Office, Bathroom 2, Bonus Room, Primary Bathroom, Full Bath, Half Bath
Primary bedroom
- Features: Ceiling Fan(s), Flooring - Carpet, Walk-In Closet(s), Window Treatments, Cathedral/Vaulted Ceiling
- Level: Upper
Bedroom 2
- Features: Ceiling Fan(s), Flooring - Carpet
- Level: Upper
Bedroom 3
- Features: Ceiling Fan(s), Flooring - Carpet
- Level: Upper
Bedroom 4
- Features: Ceiling Fan(s), Flooring - Carpet
- Level: Upper
Primary bathroom
- Features: Soaking Tub, Bathroom - Stall Shower, Flooring - Ceramic Tile, Double Sink
- Level: Upper
Bathroom 2
- Features: Bathroom - Tub Shower, Flooring - Ceramic Tile
- Level: Upper
Basement
- Features: Basement - Finished, Wet Bar, Recessed Lighting
- Level: Lower
Bonus room
- Features: Flooring - Luxury Vinyl Plank
- Level: Lower
Dining room
- Features: Flooring - HardWood, Formal Dining Room, Window Treatments
- Level: Main
Family room
- Features: Ceiling Fan(s), Fireplace - Gas, Flooring - HardWood, Recessed Lighting, Window Treatments
- Level: Main
Family room
- Features: Flooring - Luxury Vinyl Plank, Recessed Lighting
- Level: Lower
Other
- Features: Bathroom - Tub Shower, Flooring - Ceramic Tile
- Level: Lower
Half bath
- Features: Flooring - Ceramic Tile
- Level: Main
Kitchen
- Features: Granite Counters, Crown Molding, Flooring - HardWood, Kitchen Island, Eat-in Kitchen, Pantry
- Level: Main
Living room
- Features: Flooring - HardWood
- Level: Main
Office
- Features: Flooring - HardWood, Recessed Lighting
- Level: Main
Heating
- Programmable Thermostat, Forced Air, Propane
Cooling
- Central Air, Ceiling Fan(s), Programmable Thermostat, Electric
Appliances
- Included: Microwave, Dishwasher, Disposal, Dryer, Ice Maker, Oven, Oven/Range - Gas, Refrigerator, Washer, Water Heater
- Laundry: Has Laundry, Main Level
Features
- Ceiling Fan(s), Floor Plan - Traditional, Eat-in Kitchen, Kitchen Island, Kitchen - Table Space, Recessed Lighting, Walk-In Closet(s), Dry Wall
- Flooring: Hardwood, Carpet, Wood
- Doors: Six Panel
- Windows: Sliding, Screens, Window Treatments
- Basement: Full,Finished,Exterior Entry,Windows
- Number of fireplaces: 1
- Fireplace features: Glass Doors
Interior area
- Total structure area: 3,522
- Total interior livable area: 3,522 sqft
- Finished area above ground: 2,522
- Finished area below ground: 1,000
Property
Parking
- Total spaces: 2
- Parking features: Garage Faces Front, Garage Door Opener, Driveway, Attached
- Attached garage spaces: 2
- Has uncovered spaces: Yes
Accessibility
- Accessibility features: None
Features
- Levels: Three
- Stories: 3
- Patio & porch: Deck, Patio, Porch
- Exterior features: Extensive Hardscape, Lighting, Sidewalks, Street Lights
- Pool features: None
- Fencing: Back Yard
- Has view: Yes
- View description: Trees/Woods
Lot
- Size: 0.26 Acres
- Features: Backs to Trees, Front Yard, Landscaped, Premium, Rear Yard, SideYard(s), Wooded
Details
- Additional structures: Above Grade, Below Grade
- Parcel number: 487183712000
- Zoning: PV:R3
- Special conditions: Standard
Construction
Type & style
- Home type: SingleFamily
- Architectural style: Colonial
- Property subtype: Single Family Residence
Materials
- Masonry
- Foundation: Concrete Perimeter
- Roof: Shingle
Condition
- Very Good
- New construction: No
- Year built: 2002
Details
- Builder model: Princeton
Utilities & green energy
- Electric: 220 Volts
- Sewer: Public Sewer
- Water: Public
- Utilities for property: Cable Available, Phone Available, Propane, Fiber Optic
Community & HOA
Community
- Security: Smoke Detector(s)
- Subdivision: Old Dominion Valley
HOA
- Has HOA: Yes
- Amenities included: Bike Trail, Common Grounds, Jogging Path
- Services included: Snow Removal, Trash
- HOA fee: $110 quarterly
- HOA name: OLD DOMINION VALLEY
Location
- Region: Purcellville
Financial & listing details
- Price per square foot: $255/sqft
- Tax assessed value: $770,330
- Annual tax amount: $7,885
- Date on market: 4/11/2025
- Listing agreement: Exclusive Agency
- Listing terms: Conventional,FHA,VA Loan,Cash
- Inclusions: Family Room Tv, Surround Sound System In Lower Level Family Room
- Ownership: Fee Simple
- Road surface type: Paved
Price history
| Date | Event | Price |
|---|---|---|
| 5/13/2025 | Sold | $899,000$255/sqft |
Source:  Bright MLS #VALO2091856 Report a problem Bright MLS #VALO2091856 Report a problem | ||
| 5/1/2025 | Pending sale | $899,000$255/sqft |
Source: Bright MLS #VALO2091856 Report a problem | ||
| 4/21/2025 | Contingent | $899,000$255/sqft |
Source: Bright MLS #VALO2091856 Report a problem | ||
| 4/11/2025 | Listed for sale | $899,000+148.6%$255/sqft |
Source: Bright MLS #VALO2091856 Report a problem | ||
| 3/25/2003 | Sold | $361,690$103/sqft |
Source: Public Record Report a problem | ||
Public tax history
| Year | Property taxes | Tax assessment |
|---|---|---|
| 2025 | $6,432 +0.3% | $770,330 +7.5% |
| 2024 | $6,416 +10.4% | $716,860 +8% |
| 2023 | $5,809 +1.7% | $663,900 +6.9% |
| 2022 | $5,714 +5.8% | $621,100 +12.7% |
| 2021 | $5,399 +2.5% | $550,890 +8.2% |
| 2020 | $5,268 -19.5% | $508,950 +2% |
| 2019 | $6,540 +424.5% | $498,780 +6.9% |
| 2018 | $1,247 -75.6% | $466,470 +2.5% |
| 2017 | $5,121 +1.5% | $455,180 +2.2% |
| 2016 | $5,046 | $445,310 +43.9% |
| 2015 | $5,046 -0.3% | $309,470 -1.1% |
| 2014 | $5,060 +3.1% | $313,020 +10.9% |
| 2013 | $4,910 | $282,340 |
| 2012 | -- | -- |
| 2011 | -- | -- |
| 2010 | -- | -- |
| 2009 | -- | $371,800 -19.9% |
| 2008 | -- | $464,000 -14.4% |
| 2007 | -- | $541,800 +0.4% |
| 2006 | -- | $539,400 +41.6% |
| 2005 | -- | $380,900 +3.5% |
| 2004 | -- | $368,100 -0.9% |
| 2003 | -- | $371,400 |
Find assessor info on the county website
Neighborhood: 20132
Nearby homes
- $799,7004 bd3 ba2.6k sqft233 E Skyline Dr, Purcellville, VA 20132Off Market
- $859,7005 bd4 ba3.8k sqft225 E Skyline Dr, Purcellville, VA 20132Off Market
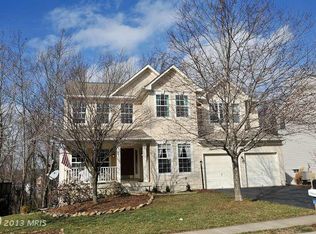
- $860,0006 bd4 ba4k sqft237 E Skyline Dr, Purcellville, VA 20132Sold
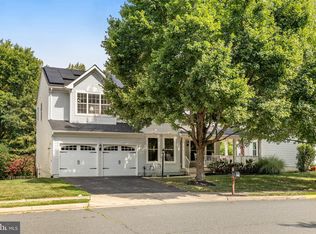
- $895,0004 bd4 ba3.9k sqft224 E Skyline Dr, Purcellville, VA 20132Sold
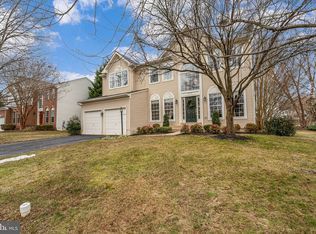
- $833,8005 bd3 ba3.5k sqft221 E Skyline Dr, Purcellville, VA 20132Off Market
- $830,3004 bd4 ba4.1k sqft220 E Skyline Dr, Purcellville, VA 20132Off Market
- $784,1006 bd3 ba2.9k sqft228 E Skyline Dr, Purcellville, VA 20132Off Market
- $814,5004 bd3 ba2.7k sqft216 E Skyline Dr, Purcellville, VA 20132Off Market
Nearby schools
GreatSchools rating
- 6/10Mountain View Elementary SchoolGrades: PK-5Distance: 1.5 mi
- 9/10Blue Ridge Middle SchoolGrades: 6-8Distance: 0.9 mi
- 10/10Loudoun Valley High SchoolGrades: 9-12Distance: 0.5 mi
Schools provided by the listing agent
- Elementary: Mountain View
- Middle: Blue Ridge
- High: Loudoun Valley
- District: Loudoun County Public Schools
Source: Bright MLS. This data may not be complete. We recommend contacting the local school district to confirm school assignments for this home.
Get a cash offer in 3 minutes
Find out how much your home could sell for in as little as 3 minutes with a no-obligation cash offer.
Estimated market value
$913,100
Get a cash offer in 3 minutes
Find out how much your home could sell for in as little as 3 minutes with a no-obligation cash offer.
Estimated market value
$913,100
- Virginia
- Loudoun County
- Purcellville
- 20132
- 229 E Skyline Dr
Nearby cities
Nearby zip codes
Other Purcellville Topics
