Under contract and Open House Canceled for 10/7 -- Welcome to your dream home, a haven of luxury and comfort thoughtfully designed by its original owners. This exceptional property offers 4, 812 square feet of space across 3 levels (all new flooring throughout), providing ample room for family living and entertainment. Nestled on one of the most amazing fully fenced lots in Purcellville backing to lush woods, this home boasts beautiful curb appeal and a wealth of high-end features that will captivate your heart. This home has been meticulously maintained and enriched with custom upgrades that speak of quality and distinction. Find tranquility in the 6 generously sized bedrooms, including a main-level bedroom that is handicap accessible, ensuring comfort for all residents. This home features 4 full baths and among them is a well-appointed handicap accessible bathroom on the first floor, catering to convenience and accessibility. Immerse yourself in culinary delights in the gourmet tiled kitchen featuring solid hardwood cherry cabinets, pantry with built-ins, double ovens including a convection oven, five burner cooktop, quartz countertops, glass backsplash, and top-of-the-line GE stainless steel appliances, some of which are WiFi-connected for modern convenience. Enjoy the warmth of Bruce Hardwood flooring on the first floor, a stone gas fireplace with a stone mantle and hearthstone, and exquisite crown molding throughout. The basement features all new porcelain flooring and fresh paint, a walk-out lower level, complete with full-size windows and brand-new patio doors, ensures a continuous flow of natural light, creating inviting and cheerful spaces. Relax on the expansive 24-foot wraparound front porch with a swing and bask in the beauty of this one of kind, fully fenced backyard featuring a Trex deck, paved patio, storage shed and a connection to a community walking path that leads to the renowned W O & D trail. Benefit from a fully paid for 22-panel solar array, brand new architectural shingled roof, 4-year-old tankless hot water heater, all new windows and doors on the main level, all LED lighting, upgraded insulation, and energy-efficient features that contribute to a more sustainable lifestyle! Less than 1 mile from downtown Purcellville's shops, restaurants, grocery stores and so much more.... Welcome Home!!
Sold for $860,000
$860,000
237 E Skyline Dr, Purcellville, VA 20132
6beds
4,088sqft
Single Family Residence
Built in 2002
0.28 Acres Lot
$920,300 Zestimate®
$210/sqft
$4,675 Estimated rent
Home value
$920,300
$874,000 - $966,000
$4,675/mo
Zestimate® history
Owner options
List your home for rent
$4,675/mo
Rent Zestimate®
Find your next renter with Zillow Rental Manager. Plus, with online applications, you can quickly screen prospective tenants – for free.
$4,675/mo
Rent Zestimate®
Refinance and save
$5,262/mo
Est. payment
Refinancing to a lower rate could help reduce your monthly payments and save thousands over the life of the loan.
$5,262/mo
Est. payment
Explore your selling options
Work with a Zillow partner agent
Leverage their expertise and Zillow's premium Showcase listings to get your home seen by more buyers.
Get startedList with your own agent
Get your home in front of millions of buyers by listing it on Zillow.
Learn how to do itSell it yourself
Take full control of how buyers see your home on Zillow by listing For Sale by Owner (FSBO).
List your homeWhat's special
Stone gas fireplaceFully fenced backyardLush woodsStorage shedStone mantleBeautiful curb appealGlass backsplash
Zillow last checked:
Listing updated:
Listed by:
Mike Snow 571-299-9006,
Pearson Smith Realty, LLC
Bought with:
Chris Johnson, 0225207604
Jason Mitchell Real Estate Virginia, LLC
MARIA STEPPLING, 225227843
Jason Mitchell Real Estate Virginia, LLC
Source: Bright MLS,MLS#: VALO2056464
Facts & features
Interior
Bedrooms & bathrooms
- Bedrooms: 6
- Bathrooms: 4
- Full bathrooms: 4
- Main level bathrooms: 1
- Main level bedrooms: 1
Basement
- Area: 1559
Heating
- Forced Air, Active Solar, Propane, Solar
Cooling
- Central Air, Solar On Grid, Electric, Renewable
Appliances
- Included: Cooktop, Dishwasher, Disposal, Dryer, Oven, Refrigerator, Stainless Steel Appliance(s), Washer, Gas Water Heater, Solar Hot Water
- Laundry: Main Level
Features
- Breakfast Area, Built-in Features, Ceiling Fan(s), Crown Molding, Dining Area, Entry Level Bedroom, Family Room Off Kitchen, Open Floorplan, Kitchen - Gourmet, Walk-In Closet(s)
- Flooring: Wood, Carpet, Tile/Brick
- Doors: Sliding Glass
- Windows: Double Hung
- Basement: Finished,Walk-Out Access
- Number of fireplaces: 1
- Fireplace features: Stone, Gas/Propane
Interior area
- Total structure area: 4,812
- Total interior livable area: 4,088 sqft
- Finished area above ground: 3,253
- Finished area below ground: 835
Property
Parking
- Total spaces: 2
- Parking features: Garage Faces Front, Garage Door Opener, Attached
- Attached garage spaces: 2
Accessibility
- Accessibility features: Mobility Improvements, Wheelchair Height Shelves
Features
- Levels: Three
- Stories: 3
- Patio & porch: Deck, Porch, Patio, Wrap Around
- Exterior features: Bump-outs, Lighting
- Pool features: None
- Fencing: Full,Wood
- Has view: Yes
- View description: Trees/Woods
Lot
- Size: 0.28 Acres
- Features: Adjoins - Open Space, Adjoins - Public Land, Backs to Trees, Open Lot, Premium, Rear Yard, Wooded
Details
- Additional structures: Above Grade, Below Grade
- Parcel number: 487184918000
- Zoning: PV:R3
- Special conditions: Standard
- Other equipment: See Remarks
Construction
Type & style
- Home type: SingleFamily
- Architectural style: Colonial
- Property subtype: Single Family Residence
Materials
- Vinyl Siding
- Foundation: Concrete Perimeter
- Roof: Shingle
Condition
- Excellent
- New construction: No
- Year built: 2002
Details
- Builder model: Princeton II
- Builder name: Richmond American
Utilities & green energy
- Sewer: Public Sewer
- Water: Public
Green energy
- Energy generation: PV Solar Array(s) Owned
Community & HOA
Community
- Subdivision: Old Dominion Valley
HOA
- Has HOA: Yes
- Services included: Common Area Maintenance, Snow Removal, Trash
- HOA fee: $95 quarterly
- HOA name: OLD DOMINION VALLEY
Location
- Region: Purcellville
Financial & listing details
- Price per square foot: $210/sqft
- Tax assessed value: $691,600
- Annual tax amount: $7,815
- Date on market: 9/14/2023
- Listing agreement: Exclusive Right To Sell
- Listing terms: Conventional,VA Loan,FHA,Cash
- Ownership: Fee Simple
Price history
| Date | Event | Price |
|---|---|---|
| 11/3/2023 | Sold | $860,000-1.5%$210/sqft |
Source:  Bright MLS #VALO2056464 Report a problem Bright MLS #VALO2056464 Report a problem | ||
| 10/6/2023 | Contingent | $873,000$214/sqft |
Source: Bright MLS #VALO2056464 Report a problem | ||
| 9/26/2023 | Price change | $873,000-2.8%$214/sqft |
Source: Bright MLS #VALO2056464 Report a problem | ||
| 9/14/2023 | Listed for sale | $898,000+122.9%$220/sqft |
Source: Bright MLS #VALO2056464 Report a problem | ||
| 3/25/2003 | Sold | $402,870$99/sqft |
Source: Public Record Report a problem | ||
Public tax history
| Year | Property taxes | Tax assessment |
|---|---|---|
| 2025 | $6,758 +0.4% | $809,340 +7.6% |
| 2024 | $6,732 +16% | $752,230 +8.8% |
| 2023 | $5,803 -2.3% | $691,600 +7.2% |
| 2022 | $5,937 +9.3% | $645,370 +16.5% |
| 2021 | $5,430 +3% | $554,060 +8.8% |
| 2020 | $5,269 -15.7% | $509,120 +8.4% |
| 2019 | $6,249 +416.6% | $469,615 +7.4% |
| 2018 | $1,210 -76.3% | $437,410 -3.8% |
| 2017 | $5,113 +3.4% | $454,510 +2.2% |
| 2016 | $4,945 | $444,670 +48% |
| 2015 | $4,945 -0.2% | $300,410 -1.1% |
| 2014 | $4,957 +0.7% | $303,860 +7.4% |
| 2013 | $4,921 | $283,050 |
| 2012 | -- | -- |
| 2011 | -- | -- |
| 2010 | -- | -- |
| 2009 | -- | $383,200 -20.1% |
| 2008 | -- | $479,400 -12.6% |
| 2007 | -- | $548,600 -4.2% |
| 2006 | -- | $572,400 +42.1% |
| 2005 | -- | $402,700 +2.6% |
| 2004 | -- | $392,400 -1.4% |
| 2003 | -- | $397,900 |
Find assessor info on the county website
Neighborhood: 20132
Nearby homes
- $799,7004 bd3 ba2.6k sqft233 E Skyline Dr, Purcellville, VA 20132Off Market
- $959,9005 bd3 ba4.1k sqft241 E Skyline Dr, Purcellville, VA 20132Off Market
- $899,0004 bd4 ba3.5k sqft229 E Skyline Dr, Purcellville, VA 20132Sold
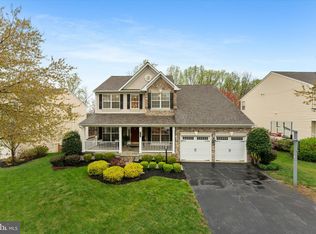
- $781,6006 bd3 ba2.9k sqft228 E Skyline Dr, Purcellville, VA 20132Off Market
- $792,4004 bd3 ba2.5k sqft232 E Skyline Dr, Purcellville, VA 20132Off Market
- $862,3005 bd4 ba4.1k sqft245 E Skyline Dr, Purcellville, VA 20132Off Market
- $895,0004 bd4 ba3.9k sqft224 E Skyline Dr, Purcellville, VA 20132Sold
- $869,8005 bd4 ba4.1k sqft405 N Mohawk Ct, Purcellville, VA 20132Off Market
Nearby schools
GreatSchools rating
- 6/10Mountain View Elementary SchoolGrades: PK-5Distance: 1.5 mi
- 9/10Blue Ridge Middle SchoolGrades: 6-8Distance: 0.9 mi
- 10/10Loudoun Valley High SchoolGrades: 9-12Distance: 0.5 mi
Schools provided by the listing agent
- Elementary: Mountain View
- Middle: Blue Ridge
- High: Loudoun Valley
- District: Loudoun County Public Schools
Source: Bright MLS. This data may not be complete. We recommend contacting the local school district to confirm school assignments for this home.
Get a cash offer in 3 minutes
Find out how much your home could sell for in as little as 3 minutes with a no-obligation cash offer.
Estimated market value
$920,300
Get a cash offer in 3 minutes
Find out how much your home could sell for in as little as 3 minutes with a no-obligation cash offer.
Estimated market value
$920,300
- Virginia
- Loudoun County
- Purcellville
- 20132
- 237 E Skyline Dr
Nearby cities
Nearby zip codes
Other Purcellville Topics
