Discover the epitome of Louisiana living with DR Horton, where innovation, elegance, and unparalleled value converge. As America's premier homebuilder, DR Horton offers exceptional homeownership opportunities across various captivating neighborhoods. Each home reflects their commitment to quality, designed to exceed expectations. Benefits include a minimum of $5000 towards closing costs and highly competitive interest rates, making your dream home more attainable. Experience the future of home living with cutting-edge smart home technology. Each residence features intuitive devices like Ring doorbells, smart garage controls, advanced thermostats, and robust security systems, all managed effortlessly through Alexa and your mobile device. This blend of convenience and innovation enriches your daily life and promotes energy efficiency, ensuring your home is as cost-effective as it is comfortable. DR Horton homes cater to your lifestyle with versatile floor plans, expansive walk-in closets, open living spaces, convenient 2-car garages, and serene covered patios. These spaces provide the perfect backdrop for relaxation and entertainment. Join the legacy of excellence with DR Horton in Louisiana. Explore a world where your home is a foundation for adventure and tranquility, crafted with precision and care for the modern homeowner. Call today and step into a future where your home is not just a place to reside, but a place to thrive. With DR Horton, let's build not just houses, but homes filled with memories, dreams, and a sense of belonging.
For sale
$234,500
224 Eagle Heights Dr, Duson, LA 70529
4beds
1,704sqft
Single Family Residence
Built in 2026
5,227 Square Feet Lot
$234,500 Zestimate®
$138/sqft
$32/mo HOA
What's special
Smart garage controlsExpansive walk-in closetsCutting-edge smart home technologyVersatile floor plansRobust security systemsSerene covered patiosOpen living spaces
- 16 days
- 49
- 3
Likely to sell faster than
Zillow last checked:
Listing updated:
Listed by:
James Keaty,
Keaty Real Estate Team 337-235-7770
Source: ROAM MLS,MLS#: 200HYX
Facts & features
Interior
Bedrooms & bathrooms
- Bedrooms: 4
- Bathrooms: 2
- Full bathrooms: 2
Primary bedroom
- Level: First
- Area: 284.98 Square Feet
- Dimensions: 19'6.5''x 14'7''
Bedroom
- Level: First
- Area: 121.78 Square Feet
- Dimensions: 11'5''x 10'8''
Bedroom
- Level: First
- Area: 121.78 Square Feet
- Dimensions: 11'5''x 10'8''
Bedroom
- Level: First
- Area: 121.78 Square Feet
- Dimensions: 11'5''x 10'8''
Bathroom
- Level: First
- Area: 50 Square Feet
- Dimensions: 5'x10'
Bathroom
- Level: First
- Area: 50 Square Feet
- Dimensions: 5'x10'
Dining room
- Level: First
- Area: 276.44 Square Feet
- Dimensions: 10'8'' x 25'11''
Living room
- Level: First
- Area: 279.39 Square Feet
- Dimensions: 17' 10''x 15'8''
Heating
- Central, Natural Gas
Cooling
- Central Air
Appliances
- Included: Disposal, Dishwasher, Gas Range, Gas Stove Connection
- Laundry: Electric Dryer Hookup, Washer Hookup
Features
- Walk-In Closet(s), Varied Ceiling Heights
- Flooring: Carpet, Laminate, Tile, Wood
- Has fireplace: No
Interior area
- Total interior livable area: 1,704 sqft
Property
Parking
- Total spaces: 2
- Parking features: Garage Door Opener
- Garage spaces: 2
Features
- Levels: One
- Stories: 1
- Exterior features: Lighting
- Fencing: None
Lot
- Size: 5,227 Square Feet
- Dimensions: 50 x 110
- Features: Landscaped, Level
Details
- Parcel number: 0000000
Construction
Type & style
- Home type: SingleFamily
- Architectural style: Other
- Property subtype: Single Family Residence
Materials
- Brick, Frame, Vinyl Siding
- Foundation: Post Tension
- Roof: Composition
Condition
- Year built: 2026
Details
- Warranty included: Yes
Utilities & green energy
- Electric: Circuit Breakers
- Sewer: Public Sewer
- Water: Public
- Utilities for property: Cable Available
Community & HOA
Community
- Security: Smoke Detector(s)
- Subdivision: Station Heights
HOA
- Has HOA: Yes
- Services included: Management
- HOA fee: $380 annually
Location
- Region: Duson
Financial & listing details
- Price per square foot: $138/sqft
- Tax assessed value: $23,700
- Annual tax amount: $209
- Date on market: 10/29/2026
- Listing terms: Cash,Conventional,FHA,USDA Loan,VA Loan
Estimated market value
$234,500
$223,000 - $246,000
$2,004/mo
Price history
| Date | Event | Price |
|---|---|---|
| 10/29/2026 | Listed for sale | $234,500$138/sqft |
Source:  ROAM MLS #200HYX Report a problem | ||
Public tax history
| Year | Property taxes | Tax assessment |
|---|---|---|
| 2025 | $209 +20% | $2,370 +20% |
| 2024 | $174 | $1,975 |
Find assessor info on the county website
Monthly payment
Est. payment
Payment breakdown
Explore the cost of this home by adjusting the details. Changes won't be saved.Climate risks
Neighborhood: 70529
Nearby schools
Schools provided by the listing agent
- Elementary: C S Burke
- Middle: Judice
- High: Acadiana
Source: ROAM MLS. This data may not be complete. We recommend contacting the local school district to confirm school assignments for this home.
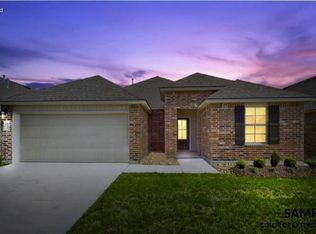


Similar homes
- $234,5004 bd2 ba1.7k sqft221 Eagle Heights Dr, Duson, LA 70529New Construction

 ROAM MLS
- $234,5004 bd2 ba1.7k sqft216 Eagle Heights Dr, Duson, LA 70529New Construction
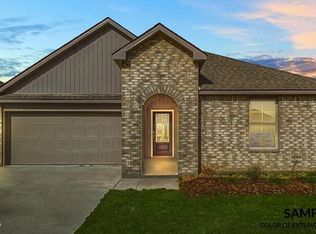 ROAM MLS
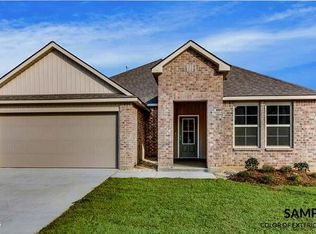
- $228,5003 bd2 ba1.6k sqft219 Eagle Heights Dr, Duson, LA 70529New Construction
 ROAM MLS
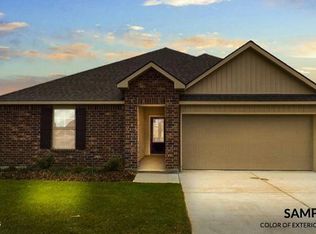
- $218,5003 bd2 ba1.4k sqft218 Eagle Heights Dr, Duson, LA 70529New Construction
 ROAM MLS
- $228,5003 bd2 ba1.6k sqft222 Eagle Heights Dr, Duson, LA 70529For SaleMLS ID #200HYS, James Keaty, Keaty Real Estate Team. ROAM MLS
- $246,5004 bd2 ba1.7k sqft230 Meadows Ridge Ln, Duson, LA 70529New ConstructionROAM MLS
- $237,0003 bd2 ba1.6k sqft232 Meadows Ridge Ln, Duson, LA 70529New ConstructionROAM MLS
- $235,5004 bd2 ba1.5k sqft226 Meadows Ridge Ln, Duson, LA 70529New ConstructionROAM MLS
- $245,5004 bd2 ba1.7k sqft229 Meadows Ridge Ln, Duson, LA 70529New ConstructionROAM MLS
- $227,5003 bd2 ba1.4k sqft228 Meadows Ridge Ln, Duson, LA 70529New ConstructionROAM MLS
- $242,5004 bd2 ba1.8k sqft113 Countrywood Ct, Duson, LA 70529New ConstructionROAM MLS
- $249,0003 bd2 ba1.6k sqft227 Meadows Ridge Ln, Duson, LA 70529New ConstructionROAM MLS
- $229,5004 bd2 ba1.7k sqft146 Grazin Ct, Duson, LA 70529New ConstructionROAM MLS
- $220,5004 bd2 ba1.6k sqft150 Grazin Ct, Duson, LA 70529New ConstructionROAM MLS
