Welcome to this beautifully maintained waterfront family home offering breathtaking views of Lake Temiskaming and spectacular sunrises right from your living room. This 4-bedroom, 2-bathroom home features an open-concept kitchen and living area designed to maximize the stunning lake views and peaceful surroundings. The updated kitchen boasts ample cabinetry, Corian countertops, stainless steel appliances, and a large island perfect for gathering with family and friends. Beautiful birch flooring flows throughout the main level, leading to three spacious bedrooms and a 4-piece bathroom. The lower level offers a cozy rec room with patio doors overlooking the lake, along with a private primary retreat featuring a luxurious spa-inspired ensuite complete with a double-sink vanity, soaker tub, and large walk-in shower.Outside, you'll appreciate the beautifully landscaped grounds, two driveways, a welcoming covered front porch, and a large deck ideal for entertaining, barbecuing, or simply enjoying the waterfront setting. A detached 12' x 20' garage provides excellent space for vehicles, hobbies, or storage, while the charming lakeside garden shed adds character and functionality to the property. Conveniently located within walking distance to the beach, marina, and downtown amenities, this move-in-ready home offers the perfect balance of comfort, convenience, and waterfront living.Recent updates include shingles, soffit and fascia (2016), furnace and central air (2016), picture window (2020), detached garage (2020), and garden shed (2021). Simply move in and enjoy everything this exceptional Lake Temiskaming property has to offer.
For sale
C$524,900
224 Elliott St, Temiskaming Shores, ON P0J 1K0
4beds
2baths
Single Family Residence
Built in ----
9,545 Square Feet Lot
$-- Zestimate®
C$--/sqft
C$-- HOA
What's special
Updated kitchenAmple cabinetryCorian countertopsStainless steel appliancesThree spacious bedroomsPrivate primary retreatLuxurious spa-inspired ensuite
- 5 days
- 18
- 0
Zillow last checked:
Listing updated:
Listed by:
Royal LePage Northern Life Realty, Brokerage
Source: TRREB,MLS®#: T14004364 Originating MLS®#: North Bay and Area REALTORS Association
Facts & features
Interior
Bedrooms & bathrooms
- Bedrooms: 4
- Bathrooms: 2
Primary bedroom
- Level: Lower
- Dimensions: 4.22 x 3.91
Bedroom
- Level: Main
- Dimensions: 3.03 x 2.73
Bedroom 2
- Level: Main
- Dimensions: 3.03 x 3.43
Bedroom 3
- Level: Main
- Dimensions: 3.03 x 3.43
Bathroom
- Level: Lower
- Dimensions: 3.32 x 2.68
Bathroom
- Level: Main
- Dimensions: 2.37 x 1.52
Foyer
- Level: Main
- Dimensions: 1.61 x 1.83
Kitchen
- Level: Main
- Dimensions: 3.64 x 5.26
Laundry
- Level: Lower
- Dimensions: 3.71 x 6.1
Living room
- Level: Main
- Dimensions: 3.7 x 6.52
Office
- Level: Lower
- Dimensions: 3.33 x 3.07
Other
- Level: Lower
- Dimensions: 2.33 x 2.47
Heating
- Forced Air, Gas
Cooling
- Central Air
Features
- Central Vacuum
- Flooring: Carpet Free
- Basement: Finished with Walk-Out,Full
- Has fireplace: No
Interior area
- Living area range: 1100-1500 null
Property
Parking
- Total spaces: 5
- Parking features: Private
- Has garage: Yes
Features
- Patio & porch: Deck, Porch
- Exterior features: Fishing, Landscaped, Year Round Living
- Pool features: None
- Has view: Yes
- View description: Lake, Water
- Has water view: Yes
- Water view: Lake,Water,Partially Obstructive
- Waterfront features: WaterfrontCommunity, Lake
- Body of water: Lake Timiskaming
Lot
- Size: 9,545 Square Feet
- Features: Beach, Marina, Park, Lake Access, Lake/Pond
- Topography: Sloping
Details
- Additional structures: Garden Shed
- Parcel number: 613510019
Construction
Type & style
- Home type: SingleFamily
- Architectural style: Bungalow
- Property subtype: Single Family Residence
Materials
- Brick, Vinyl Siding
- Foundation: Block
- Roof: Asphalt Shingle
Utilities & green energy
- Sewer: Sewer
Community & HOA
Location
- Region: Temiskaming Shores
Financial & listing details
- Tax assessed value: C$179,000
- Annual tax amount: C$3,625
- Date on market: 10/14/2026
Price history
Price history is unavailable.
Public tax history
Tax history is unavailable.
Climate risks
Neighborhood: P0J
Nearby schools
GreatSchools rating
No schools nearby
We couldn't find any schools near this home.



Similar homes
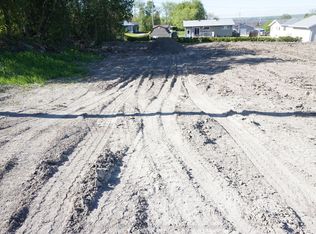
- C$349,9005 bd2 ba-- sqft534 Rorke Ave, Temiskaming Shores, ON P0J 1K0For Sale
 MLS ID #T13849746, Royal LePage Northern Life Realty, Brokerage. TRREB
- C$549,0002 bd1 ba-- sqft501182 Berry Rd, Timiskaming, Unorganized, West Part, ON P0J 1R0For Sale
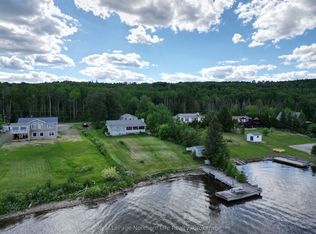 MLS ID #T13555414, Royal LePage Northern Life Realty, Brokerage. TRREB
- C$439,9002 bd2 ba-- sqft184 May St, Temiskaming Shores, ON P0J 1P0For Sale
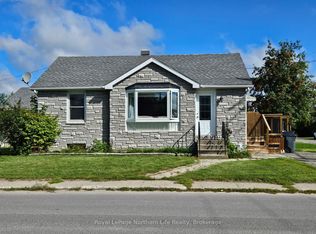 MLS ID #T13754476, Royal LePage Northern Life Realty, Brokerage. TRREB
- C$369,0003 bd1 ba-- sqft197 Hessle Ave, Temiskaming Shores, ON P0J 1P0For Sale
 MLS ID #T13455074, Royal LePage Northern Life Realty, Brokerage. TRREB
