Nestled on a generous 0.66-acre lot, this charming ranch-style residence offers a harmonious blend of luxury and comfort. Built in 2005, this home showcases a meticulously maintained interior and exterior. Step inside to discover an open floor plan and high ceilings that seamlessly connects the living and kitchen areas, creating an ideal space for both relaxation and entertaining. The heart of the home features a spacious eat-in kitchen, complete with a breakfast bar that invites culinary creativity. Natural light pours in through thoughtfully placed windows, enhancing the inviting atmosphere. The living area boasts a cozy gas fireplace, perfect for those chilly evenings. The home includes three well-appointed bedrooms and two full baths, the large primary suite features a walk-in closet and ensuite bath, The partially finished basement provides additional space for recreation or storage, while the main floor laundry adds to the home's practicality. Step outside the sliding doors to your private oasis, where a fenced in rear yard and above-ground pool awaits, perfect for summer gatherings or quiet afternoons soaking up the sun. The expansive rear yard is cleared and ready for your personal touch, whether it be a garden, outdoor entertaining area, or simply a space to enjoy nature. Additional structures, including a greenhouse, poultry house, and two sheds, offer endless possibilities for hobbies and storage. The exterior of the home is equally impressive, featuring tasteful landscaping, exterior lighting, and a front yard lawn sprinkler system that keeps your outdoor space lush and vibrant. An attached two car garage with additional storage area and a driveway that accommodates multiple vehicles provide convenience and ease. This property is not just a home; it's a lifestyle. Experience the tranquility of rural living while being just moments away from modern conveniences. Perfect for health care workers who need to be minutes from the hospital.
Sold for $395,000
$395,000
224 Esibill Ave, Millville, NJ 08332
3beds
2,008sqft
Single Family Residence
Built in 2005
0.66 Acres Lot
$402,200 Zestimate®
$197/sqft
$2,543 Estimated rent
Home value
$402,200
$290,000 - $559,000
$2,543/mo
Zestimate® history
Owner options
List your home for rent
$2,543/mo
Rent Zestimate®
Find your next renter with Zillow Rental Manager. Plus, with online applications, you can quickly screen prospective tenants – for free.
$2,543/mo
Rent Zestimate®
Refinance and save
$2,776/mo
Est. payment
Refinancing to a lower rate could help reduce your monthly payments and save thousands over the life of the loan.
$2,776/mo
Est. payment
Explore your selling options
Work with a Zillow partner agent
Leverage their expertise and Zillow's premium Showcase listings to get your home seen by more buyers.
Get startedList with your own agent
Get your home in front of millions of buyers by listing it on Zillow.
Learn how to do itSell it yourself
Take full control of how buyers see your home on Zillow by listing For Sale by Owner (FSBO).
List your homeWhat's special
Cozy gas fireplaceSpacious eat-in kitchenHigh ceilingsAbove-ground poolExpansive rear yardPartially finished basementPrivate oasis
Zillow last checked:
Listing updated:
Listed by:
Lynda Gazzara 609-501-4872,
Gazzara Real Estate
Bought with:
Tracey Giordano, 1649510
Coldwell Banker Excel Realty
Source: Bright MLS,MLS#: NJCB2026412
Facts & features
Interior
Bedrooms & bathrooms
- Bedrooms: 3
- Bathrooms: 2
- Full bathrooms: 2
- Main level bathrooms: 2
- Main level bedrooms: 3
Rooms
- Room types: Bedroom 2, Bedroom 3, Bedroom 1, Bathroom 1, Bathroom 2
Bedroom 1
- Level: Main
Bedroom 2
- Level: Main
Bedroom 3
- Level: Main
Bathroom 1
- Level: Main
Bathroom 2
- Level: Main
Heating
- Central, Forced Air, Natural Gas
Cooling
- Central Air, Ceiling Fan(s), Electric
Appliances
- Included: Dishwasher, Refrigerator, Range Hood, Stainless Steel Appliance(s), Oven/Range - Gas, Microwave, Gas Water Heater
- Laundry: Main Level
Features
- Attic, Bathroom - Tub Shower, Ceiling Fan(s), Combination Kitchen/Living, Entry Level Bedroom, Open Floorplan, Eat-in Kitchen, Walk-In Closet(s), Pantry, Primary Bath(s), Breakfast Area, Dry Wall
- Flooring: Luxury Vinyl, Carpet, Tile/Brick, Vinyl
- Basement: Partially Finished
- Number of fireplaces: 1
- Fireplace features: Gas/Propane, Screen
Interior area
- Total structure area: 2,008
- Total interior livable area: 2,008 sqft
- Finished area above ground: 2,008
- Finished area below ground: 0
Property
Parking
- Total spaces: 6
- Parking features: Storage, Garage Faces Front, Garage Door Opener, Inside Entrance, Attached, Driveway
- Attached garage spaces: 2
- Uncovered spaces: 4
Accessibility
- Accessibility features: None
Features
- Levels: One
- Stories: 1
- Patio & porch: Patio
- Exterior features: Lighting, Lawn Sprinkler
- Has private pool: Yes
- Pool features: Above Ground, Private
- Spa features: Bath
- Fencing: Vinyl,Back Yard,Chain Link
- Frontage type: Road Frontage
Lot
- Size: 0.66 Acres
- Dimensions: 105 x 274
- Features: Cleared, Rear Yard, Rural
Details
- Additional structures: Above Grade, Below Grade, Outbuilding
- Parcel number: 100006500003
- Zoning: RESIDENTIAL
- Special conditions: Standard
Construction
Type & style
- Home type: SingleFamily
- Architectural style: Ranch/Rambler
- Property subtype: Single Family Residence
Materials
- Frame
- Foundation: Crawl Space, Concrete Perimeter
- Roof: Architectural Shingle
Condition
- Very Good
- New construction: No
- Year built: 2005
Utilities & green energy
- Electric: 150 Amps
- Sewer: Public Sewer
- Water: Public
- Utilities for property: Cable Connected
Community & HOA
Community
- Security: Carbon Monoxide Detector(s), Exterior Cameras, Smoke Detector(s), Fire Sprinkler System
- Subdivision: Not At All
HOA
- Has HOA: No
Location
- Region: Millville
- Municipality: MILLVILLE CITY
Financial & listing details
- Price per square foot: $197/sqft
- Tax assessed value: $236,400
- Annual tax amount: $9,278
- Date on market: 9/17/2025
- Listing agreement: Exclusive Right To Sell
- Listing terms: Cash,Conventional,FHA,VA Loan
- Inclusions: Above Ground Pool, Pool Table In Basement, Two Storage Sheds As-is.
- Exclusions: Curtain Rods In Living Room, Chicken Coops And Greenhouse Negotiable.
- Ownership: Fee Simple
- Road surface type: Black Top
Price history
| Date | Event | Price |
|---|---|---|
| 10/16/2025 | Sold | $395,000-1.2%$197/sqft |
Source:  Bright MLS #NJCB2026412 Report a problem Bright MLS #NJCB2026412 Report a problem | ||
| 9/30/2025 | Pending sale | $399,900$199/sqft |
Source: Bright MLS #NJCB2026412 Report a problem | ||
| 9/17/2025 | Listed for sale | $399,900+14.3%$199/sqft |
Source: Bright MLS #NJCB2026412 Report a problem | ||
| 6/2/2022 | Sold | $350,000+0%$174/sqft |
Source: Bright MLS #NJCB2006052 Report a problem | ||
| 4/7/2022 | Pending sale | $349,900$174/sqft |
Source: Bright MLS #NJCB2006052 Report a problem | ||
| 4/6/2022 | Listed for sale | $349,900+20.7%$174/sqft |
Source: Bright MLS #NJCB2006052 Report a problem | ||
| 2/28/2006 | Sold | $289,900$144/sqft |
Source: Public Record Report a problem | ||
Public tax history
| Year | Property taxes | Tax assessment |
|---|---|---|
| 2025 | $9,279 | $236,400 |
| 2024 | $9,279 +0.8% | $236,400 |
| 2023 | $9,201 +2.7% | $236,400 |
| 2022 | $8,962 +142.1% | $236,400 |
| 2021 | $3,702 -56.6% | $236,400 |
| 2020 | $8,527 +7.1% | $236,400 |
| 2019 | $7,964 | $236,400 |
| 2018 | $7,964 +2.2% | $236,400 |
| 2017 | $7,792 +2.3% | $236,400 |
| 2016 | $7,617 -0.2% | $236,400 |
| 2015 | $7,631 +1.4% | $236,400 |
| 2014 | $7,525 +1.5% | $236,400 |
| 2013 | $7,411 -0.8% | $236,400 |
| 2012 | $7,470 -1.7% | $236,400 |
| 2011 | $7,603 +5.5% | $236,400 |
| 2010 | $7,203 +0.7% | $236,400 |
| 2009 | $7,151 +1.1% | $236,400 |
| 2008 | $7,075 | $236,400 |
| 2007 | -- | $236,400 |
Find assessor info on the county website
Neighborhood: 08332
Nearby homes
- $447,0004 bd3 ba1.8k sqft230 Esibill Ave, Millville, NJ 08332Off Market
- $440,0004 bd3 ba1.9k sqft227 Esibill Ave, Millville, NJ 08332Sold
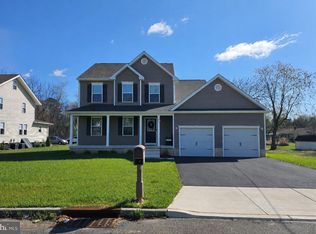
- $327,1003 bd2 ba1.5k sqft221 Esibill Ave, Millville, NJ 08332Off Market

- $396,3003 bd2 ba1.9k sqft234 Esibill Ave, Millville, NJ 08332Off Market
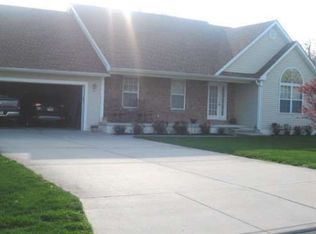
- $319,9003 bd2 ba1.5k sqft225 Esibill Ave, Millville, NJ 08332Sold
- $292,800-- bd1 ba1k sqft214 Esibill Ave, Millville, NJ 08332Off Market
- $324,000-- bd2 ba1.9k sqft229 Esibill Ave, Millville, NJ 08332Off Market
- $238,900-- bd2 ba1.2k sqft213 Esibill Ave, Millville, NJ 08332Off Market
Nearby schools
GreatSchools rating
- 5/10Rieck Avenue Elementary SchoolGrades: K-5Distance: 0.6 mi
- 3/10Lakeside Middle SchoolGrades: 6-8Distance: 2 mi
- 3/10Millville Senior High SchoolGrades: 9-12Distance: 2.5 mi
Schools provided by the listing agent
- Middle: Lakeside
- High: Millville Senior
Source: Bright MLS. This data may not be complete. We recommend contacting the local school district to confirm school assignments for this home.
Get a cash offer in 3 minutes
Find out how much your home could sell for in as little as 3 minutes with a no-obligation cash offer.
Estimated market value
$402,200
Get a cash offer in 3 minutes
Find out how much your home could sell for in as little as 3 minutes with a no-obligation cash offer.
Estimated market value
$402,200
- New Jersey
- Cumberland County
- Millville
- 08332
- 224 Esibill Ave
Nearby cities
Nearby neighborhoods
Nearby zip codes
Other Millville Topics
