Brand New Construction – 4BR/2.5BA Home with Full Basement Move-in Ready! This stunning newly built home is 100% complete. Designed with comfort and style in mind, it features high-end upgrades throughout. Step onto the large covered front porch and enter into an open-concept main level with a bright and airy living room that flows seamlessly into the dining area and gourmet kitchen. The kitchen boasts quartz countertops, stainless steel appliances, abundant soft close cabinetry for all your storage needs. The first floor also includes a versatile bonus room—perfect for a home office or playroom—a convenient laundry room, a pantry, and a stylish half bath. Upstairs, you’ll find four generously sized bedrooms and two full bathrooms. The luxurious primary suite features a walk-in closet, and a private en-suite bath. The home also includes a massive 1,027 sq. ft. full basement—a blank canvas ready to be finished to suit your needs. Utility systems, including an energy-efficient tankless hot water heater, are housed on the basement level. Conveniently located with easy access to Routes 55, 47 and 49. Note: Tax assessment reflects land only.
Sold for $440,000
$440,000
227 Esibill Ave, Millville, NJ 08332
4beds
1,977sqft
Single Family Residence
Built in 2025
0.54 Acres Lot
$-- Zestimate®
$223/sqft
$-- Estimated rent
Home value
Not available
Estimated sales range
Not available
Not available
Zestimate® history
Owner options
List your home for rent
Find your next renter with Zillow Rental Manager. Plus, with online applications, you can quickly screen prospective tenants – for free.
Refinance and save
$3,093/mo
Est. payment
Refinancing to a lower rate could help reduce your monthly payments and save thousands over the life of the loan.
$3,093/mo
Est. payment
Explore your selling options
Work with a Zillow partner agent
Leverage their expertise and Zillow's premium Showcase listings to get your home seen by more buyers.
Get startedList with your own agent
Get your home in front of millions of buyers by listing it on Zillow.
Learn how to do itSell it yourself
Take full control of how buyers see your home on Zillow by listing For Sale by Owner (FSBO).
List your homeWhat's special
Zillow last checked:
Listing updated:
Listed by:
NON MEMBER 844-552-7444,
Non Subscribing Office
Bought with:
Tiffany Swift, 1970924
New Home Realty Group, LLC.
Source: Bright MLS,MLS#: NJCB2029792
Facts & features
Interior
Bedrooms & bathrooms
- Bedrooms: 4
- Bathrooms: 3
- Full bathrooms: 2
- 1/2 bathrooms: 1
- Main level bathrooms: 1
Rooms
- Room types: Bonus Room
Bonus room
- Level: Main
Heating
- Central, Forced Air, Natural Gas
Cooling
- Central Air, Electric
Appliances
- Included: Microwave, Dishwasher, Ice Maker, Oven/Range - Gas, Stainless Steel Appliance(s), Energy Efficient Appliances, Tankless Water Heater, Instant Hot Water, Gas Water Heater
- Laundry: Hookup, Main Level, Washer/Dryer Hookups Only
Features
- Dining Area, Kitchen Island, Recessed Lighting, Bathroom - Stall Shower, Bathroom - Tub Shower, Upgraded Countertops, Walk-In Closet(s), Primary Bath(s), Crown Molding, Combination Kitchen/Dining, Eat-in Kitchen, Kitchen - Gourmet, Pantry, Dry Wall
- Flooring: Laminate, Carpet
- Doors: Sliding Glass, ENERGY STAR Qualified Doors, Insulated
- Windows: ENERGY STAR Qualified Windows, Insulated Windows, Low Emissivity Windows, Screens
- Basement: Full,Concrete,Sump Pump,Windows,Interior Entry
- Has fireplace: No
Interior area
- Total structure area: 1,977
- Total interior livable area: 1,977 sqft
- Finished area above ground: 1,977
- Finished area below ground: 0
Property
Parking
- Total spaces: 4
- Parking features: Inside Entrance, Garage Faces Front, Lighted, Asphalt, Attached, Driveway
- Attached garage spaces: 2
- Uncovered spaces: 2
- Details: Garage Sqft: 490
Accessibility
- Accessibility features: 2+ Access Exits
Features
- Levels: Two
- Stories: 2
- Exterior features: Lighting, Street Lights
- Pool features: None
- Has view: Yes
- View description: Trees/Woods, Garden
Lot
- Size: 0.54 Acres
- Features: Backs to Trees, Cleared, Front Yard, Landscaped, Rear Yard, Rural
Details
- Additional structures: Above Grade, Below Grade
- Parcel number: 100007700028 01
- Zoning: R
- Special conditions: Standard
Construction
Type & style
- Home type: SingleFamily
- Architectural style: Traditional
- Property subtype: Single Family Residence
Materials
- Frame
- Foundation: Slab
- Roof: Asphalt,Architectural Shingle
Condition
- Excellent
- New construction: Yes
- Year built: 2025
Details
- Builder model: Chelsea
- Builder name: Highland Development Group, LLC
Utilities & green energy
- Electric: 200+ Amp Service
- Sewer: Public Sewer
- Water: Public
- Utilities for property: Electricity Available, Natural Gas Available, Cable
Community & HOA
Community
- Security: Carbon Monoxide Detector(s), Main Entrance Lock, Smoke Detector(s)
- Subdivision: "none"
HOA
- Has HOA: No
Location
- Region: Millville
- Municipality: MILLVILLE CITY
Financial & listing details
- Price per square foot: $223/sqft
- Tax assessed value: $19,900
- Annual tax amount: $807
- Date on market: 4/6/2026
- Listing agreement: Exclusive Right To Sell
- Inclusions: 10 Year Warranty, Range, Built In Microwave, Dishwasher
- Exclusions: No Steps / Landing / Deck Off Of Sliding Glass Door.
- Ownership: Fee Simple
Price history
| Date | Event | Price |
|---|---|---|
| 10/3/2025 | Sold | $440,000+700%$223/sqft |
Source:  Bright MLS #NJCB2029792 Report a problem Bright MLS #NJCB2029792 Report a problem | ||
| 4/1/2025 | Sold | $55,000$28/sqft |
Source: Public Record Report a problem | ||
Public tax history
| Year | Property taxes | Tax assessment |
|---|---|---|
| 2025 | $781 | $19,900 |
| 2024 | $781 | $19,900 |
Find assessor info on the county website
Neighborhood: 08332
Nearby homes
- $324,000-- bd2 ba1.9k sqft229 Esibill Ave, Millville, NJ 08332Off Market
- $319,9003 bd2 ba1.5k sqft225 Esibill Ave, Millville, NJ 08332Sold
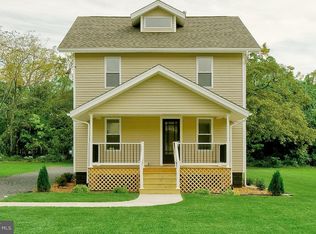
- $307,900-- bd2 ba1.6k sqft1206 Pleasant Dr, Millville, NJ 08332Off Market
- $395,0003 bd2 ba2k sqft224 Esibill Ave, Millville, NJ 08332Sold
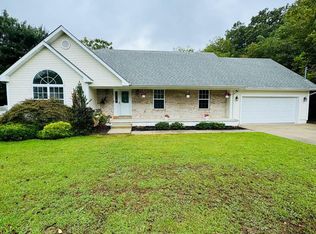
- $273,300-- bd2 ba1k sqft1202 Pleasant Dr, Millville, NJ 08332Off Market
- $327,1003 bd2 ba1.5k sqft221 Esibill Ave, Millville, NJ 08332Off Market
- $447,0004 bd3 ba1.8k sqft230 Esibill Ave, Millville, NJ 08332Off Market
- $396,3003 bd2 ba1.9k sqft234 Esibill Ave, Millville, NJ 08332Off Market
Nearby schools
GreatSchools rating
- 5/10Rieck Avenue Elementary SchoolGrades: K-5Distance: 0.6 mi
- 3/10Lakeside Middle SchoolGrades: 6-8Distance: 2 mi
- 3/10Millville Senior High SchoolGrades: 9-12Distance: 2.4 mi


Get pre-qualified for a loan
At Zillow Home Loans, we can pre-qualify you in as little as 5 minutes with no impact to your credit score.An equal housing lender. NMLS #10287.
- New Jersey
- Cumberland County
- Millville
- 08332
- 227 Esibill Ave
Nearby cities
Nearby neighborhoods
Nearby zip codes
Other Millville Topics
