Welcome to Fairweather — brand new 2026 construction, FULLY FURNISHED, on a coveted WEEKLY RENTAL street within walking distance of the beach and a short stroll to Times Square dining and entertainment. Rent it, retreat to it, or both — this elevated 5 bedroom, 4.5 bath coastal home is ready the moment you are. Built to current hurricane and flood codes, offering confidence, insurability, and peace of mind. Inside, the open-concept layout is made for easy living: soaring 10-foot ceilings, a great room bathed in natural light, and a designer kitchen built for gathering, cooking, and entertaining with ease. A 12-foot wall of glass slides open to the expansive covered deck — morning coffee with the gulf breeze, sunset cocktails with friends. A full suite on every level: the private main-floor bedroom with its own bath and walk-in closet is perfect for guests or single-level living, while upstairs the primary retreat offers a walk-in closet and ensuite bath with dual vanities, joined by three additional bedrooms, two more full baths, and laundry. Down below, covered parking and enclosed storage keep bikes and beach gear organized, the outdoor shower rinses the sand away, and full stone hardscape landscaping means zero yard work — true lock-and-leave island ownership. Dreaming of a pool? The slab is already pool-ready with power and plumbing in place — your backyard oasis is one decision away. Fairweather Lane is one of the island's friendly weekly-rental streets, where vacationers, snowbirds, and neighbors mix easily and the beach is part of the daily routine. With the Margaritaville Resort anchoring Fort Myers Beach's remarkable revitalization, this is a rare chance to own finished, furnished new construction while others wait on builders. Live the island life. Invest in what's next. Welcome home.
Active
$1,899,999
224 Fairweather Ln, Fort Myers Beach, FL 33931
5beds
2,136sqft
Single Family Residence
Built in 2026
4,007 Square Feet Lot
$-- Zestimate®
$890/sqft
$-- HOA
What's special
Fully furnishedThree additional bedroomsCovered parkingEnclosed storageExpansive covered deckOutdoor shower
- 16 days |
- 455 |
- 10 |
Likely to sell faster than
Zillow last checked:
Listing updated:
Listed by:
Amber Boscaino 724-433-8410,
ERA Lahaina Realty
Source: Florida Gulf Coast MLS,MLS#: 2026032607 Originating MLS: Florida Gulf Coast
Originating MLS: Florida Gulf CoastFacts & features
Interior
Bedrooms & bathrooms
- Bedrooms: 5
- Bathrooms: 5
- Full bathrooms: 4
- 1/2 bathrooms: 1
Rooms
- Room types: Family Room, Guest Quarters, Great Room
Primary bedroom
- Description: Master Bedroom
- Dimensions: 13.17 x 12.20
Bedroom
- Description: Bedroom
- Dimensions: 12.92 x 10.58
Bedroom
- Description: Bedroom
- Dimensions: 11.17 x 10.00
Bedroom
- Description: Bedroom
- Dimensions: 10.58 x 10.33
Bedroom
- Description: Bedroom
- Dimensions: 10.33 x 10.25
Dining room
- Description: Dining Room
- Dimensions: 15.33 x 13.00
Great room
- Description: Great Room
- Dimensions: 15.33 x 11.00
Kitchen
- Description: Kitchen
- Dimensions: 15.33 x 10.83
Heating
- Central, Electric
Cooling
- Central Air, Ceiling Fan(s), Electric
Appliances
- Included: Dryer, Dishwasher, Electric Cooktop, Freezer, Disposal, Microwave, Refrigerator, Tankless Water Heater, Washer
- Laundry: Washer Hookup, Dryer Hookup, Inside
Features
- Bedroom on Main Level, Dual Sinks, Kitchen Island, Living/Dining Room, Multiple Primary Suites, Tub Shower, Upper Level Primary, Walk-In Closet(s), Family Room, Guest Quarters, Great Room
- Flooring: Tile
- Windows: Double Hung, Impact Glass
- Furnished: Yes
Interior area
- Total structure area: 2,864
- Total interior livable area: 2,136 sqft
Video & virtual tour
Property
Parking
- Total spaces: 2
- Parking features: Covered, Driveway, Paved, Two Spaces, Attached Carport
- Carport spaces: 2
- Has uncovered spaces: Yes
Features
- Levels: Two
- Stories: 2
- Patio & porch: Deck, Open, Patio, Porch
- Exterior features: Deck, Security/High Impact Doors, Outdoor Grill, Patio, Room For Pool, Gas Grill
- Has view: Yes
- View description: Bay, Gulf, Partial
- Has water view: Yes
- Water view: Bay,Gulf
- Waterfront features: None
Lot
- Size: 4,007 Square Feet
- Dimensions: 50 x 89 x 50 x 89
- Features: Rectangular Lot
Details
- Parcel number: 194624W30110D.0170
- Lease amount: $0
- Zoning description: RM-2
Construction
Type & style
- Home type: SingleFamily
- Architectural style: Two Story,Stilt
- Property subtype: Single Family Residence
Materials
- Other, Wood Frame
- Foundation: Pillar/Post/Pier, Raised
- Roof: Metal
Condition
- New Construction
- New construction: Yes
- Year built: 2026
Utilities & green energy
- Sewer: Public Sewer
- Water: Public
- Utilities for property: Cable Not Available, High Speed Internet Available
Community & HOA
Community
- Features: Non-Gated
- Security: Smoke Detector(s)
- Condo and coop fee: $0
- Membership fee: $0
- Subdivision: EL SOL
HOA
- Has HOA: No
- Amenities included: Beach Rights, Beach Access, Management
- Services included: None
Location
- Region: Fort Myers Beach
Financial & listing details
- Price per square foot: $890/sqft
- Tax assessed value: $526,786
- Annual tax amount: $7,076
- Date on market: 7/31/2026
- Listing terms: All Financing Considered,Cash
- Ownership: Single Family
- Road surface type: Paved
Estimated market value
Not available
Estimated sales range
Not available
Not available
Price history
| Date | Event | Price |
|---|---|---|
| 7/31/2026 | Listed for sale | $1,899,999+258.5%$890/sqft |
Source:  Florida Gulf Coast MLS #2026032607 Report a problem Florida Gulf Coast MLS #2026032607 Report a problem | ||
| 7/15/2024 | Sold | $530,000+6%$248/sqft |
Source: Public Record Report a problem | ||
| 12/26/2023 | Sold | $500,000-16.7%$234/sqft |
Source: Florida Gulf Coast MLS #223030099 Report a problem | ||
| 11/1/2023 | Pending sale | $599,900$281/sqft |
Source:  Florida Gulf Coast MLS #223030099 Report a problem Florida Gulf Coast MLS #223030099 Report a problem | ||
| 6/7/2023 | Price change | $599,900-7.7%$281/sqft |
Source: Florida Gulf Coast MLS #223030099 Report a problem | ||
| 5/19/2023 | Price change | $649,999-7.1%$304/sqft |
Source: Florida Gulf Coast MLS #223030099 Report a problem | ||
| 4/20/2023 | Listed for sale | $699,900+14.7%$328/sqft |
Source: Florida Gulf Coast MLS #223030099 Report a problem | ||
| 3/25/2021 | Sold | $610,000-11.2%$286/sqft |
Source: Public Record Report a problem | ||
| 2/2/2021 | Pending sale | $687,000$322/sqft |
Source: Premiere Plus Realty Co #220076372 Report a problem | ||
| 1/28/2021 | Listed for sale | $687,000$322/sqft |
Source: Premiere Plus Realty Co #220076372 Report a problem | ||
| 1/26/2021 | Pending sale | $687,000$322/sqft |
Source: Premiere Plus Realty Co #220076372 Report a problem | ||
| 1/23/2021 | Price change | $687,000-1%$322/sqft |
Source: Premiere Plus Realty Co #220076372 Report a problem | ||
| 12/10/2020 | Listed for sale | $694,000+26.2%$325/sqft |
Source: Premiere Plus Realty Co #220076372 Report a problem | ||
| 7/17/2020 | Sold | $550,000-7.6%$257/sqft |
Source: Public Record Report a problem | ||
| 5/23/2020 | Pending sale | $595,000$279/sqft |
Source: Premiere Plus Realty Company #220027046 Report a problem | ||
| 4/23/2020 | Listed for sale | $595,000+48.8%$279/sqft |
Source: Premiere Plus Realty Company #220027046 Report a problem | ||
| 6/27/2018 | Sold | $400,000+77%$187/sqft |
Source: Public Record Report a problem | ||
| 8/1/2013 | Sold | $226,000+88.3%$106/sqft |
Source: Public Record Report a problem | ||
| 3/16/1999 | Sold | $120,000$56/sqft |
Source: Public Record Report a problem | ||
Public tax history
| Year | Property taxes | Tax assessment |
|---|---|---|
| 2025 | $7,076 +35% | $526,786 +34.7% |
| 2024 | $5,241 +4.7% | $391,066 +31.5% |
| 2023 | $5,008 -41% | $297,359 -45.7% |
| 2022 | $8,489 +39.9% | $547,925 +48.6% |
| 2021 | $6,066 +12.9% | $368,664 +18.6% |
| 2020 | $5,371 +4.2% | $310,884 +2.4% |
| 2019 | $5,155 | $303,621 +2.5% |
| 2018 | $5,155 +3.3% | $296,360 -0.5% |
| 2017 | $4,990 +2.5% | $297,970 +2.9% |
| 2016 | $4,870 +4.7% | $289,455 +25.3% |
| 2015 | $4,651 +13.2% | $231,004 +13% |
| 2014 | $4,108 +10.1% | $204,491 +21.4% |
| 2013 | $3,731 +26.7% | $168,409 +8.8% |
| 2012 | $2,944 +7% | $154,828 +16% |
| 2011 | $2,752 -11.7% | $133,427 -9.8% |
| 2010 | $3,116 -6.9% | $147,885 -12.7% |
| 2009 | $3,347 -13.2% | $169,400 -21.3% |
| 2008 | $3,856 -16.2% | $215,150 -19% |
| 2007 | $4,601 +30.8% | $265,700 +48.7% |
| 2006 | $3,517 +3.5% | $178,650 +13.6% |
| 2004 | $3,397 +2.1% | $157,210 +8.4% |
| 2003 | $3,327 +6.8% | $145,090 +9.1% |
| 2002 | $3,115 | $133,030 +7.7% |
| 2000 | -- | $123,490 |
Find assessor info on the county website
Monthly payment
Est. payment
Payment breakdown
Explore the cost of this home by adjusting the details. Changes won't be saved.Climate risks
Neighborhood: 33931
Nearby schools
GreatSchools rating
- 7/10Fort Myers Beach Elementary SchoolGrades: PK-5Distance: 0.4 mi
- 4/10Lexington Middle SchoolGrades: 6-8Distance: 3.7 mi
- 5/10Cypress Lake High SchoolGrades: 9-12Distance: 6.7 mi
- $985,0004 bd3 ba1.7k sqft226 Fairweather Ln, Fort Myers Beach, FL 33931For Sale
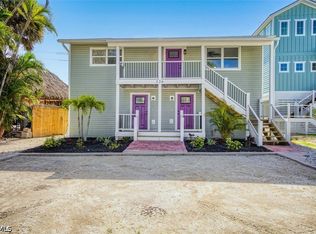
- $--1 bd1 ba550 sqft226 Fairweather Ln #101, Fort Myers Beach, FL 33931Off Market

- $--2 bd1 ba850 sqft226 Fairweather Ln #201, Fort Myers Beach, FL 33931Off Market
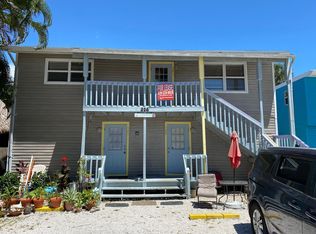
- $1,100,5098 bd8 ba2.5k sqft222 Fairweather Ln, Fort Myers Beach, FL 33931Off Market
- $191,4001 bd1 ba605 sqft222 Fairweather Ln APT 4, Fort Myers Beach, FL 33931Off Market
- $--1 bd1 ba550 sqft222 Fairweather Ln APT 6, Fort Myers Beach, FL 33931Off Market
- $--1 bd1 ba800 sqft222 Fairweather Ln APT 1, Fort Myers Beach, FL 33931Off Market
- $--1 bd1 ba850 sqft222 Fairweather Ln APT 5, Fort Myers Beach, FL 33931Off Market
A local agent can set up tours, give advice and negotiate with sellers.
Similar homes
- $2,075,0005 bd6 ba2.4k sqft159 Delmar Ave, Fort Myers Beach, FL 33931New Construction

 MLS ID #2026019512, Carolyn Caney, Fort Myers Beach Realty. Florida Gulf Coast MLS
 - $1,799,9905 bd4 ba2.2k sqft5809 Lauder St, Fort Myers Beach, FL 33931For Sale
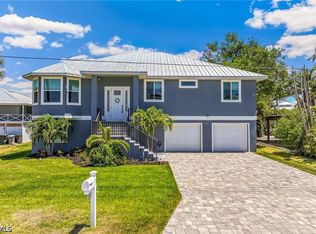 MLS ID #2026019331, Jenny Moorhead, Cornerstone Coastal Properties. Florida Gulf Coast MLS
 - $1,950,0003 bd3 ba2k sqft117 Hercules DR, FORT MYERS BEACH, FL 33931New Construction

 MLS ID #226026845, J Alex King, Premiere Plus Realty Company. SWFLMLS
 - $2,299,0005 bd5 ba2.3k sqft3321 Estero BLVD, FORT MYERS BEACH, FL 33931For Sale
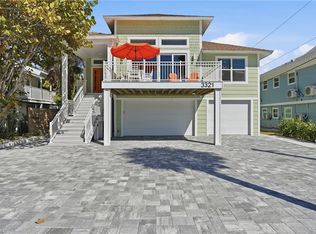 MLS ID #226006666, J Alex King, Premiere Plus Realty Company. SWFLMLS
 - $2,255,0006 bd5 ba2.8k sqft151 Chapel St, Fort Myers Beach, FL 33931New ConstructionMLS ID #224051568, Daniel Read, Land Brokers Inc. Florida Gulf Coast MLS
- $1,695,0003 bd3 ba1.9k sqft3597 Shell Mound BLVD, FORT MYERS BEACH, FL 33931For SaleMLS ID #226027602, J Alex King, Premiere Plus Realty Company. SWFLMLS
- $2,250,0004 bd5 ba2.8k sqft71 Mango ST, FORT MYERS BEACH, FL 33931For SaleMLS ID #226023841, Dennis Wagaman, Realty One Group MVP. SWFLMLS
- $2,259,0006 bd4 ba2.9k sqft146 Miramar St, Fort Myers Beach, FL 33931New ConstructionMLS ID #224008065, Daniel Read, Land Brokers Inc. Florida Gulf Coast MLS
- $1,699,0004 bd4 ba3k sqft18260 Deep Passage Ln, Fort Myers Beach, FL 33931For SaleMLS ID #2026016415, Dan Starowicz, Premiere Plus Realty Company. Florida Gulf Coast MLS
- $2,100,0003 bd4 ba3k sqft243 Driftwood Ln, Fort Myers Beach, FL 33931For SaleMLS ID #2026022322, Rich Fitch, Premiere Plus Realty Company. Florida Gulf Coast MLS
- $2,799,0006 bd6 ba3k sqft3749 Estero BLVD, FORT MYERS BEACH, FL 33931For SaleMLS ID #226026921, J Alex King, Premiere Plus Realty Company. SWFLMLS
- $1,550,0003 bd3 ba1.7k sqft370 Bayland Rd, Fort Myers Beach, FL 33931For SaleMLS ID #2026023809, Tiffany Lawson, John R. Wood Properties. Florida Gulf Coast MLS
- $2,650,0005 bd5 ba2.9k sqft5335 Estero Blvd, Fort Myers Beach, FL 33931For SaleMLS ID #2026024527, Ethan Schumacher, VIP Realty Group Inc. Florida Gulf Coast MLS
- $1,499,0003 bd2 ba1.6k sqft131 Egret St, Fort Myers Beach, FL 33931For SaleMLS ID #2026027993, Tiffany Lawson, John R. Wood Properties. Florida Gulf Coast MLS
- $2,825,0003 bd2 ba2.1k sqft445 Madison Ct, Fort Myers Beach, FL 33931New ConstructionMLS ID #2026014769, Elisa Guifarro, Miami Realty Dreams Inc.. Florida Gulf Coast MLS
- $1,599,0003 bd2 ba1.5k sqft170 Washington AVE, FORT MYERS BEACH, FL 33931For SaleMLS ID #226007445, J Alex King, Premiere Plus Realty Company. SWFLMLS
- $1,975,0005 bd5 ba2.7k sqft5314 Bayshore AVE, CAPE CORAL, FL 33904New ConstructionMLS ID #226026701, Heather Caine, KW Elevate Luxury. SWFLMLS
- $1,100,0002 bd2 ba1.3k sqft345 Mango St APT 401, Fort Myers Beach, FL 33931For SaleMLS ID #2026014216, Jane Plummer, Fort Myers Beach Realty. Florida Gulf Coast MLS
- $1,330,0003 bd3 ba1.7k sqft9 Fairview Blvd, Fort Myers Beach, FL 33931For SaleMLS ID #2026015718, Mark Hatfield, John R. Wood Properties. Florida Gulf Coast MLS
- $1,599,0004 bd4 ba3.1k sqft3709 SW 15th Pl, Cape Coral, FL 33914For SaleMLS ID #2026033863, Gavin Collins, The Keyes Company. Florida Gulf Coast MLS
