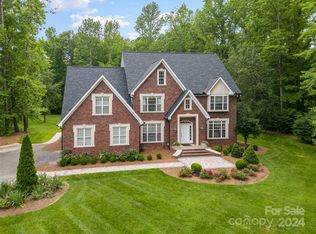
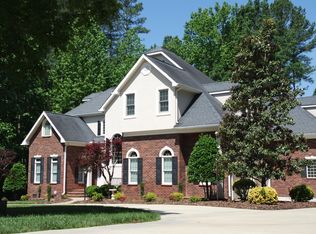
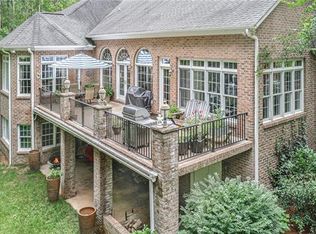
PRICE IMPROVEMENT!! Stunning custom built brick home situated on gorgeous private 1.49 ac lot. Complete w/inground pool (new heater), park-like fenced backyard, exquisite labyrinth, covered patio, grilling station & plenty of space for entertaining. Double entry cherry doors inlaid w/stained glass opens to grand foyer, two-story great room w/fireplace, floor to ceiling windows, winding staircase w/open walkway, travertine flooring, arched doorways, amazing office & built-ins throughout.. Primary en-suite features private entrance, 2 walk-in closets, separate jet/soaker tub, walk-in glass shower & dbl vanities. Gourmet kitchen offers island w/prep sink, stainless appliances, tile & granite, breakfast bar, dbl oven, gas cook top & dining area overlooking pool/patio. Family room, full bath, formal dining, butlers pantry w/wet bar & wine fridge, large laundry & back staircase complete the main level. Generous-size bedrooms, guest en-suite, bonus room w/outdoor balcony. Roof 2022, HVAC 2021
Closed
$840,000
224 Ferncliff Dr, Salisbury, NC 28147
5beds
5,573sqft
Single Family Residence
Built in 2003
1.49 Acres Lot
$961,700 Zestimate®
$151/sqft
$4,370 Estimated rent
Home value
$961,700
$894,000 - $1.04M
$4,370/mo
Zestimate® history
Owner options
List your home for rent
$4,370/mo
Rent Zestimate®
Find your next renter with Zillow Rental Manager. Plus, with online applications, you can quickly screen prospective tenants – for free.
$4,370/mo
Rent Zestimate®
Refinance and save
$5,512/mo
Est. payment
Refinancing to a lower rate could help reduce your monthly payments and save thousands over the life of the loan.
$5,512/mo
Est. payment
Explore your selling options
Work with a Zillow partner agent
Leverage their expertise and Zillow's premium Showcase listings to get your home seen by more buyers.
Get startedList with your own agent
Get your home in front of millions of buyers by listing it on Zillow.
Learn how to do itSell it yourself
Take full control of how buyers see your home on Zillow by listing For Sale by Owner (FSBO).
List your homeWhat's special
Formal diningNew heaterCovered patioExquisite labyrinthBonus roomFloor to ceiling windowsAmazing office
Zillow last checked:
Listing updated:
Listed by:
Beth Christian realtorbethchristian@gmail.com,
Wallace Realty,
Lisa Emery,
Wallace Realty
Bought with:
Non Member
Canopy Administration
Source: Canopy MLS as distributed by MLS GRID,MLS#: 4082262
Facts & features
Interior
Bedrooms & bathrooms
- Bedrooms: 5
- Bathrooms: 5
- Full bathrooms: 4
- 1/2 bathrooms: 1
- Main level bedrooms: 1
Primary bedroom
- Level: Main
Bedroom s
- Level: Upper
Bathroom full
- Level: Upper
Other
- Level: Upper
Dining room
- Level: Main
Other
- Level: Main
Office
- Level: Main
Heating
- Forced Air, Natural Gas
Cooling
- Ceiling Fan(s), Central Air
Appliances
- Included: Dishwasher, Disposal, Double Oven, Gas Cooktop, Gas Water Heater, Microwave, Wine Refrigerator
- Laundry: Laundry Room, Main Level
Features
- Flooring: Carpet, Tile, Wood
- Has basement: No
- Attic: Walk-In
- Fireplace features: Great Room
Interior area
- Total structure area: 5,573
- Total interior livable area: 5,573 sqft
- Finished area above ground: 5,573
- Finished area below ground: 0
Property
Parking
- Total spaces: 3
- Parking features: Driveway, Attached Garage, Garage Door Opener, Garage on Main Level
- Attached garage spaces: 3
- Has uncovered spaces: Yes
Features
- Levels: Two
- Stories: 2
- Patio & porch: Balcony, Covered, Front Porch, Patio, Porch, Rear Porch, Side Porch, Terrace
- Has private pool: Yes
- Pool features: Community, In Ground
- Fencing: Back Yard,Fenced
Lot
- Size: 1.49 Acres
- Features: Cul-De-Sac, Level, Wooded
Details
- Parcel number: 462E197
- Zoning: RS
- Special conditions: Standard
Construction
Type & style
- Home type: SingleFamily
- Property subtype: Single Family Residence
Materials
- Brick Full
- Foundation: Crawl Space
- Roof: Shingle
Condition
- New construction: No
- Year built: 2003
Utilities & green energy
- Sewer: Public Sewer
- Water: City
Community & HOA
Community
- Features: Clubhouse, Pond, Tennis Court(s), Walking Trails
- Subdivision: Forest Glen
HOA
- Has HOA: Yes
- HOA fee: $480 semi-annually
- HOA name: Red Rock Management
Location
- Region: Salisbury
Financial & listing details
- Price per square foot: $151/sqft
- Tax assessed value: $792,230
- Annual tax amount: $10,858
- Date on market: 10/26/2023
- Cumulative days on market: 18 days
- Exclusions: Acoustic treatment in studio & rec room
- Road surface type: Concrete, Paved
Price history
| Date | Event | Price |
|---|---|---|
| 1/18/2024 | Sold | $840,000-6.1%$151/sqft |
Source:  Canopy MLS as distributed by MLS GRID #4082262 Report a problem Canopy MLS as distributed by MLS GRID #4082262 Report a problem | ||
| 11/4/2023 | Price change | $895,000-5.3%$161/sqft |
Source: Canopy MLS as distributed by MLS GRID #4082262 Report a problem | ||
| 10/26/2023 | Listed for sale | $945,000+15.2%$170/sqft |
Source: Canopy MLS as distributed by MLS GRID #4082262 Report a problem | ||
| 9/7/2022 | Sold | $820,000-3.5% |
Source:  Triad MLS #1077446 Report a problem Triad MLS #1077446 Report a problem | ||
| 7/31/2022 | Pending sale | $849,950 |
Source: Triad MLS #1077446 Report a problem | ||
| 7/31/2022 | Contingent | $849,950$153/sqft |
Source: Canopy MLS as distributed by MLS GRID #3883363 Report a problem | ||
| 7/18/2022 | Listed for sale | $849,950+41.7%$153/sqft |
Source: Canopy MLS as distributed by MLS GRID #3883363 Report a problem | ||
| 8/15/2019 | Listing removed | $599,900$108/sqft |
Source: RE/MAX Leading Edge #3460862 Report a problem | ||
| 12/28/2018 | Listed for sale | $599,9000%$108/sqft |
Source: Re/Max Leading Edge #913063 Report a problem | ||
| 6/14/2018 | Listing removed | $599,999$108/sqft |
Source: Rinehart Realty Corporation #3358584 Report a problem | ||
| 2/12/2018 | Listed for sale | $599,999-11.1%$108/sqft |
Source: Rinehart Realty Corporation #3358584 Report a problem | ||
| 11/10/2017 | Listing removed | $675,000$121/sqft |
Source: RE/MAX LEADING EDGE #3278978 Report a problem | ||
| 6/17/2017 | Price change | $675,000-0.7%$121/sqft |
Source: RE/MAX LEADING EDGE #3278978 Report a problem | ||
| 6/3/2017 | Price change | $680,000+0.7%$122/sqft |
Source: Lake Norman - Mooresville #3248434 Report a problem | ||
| 4/10/2017 | Price change | $675,000-0.7%$121/sqft |
Source: Owner Report a problem | ||
| 2/5/2017 | Listed for sale | $680,000$122/sqft |
Source: Keller Williams - Lake Norman - Mooresville #3248434 Report a problem | ||
Public tax history
| Year | Property taxes | Tax assessment |
|---|---|---|
| 2025 | $10,858 | $872,102 |
| 2024 | $10,858 +14.6% | $872,102 +10.1% |
| 2023 | $9,475 +7.9% | $792,230 +24.3% |
| 2022 | $8,780 | $637,571 |
| 2021 | $8,780 | $637,571 |
| 2020 | $8,780 | $637,571 |
| 2019 | -- | $637,571 +15.9% |
| 2018 | $7,585 +4.9% | $549,869 |
| 2017 | $7,228 | $549,869 |
| 2016 | $7,228 | $549,869 |
| 2015 | $7,228 -0.6% | $549,869 |
| 2014 | $7,272 | -- |
| 2013 | -- | -- |
| 2012 | -- | -- |
| 2011 | -- | -- |
| 2010 | -- | -- |
| 2008 | -- | -- |
| 2007 | -- | -- |
| 2006 | -- | -- |
| 2005 | -- | -- |
| 2004 | -- | -- |
Find assessor info on the county website
Neighborhood: Southwest
Nearby homes
- $739,0003 bd4 ba5.4k sqft223 Ferncliff Dr, Salisbury, NC 28147Sold
- $33,000-- bd-- ba-- sqft212 Ferncliff Dr, Salisbury, NC 28147Sold
- $683,6004 bd4 ba3.8k sqft215 Ferncliff Dr, Salisbury, NC 28147Off Market
- $679,9003 bd3 ba2.6k sqft220 Ferncliff Dr, Salisbury, NC 28147Off Market
- $779,3004 bd4 ba4.1k sqft310 W Glenview Dr, Salisbury, NC 28147Off Market
- $652,500-- bd2 ba2.9k sqft314 W Glenview Dr, Salisbury, NC 28147Off Market
- $1,111,600-- bd4 ba7.8k sqft306 W Glenview Dr, Salisbury, NC 28147Off Market
- $10025.42 AcresFerncliff Dr, Salisbury, NC 28147Off Market
Nearby schools
GreatSchools rating
- 2/10Hurley Elementary SchoolGrades: PK-5Distance: 3.7 mi
- NAKnox Middle SchoolGrades: 6-8Distance: 3.8 mi
- 3/10Salisbury High SchoolGrades: 9-12Distance: 2.7 mi
Get a cash offer in 3 minutes
Find out how much your home could sell for in as little as 3 minutes with a no-obligation cash offer.
Estimated market value
$961,700
Get a cash offer in 3 minutes
Find out how much your home could sell for in as little as 3 minutes with a no-obligation cash offer.
Estimated market value
$961,700
- North Carolina
- Rowan County
- Salisbury
- 28147
- Southwest
- 224 Ferncliff Dr
Nearby cities
Nearby neighborhoods
Nearby zip codes
Other Salisbury Topics
