Welcome to 224 Ford Circle in Inwood Meadows, where modern updates, everyday comfort, and a fantastic location come together. This beautifully renovated 3-bedroom, 2-bath home is move-in ready and offers everything you've been looking for. The bright, updated kitchen features brand-new appliances, stunning granite countertops, and plenty of space to cook, gather, and entertain. Step outside to enjoy the low-maintenance 10x10 Trex deck—perfect for morning coffee, weekend barbecues, or relaxing evenings. Thoughtfully maintained, this home also features a NEW roof, a recently tuned-up HVAC system, new paint and floors and more! Great oversized two car garage as well! Located in the desirable Inwood Meadows community, you'll enjoy a growing area with nearby amenities, shopping, dining, schools, and easy access to commuter routes, making it an excellent place to call home. Whether you're purchasing your first home, downsizing, or simply looking for a property that's been updated and well cared for, 224 Ford Circle is ready to welcome you home.
Under contract
Price cut: $10K (8/19)
$314,900
224 Ford Cir, Inwood, WV 25428
3beds
1,028sqft
Single Family Residence
Built in 2004
7,453 Square Feet Lot
$309,600 Zestimate®
$306/sqft
$25/mo HOA
What's special
Stunning granite countertopsBright updated kitchenRecently tuned-up hvac systemNew paint and floorsNew roofBrand-new appliances
- 80 days
- 426
- 36
Zillow last checked:
Listing updated:
Listed by:
Sara Duncan 304-671-9007,
RE/MAX Distinctive Real Estate
Source: Bright MLS,MLS#: WVBE2052810
Facts & features
Interior
Bedrooms & bathrooms
- Bedrooms: 3
- Bathrooms: 2
- Full bathrooms: 2
- Main level bathrooms: 2
- Main level bedrooms: 3
Basement
- Area: 0
Heating
- Heat Pump, Electric
Cooling
- Central Air, Electric
Appliances
- Included: Electric Water Heater
Features
- Basement: Partially Finished
- Has fireplace: No
Interior area
- Total structure area: 1,028
- Total interior livable area: 1,028 sqft
- Finished area above ground: 1,028
- Finished area below ground: 0
Property
Parking
- Total spaces: 2
- Parking features: Garage Faces Front, Attached, Driveway
- Attached garage spaces: 2
- Has uncovered spaces: Yes
Accessibility
- Accessibility features: None
Features
- Levels: Multi/Split,Two
- Stories: 2
- Pool features: None
Lot
- Size: 7,453 Square Feet
Details
- Additional structures: Above Grade, Below Grade
- Parcel number: 07 10K009200000000
- Zoning: 101
- Special conditions: Standard
Construction
Type & style
- Home type: SingleFamily
- Property subtype: Single Family Residence
Materials
- Combination
- Foundation: Permanent
Condition
- New construction: No
- Year built: 2004
Utilities & green energy
- Sewer: Public Sewer
- Water: Public
Community & HOA
Community
- Subdivision: Inwood Meadows
HOA
- Has HOA: Yes
- HOA fee: $300 annually
Location
- Region: Inwood
- Municipality: Mill Creek District
Financial & listing details
- Price per square foot: $306/sqft
- Tax assessed value: $103,080
- Annual tax amount: $1,253
- Date on market: 7/18/2026
- Listing agreement: Exclusive Right To Sell
- Ownership: Fee Simple
Estimated market value
$309,600
$294,000 - $325,000
$1,810/mo
Price history
| Date | Event | Price |
|---|---|---|
| 9/28/2026 | Contingent | $314,900$306/sqft |
Source:  Bright MLS #WVBE2052810 Report a problem Bright MLS #WVBE2052810 Report a problem | ||
| 8/19/2026 | Price change | $314,900-3.1%$306/sqft |
Source: Bright MLS #WVBE2052810 Report a problem | ||
| 7/18/2026 | Listed for sale | $324,900$316/sqft |
Source: Bright MLS #WVBE2052810 Report a problem | ||
Public tax history
| Year | Property taxes | Tax assessment |
|---|---|---|
| 2025 | $1,010 +3.7% | $103,080 +3.7% |
| 2024 | $974 +0.9% | $99,360 +3.1% |
| 2023 | $965 -6.7% | $96,360 +8.4% |
| 2022 | $1,035 | $88,920 +6.5% |
| 2021 | -- | $83,520 +4.4% |
| 2020 | -- | $79,980 +3% |
| 2019 | $918 +5.7% | $77,640 +5.9% |
| 2018 | $868 +0.7% | $73,320 +1.3% |
| 2017 | $862 +1.3% | $72,360 +2.2% |
| 2016 | $851 -1.7% | $70,800 +0.9% |
| 2015 | $866 +2.4% | $70,140 +2.6% |
| 2014 | $846 +9.5% | $68,340 +6.7% |
| 2013 | $773 | $64,020 +2.3% |
| 2012 | $773 -11.6% | $62,580 -12.2% |
| 2011 | $875 -5.6% | $71,280 -7.9% |
| 2010 | $926 -12.9% | $77,400 -18.5% |
| 2009 | $1,063 +45% | $94,920 +211.4% |
| 2005 | $733 | $30,480 |
Find assessor info on the county website
Monthly payment
Est. payment
Payment breakdown
Explore the cost of this home by adjusting the details. Changes won't be saved.Climate risks
Neighborhood: 25428
Nearby schools
Schools provided by the listing agent
- District: Berkeley County Schools
Source: Bright MLS. This data may not be complete. We recommend contacting the local school district to confirm school assignments for this home.
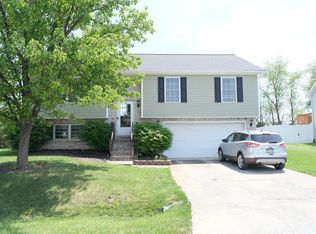

Similar homes
- $335,0003 bd2 ba1.2k sqft158 Reagan Dr, Inwood, WV 25428For Sale
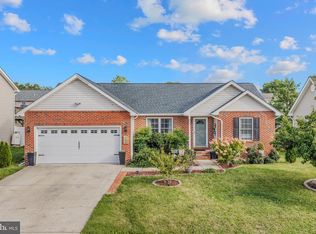
 MLS ID #WVBE2054670, Laurie Murray, Samson Properties. Bright MLS
 - $--3 bd2 ba1.3k sqft70 Zarahemla Dr, Inwood, WV 25428Auction
 Xome
Xome - $289,9503 bd2 ba1k sqft62 Bronte Ave, Inwood, WV 25428For Sale
 MLS ID #WVBE2054666, Faye Campbell, Beltway Realty, LLC.. Bright MLS
 - $339,9003 bd2 ba1.4k sqft153 Idyllwood Dr, Inwood, WV 25428For Sale
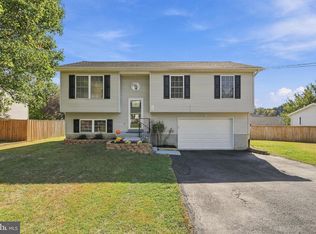 MLS ID #WVBE2054852, Renee Waymire, Samson Properties. Bright MLS
 - $375,0003 bd2 ba1.4k sqft267 Forklift Dr, Inwood, WV 25428For SaleMLS ID #WVBE2045146, Lisa Jalufka, CENTURY 21 New Millennium. Bright MLS
- $339,9003 bd2 ba1.4k sqft455 Willis Dr, Bunker Hill, WV 25413For SaleMLS ID #WVBE2054150, Sarah Combs, Hoffman Realty. Bright MLS
- $340,0003 bd2 ba1.4k sqft130 Constellation Rd, Inwood, WV 25428For SaleMLS ID #WVBE2052796, Owen Funck, Samson Properties. Bright MLS
- $299,9903 bd2 ba1.4k sqft1418A Inola Ct, Inwood, WV 25428New ConstructionMLS ID #WVBE2054472, Erica Stevenson, NVR, INC.. Bright MLS
- $339,9903 bd2 ba1.3k sqft100 Eddy Rd, Inwood, WV 25428New ConstructionMLS ID #WVBE2054794, Rich Bryan, New Home Star Virginia, LLC. Bright MLS
- $315,0003 bd2 ba1.1k sqft58 South St, Kearneysville, WV 25430For SaleMLS ID #WVJF2026466, Angela Horner, RE/MAX Distinctive Real Estate. Bright MLS
- $339,9903 bd3 ba1.4k sqft502 Mutual Dr, Inwood, WV 25428New ConstructionMLS ID #WVBE2054478, Erica Stevenson, NVR, INC.. Bright MLS
- $342,9903 bd2 ba1.5k sqft1515T Ferguson Dr, Inwood, WV 25428New ConstructionMLS ID #WVBE2054346, Erica Stevenson, NVR, INC.. Bright MLS
- $310,0003 bd2 ba1.2k sqft578 Wendover Dr, Bunker Hill, WV 25413New ConstructionMLS ID #WVBE2053750, Greg Ahalt, Hensell Realty, Co.. Bright MLS
