Skip main navigation
Off market
  • $334,700

    224 Hampshire Downs Dr, Morrisville, NC 27560

    3beds
    1,520sqft
    Townhouse
    Built in ----
    -- sqft lot
    $334,700 Zestimate®
    $220/sqft
    $1,942 Estimated rent

    Home value

    $334,700

    $318,000 - $351,000

    $1,942/mo

    Zestimate® history
    Loading
    Loading...

    Owner options

    List your home for rent

    $1,942/mo

    Rent Zestimate®

    Find your next renter with Zillow Rental Manager. Plus, with online applications, you can quickly screen prospective tenants – for free.

    Learn more

    $1,942/mo

    Rent Zestimate®

    Refinance and save

    $1,988/mo

    Est. payment

    Refinancing to a lower rate could help reduce your monthly payments and save thousands over the life of the loan.

    See today's rates

    $1,988/mo

    Est. payment

    Explore your selling options

    Work with a Zillow partner agent

    Leverage their expertise and Zillow's premium Showcase listings to get your home seen by more buyers.

    Get started

    List with your own agent

    Get your home in front of millions of buyers by listing it on Zillow.

    Learn how to do it

    Sell it yourself

    Take full control of how buyers see your home on Zillow by listing For Sale by Owner (FSBO).

    List your home

    What's special

    Modern finishes throughoutBright peaceful move-in readyCozy living fireplaceFresh paintEnd unit privacyConvenient upstairs laundryNew roof

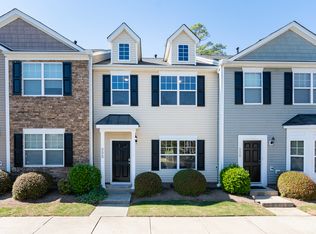
    Newly updated! Bright, peaceful, move-in ready 3-bedroom end-unit townhome in the heart of Morrisville/Cary featuring fresh paint, new HVAC, new roof, new appliances, and modern finishes throughout. Offered at $1,850/month with flexible long-term lease options. Floor plan added - see images/photos. See 3D tour in the listing. Gorgeous End Unit Townhome | 3 Bed x 2.5 Bath | 1,520 sq ft $1850/mo Available for 12 Month + Long Term Lease Options Why You'll Love It Many Windows Bring in Fresh Light Move in Ready Fresh paint, brand new HVAC & roof, new upstairs flooring Modern Kitchen Stainless appliances (fridge, microwave, dishwasher, oven) Cozy Living Fireplace, wired Ethernet perfect for remote work Extra Storage Pull down attic + exterior shed Functional Layout Primary suite w/ ensuite, convenient upstairs laundry HVAC Air Quality Feature: Home includes a permanently installed UV air treatment system (Blue-Tube Germicidal UV Light) integrated into the HVAC to help support cleaner air circulation and assist with system maintenance. The system is part of the home and maintained by the owner. May be especially beneficial for residents sensitive to dust or allergens. Community & Location Perks End unit privacy + 2 assigned parking spots Access to pool, playground, greenways & walking paths Just a short stroll to the new library & farmers market Quick drive to Wegmans, Harris Teeter, RTP, RDU, I 40/I 540 Flexible Lease Options 12 month standard; ask about discounted 2 or 3 year leases $1850 fully refundable security deposit due at signing First and last month's rent due at signing Cats and dogs welcome (pet fee + rent or ESA waiver available) Apply & Move Quickly! Accepting online applications through Zillow (only $35) Virtual 3D tour available anytime Schedule in person showing today! Lease Terms & Tenant Criteria Available Date: Feb 1, 2025 Move-In Date: Starting Feb 5, 2025 Monthly Rent: $1850 Security Deposit: $1850 Lease Options: Standard Term: 1-year lease required Long-Term Incentive: Inquire about discounted rent for 2- or 3-year leases Great option for tenants seeking stability and long-term savings Final rent negotiable depending on lease length and applicant profile Move-In Costs: First month's rent + last month's rent + security deposit due at signing Payments must be made as separate transactions Note: Credit card payments may incur processing fees Application Criteria: Income: Minimum 2-3x monthly rent (gross) Credit: Very Good to Excellent credit required (on-time payments, low utilization, no bankruptcies) Rental History: Positive references from prior landlords Background: No prior evictions Income Verification: Recent pay stubs, W2s, and employer references required Pet Policy: Pets allowed with: $300 non-refundable pet fee (per pet) $30/month pet rent (per pet) Fees can be waived if ESA is verified Tenant responsible for all pet-related damages Other Terms: No smoking permitted anywhere on the property No cosmetic changes allowed (e.g., no painting or altering fixtures) Use removable 3M strips for wall art No bricks, furniture, or heavy items may be placed directly on lawn grass Utilities & Maintenance: Tenant pays all utilities Tenant is responsible for regular upkeep and air filter replacements: 90 days (without pets) 60 days (1 pet) 30-45 days (2+ Pets) Parking: 2 assigned spots in front of unit 3 visitor spots adjacent More visitor parking available nearby Contact: For showings or questions, please reach out to owner. This home is managed by a responsive landlord with a reputation for prompt communication and reliable maintenance.

    This property is not currently displayed as for sale or rent on Zillow. This may be different from what's on other websites or public sources.
    Zillow last checked:

    Listing updated:

    Source: Zillow Rentals

    Facts & features

    Interior

    Bedrooms & bathrooms
    • Bedrooms: 3
    • Bathrooms: 3
    • Full bathrooms: 2
    • 1/2 bathrooms: 1
    Heating
    • Forced Air, Heat Pump
    Cooling
    • Central Air
    Appliances
    • Included: Dishwasher, Dryer, Freezer, Microwave, Oven, Range Oven, Refrigerator, Washer
    • Laundry: In Unit, Shared
    Features
    • Wired for Data
    • Flooring: Carpet, Hardwood, Tile
    Interior area
    • Total interior livable area: 1,520 sqft

    Property

    Parking
    • Parking features: Off Street
    • Details: Contact manager
    Features
    • Exterior features: Backyard with storage, Beautiful walking trails, Fiber ready ethernet, Free Parking (Two spots) in Front, Heating system: Forced Air, New Flooring upstairs, New HVAC and Furnace, New Roof, No Utilities included in rent, Pet friendly, Updated Kitchen, Updated Paint, Visitor Parking (1 in Front and many down the street)
    Details
    • Parcel number: 0745741813

    Construction

    Type & style
    • Home type: Townhouse
    • Property subtype: Townhouse

    Community & HOA

    Community
    • Features: Pool
    • Deposit fee: $1,850
    • Administrative fee: $50
    HOA
    • Amenities included: Pool
    Location
    • Region: Morrisville

    Financial & listing details

    • Price per square foot: $220/sqft
    • Tax assessed value: $345,187
    • Annual tax amount: $2,979
    • Date on market: 1/1/2026
    • Date available: 02/01/2026
    • Lease term: 1 Year

    Price history

    DateEventPrice
    1/30/2026Listing removed$1,850$1/sqft
    Source: Zillow Rentals Report a problem
    1/1/2026Listed for rent$1,850+3.1%$1/sqft
    Source: Zillow Rentals Report a problem
    7/21/2025Listing removed$1,795$1/sqft
    Source: Zillow Rentals Report a problem
    7/5/2025Price change$1,795-3%$1/sqft
    Source: Zillow Rentals Report a problem
    7/3/2025Price change$1,850-7.5%$1/sqft
    Source: Zillow Rentals Report a problem
    6/30/2025Price change$2,000-2.4%$1/sqft
    Source: Zillow Rentals Report a problem
    6/12/2025Price change$2,050-4.7%$1/sqft
    Source: Zillow Rentals Report a problem
    6/6/2025Price change$2,150-2.2%$1/sqft
    Source: Zillow Rentals Report a problem
    6/1/2025Listed for rent$2,199+22.2%$1/sqft
    Source: Zillow Rentals Report a problem
    6/24/2022Listing removed--
    Source: Zillow Rental Manager Report a problem
    6/14/2022Listed for rent$1,800$1/sqft
    Source: Zillow Rental Manager Report a problem
    5/12/2022Listing removed--
    Source: Zillow Rental Manager Report a problem
    5/6/2022Listed for rent$1,800+26.3%$1/sqft
    Source: Zillow Rental Manager Report a problem
    5/12/2019Listing removed$1,425$1/sqft
    Source: Amante Triangle Homes #2247824 Report a problem
    4/11/2019Listed for rent$1,425$1/sqft
    Source: Amante Triangle Homes #2247824 Report a problem
    9/27/2006Sold$158,000$104/sqft
    Source: Public Record Report a problem

    Public tax history

    YearProperty taxesTax assessment
    2025$2,979 +2.2%$345,187
    2024$2,914 +33.5%$345,187 +59.9%
    2023$2,183 +3.9%$215,909
    2022$2,102 +2%$215,909
    2021$2,060 -0.5%$215,909
    2020$2,071 +13.5%$215,909 +28.1%
    2019$1,825 $168,589
    2018$1,825 +10.8%$168,589
    2017$1,647 +1.5%$168,589
    2016$1,622 +6.4%$168,589 +10.3%
    2015$1,524 $152,805
    2014-- $152,805
    2013-- $152,805
    2012-- $152,805
    2011-- $152,805
    2010-- $152,805
    2009-- $152,805
    2008-- --
    2007-- --
    Find assessor info on the county website

    Neighborhood: 27560

    Nearby schools

    GreatSchools rating
    Get a cash offer in 3 minutes
    Find out how much your home could sell for in as little as 3 minutes with a no-obligation cash offer.
    Estimated market value
    $334,700
    Get a cash offer in 3 minutes
    Find out how much your home could sell for in as little as 3 minutes with a no-obligation cash offer.
    Estimated market value
    $334,700