****MULTIPLE OFFICERS RECEIVED --HIGHEST AND BEST DUE BY SUNDAY, JUNE 11TH AT 1:00 P.M.***This spectacular pool home, situated on a large, beautifully landscaped lot, is tucked away on a quiet cul de sac in the gated community of Wedgewood Estates. With its classic design and timeless beauty, this home provides a warmth that is truly unique. Mature landscaping and a paver walkway will lead you to the inviting front entryway. As you enter through the double entry, leaded glass doors, you will be met by an expansive (24x20) living room that exudes elegance with wood flooring, soaring 12 foot ceilings and crown molding. The room showcases a lot of natural light with one wall boasting two sets of french doors and large windows. Those doors will lead you to the large covered lanai and oversized screened pool area. A woodburing fireplace and built-in custom cabinetry accent this amazing room. (The flat screen tv above the fireplace conveys.) As you continue your walkthrough, the seller's pride of ownership and love for the home will immediately become apparent. Thousands of dollars in upgrades have been made. To the left of the entryway is an office with double doors that could be used as a 4th bedroom. The formal dining room to the right of the entryway is open to the living room and is perfect for family gatherings or entertaining. The kitchen is a chef's delight featuring stainless steel appliances, an abundance of wood cabinets with thick granite countertops and granite backsplashes, a center island, and a large breakfast bar with pendant lighting. The adjoining breakfast area overlooks the pool. The owner's suite showcases a beautiful tray ceiling, lots of natural light, and has a door leading to the patio and pool. A gallery hallway leading to the bath area has an oversized walk through closet and 2 additional closets The luxurious bath includes a glass walk-in shower, a separate water closet, a "soaking" tub under a beautiful, stained glass window, and custom built vanities with granite countertops. The remaining two bedrooms are located on the other side of the home with the guest bath conveniently located near those bedrooms. The back bedroom could actually serve as a second master or in-law suite as it features an en suite bath with french doors leading to the pool. And speaking of the pool....the amazing, solar heated pool and screened outdoor area will become the heart of your home. This entertainment sized (60x38) area also features a wet bar and not only does it have room for a fire pit, it has lots of covered areas to enhance your outdoor enjoyment. The indoor utilitity room is located near the garage and the washer and dryer convey. There is tile, wood flooring and crown molding throughout the home. The roof was replaced in 2019, the pool was resurfaced in 2015, the patio screen was redone in 2016, a 7 panel solar pool heating system was installed in 2010, and there are two AC's (2007 & 2014). Wedgewood Estates is an upscale private, gated commuity located on the south shore of Lake Gibson. Located near shopping, restaurants and medical facilities, it is close to I-4 access for an easy commute to Tampa or Orlando.
Sold for $560,000
$560,000
224 Heatherpoint Dr, Lakeland, FL 33809
4beds
2,659sqft
Single Family Residence
Built in 1989
0.3 Acres Lot
$561,200 Zestimate®
$211/sqft
$3,008 Estimated rent
Home value
$561,200
$533,000 - $589,000
$3,008/mo
Zestimate® history
Owner options
List your home for rent
$3,008/mo
Rent Zestimate®
Find your next renter with Zillow Rental Manager. Plus, with online applications, you can quickly screen prospective tenants – for free.
$3,008/mo
Rent Zestimate®
Refinance and save
$3,798/mo
Est. payment
Refinancing to a lower rate could help reduce your monthly payments and save thousands over the life of the loan.
$3,798/mo
Est. payment
Explore your selling options
Work with a Zillow partner agent
Leverage their expertise and Zillow's premium Showcase listings to get your home seen by more buyers.
Get startedList with your own agent
Get your home in front of millions of buyers by listing it on Zillow.
Learn how to do itSell it yourself
Take full control of how buyers see your home on Zillow by listing For Sale by Owner (FSBO).
List your homeWhat's special
Woodburing fireplaceLarge covered lanaiWet barCustom built vanitiesCenter islandCrown moldingCrown molding throughout
Zillow last checked:
Listing updated:
Listed by:
Joy Browne 863-738-1554,
HARPER REALTY FL, LLC 863-687-8020
Bought with:
Alysia Cortes, 3391899
HELLO FLORIDA REAL ESTATE LLC
Source: Stellar MLS,MLS#: L4937493 Originating MLS: Lakeland
Originating MLS: Lakeland
Facts & features
Interior
Bedrooms & bathrooms
- Bedrooms: 4
- Bathrooms: 3
- Full bathrooms: 3
Rooms
- Room types: Attic, Breakfast Room Separate, Dining Room, Utility Room
Primary bedroom
- Features: En Suite Bathroom, Walk-In Closet(s)
- Level: First
- Dimensions: 21x14
Bedroom 2
- Features: Built-in Closet
- Level: First
- Dimensions: 16x12
Bedroom 3
- Features: En Suite Bathroom, Built-in Closet
- Level: First
- Dimensions: 14x11
Bedroom 4
- Features: No Closet
- Level: First
- Dimensions: 12x12
Primary bathroom
- Features: Built-In Shower Bench, Dual Sinks, En Suite Bathroom, Garden Bath, Granite Counters, Makeup/Vanity Space, Tub with Separate Shower Stall
- Level: First
- Dimensions: 14x12
Bathroom 2
- Features: Dual Sinks, Granite Counters, Shower No Tub
- Level: First
Bathroom 3
- Features: Built-In Shower Bench, Dual Sinks, En Suite Bathroom, Granite Counters, Shower No Tub
- Level: First
- Dimensions: 16x12
Balcony porch lanai
- Features: Wet Bar
- Level: First
- Dimensions: 66x38
Dinette
- Level: First
- Dimensions: 13x10
Dining room
- Level: First
- Dimensions: 14x12
Kitchen
- Features: Pantry
- Level: First
- Dimensions: 13x13
Living room
- Level: First
- Dimensions: 24x20
Utility room
- Level: First
Heating
- Central, Electric
Cooling
- Central Air
Appliances
- Included: Dishwasher, Disposal, Dryer, Electric Water Heater, Microwave, Range, Refrigerator, Trash Compactor, Washer
- Laundry: Inside
Features
- Built-in Features, Cathedral Ceiling(s), Ceiling Fan(s), Crown Molding, High Ceilings, Primary Bedroom Main Floor, Open Floorplan, Solid Wood Cabinets, Split Bedroom, Stone Counters, Thermostat, Tray Ceiling(s), Vaulted Ceiling(s), Walk-In Closet(s)
- Flooring: Ceramic Tile, Hardwood
- Doors: French Doors
- Windows: Window Treatments
- Has fireplace: Yes
Interior area
- Total structure area: 3,735
- Total interior livable area: 2,659 sqft
Property
Parking
- Parking features: Driveway, Garage Door Opener
- Has attached garage: Yes
- Has uncovered spaces: Yes
Features
- Levels: One
- Stories: 1
- Patio & porch: Covered, Enclosed, Rear Porch, Screened
- Exterior features: Irrigation System, Rain Gutters
- Has private pool: Yes
- Pool features: Gunite, In Ground, Screen Enclosure, Solar Heat
Lot
- Size: 0.3 Acres
- Features: Cul-De-Sac, City Lot, Landscaped
- Residential vegetation: Mature Landscaping, Trees/Landscaped
Details
- Parcel number: 232725009221000190
- Zoning: PUD
- Special conditions: None
Construction
Type & style
- Home type: SingleFamily
- Property subtype: Single Family Residence
Materials
- Block
- Foundation: Slab
- Roof: Shingle
Condition
- New construction: No
- Year built: 1989
Utilities & green energy
- Sewer: Public Sewer
- Water: Public
- Utilities for property: Cable Connected, Electricity Connected, Public, Sewer Connected, Sprinkler Meter
Community & HOA
Community
- Features: Gated
- Security: Gated Community, Smoke Detector(s)
- Pet fee: $0 monthly
- Subdivision: WEDGEWOOD LAKE ESTATES
HOA
- Has HOA: Yes
- Services included: Private Road
- HOA fee: $50 monthly
- HOA name: Bill Beurman - Heatherpoint Lake Estates HOA
- HOA phone: 863-858-2274
Location
- Region: Lakeland
Financial & listing details
- Price per square foot: $211/sqft
- Tax assessed value: $395,357
- Annual tax amount: $3,815
- Date on market: 6/6/2023
- Cumulative days on market: 5 days
- Listing terms: Cash,Conventional
- Ownership: Fee Simple
- Total actual rent: 0
- Electric utility on property: Yes
- Road surface type: Paved
Price history
| Date | Event | Price |
|---|---|---|
| 7/28/2023 | Sold | $560,000+1.8%$211/sqft |
Source:  Stellar MLS #L4937493 Report a problem Stellar MLS #L4937493 Report a problem | ||
| 6/12/2023 | Pending sale | $549,900$207/sqft |
Source: Stellar MLS #L4937493 Report a problem | ||
| 6/6/2023 | Listed for sale | $549,900+48.6%$207/sqft |
Source: Stellar MLS #L4937493 Report a problem | ||
| 4/27/2007 | Sold | $370,000$139/sqft |
Source: Public Record Report a problem | ||
Public tax history
| Year | Property taxes | Tax assessment |
|---|---|---|
| 2025 | $6,263 -14.3% | $395,357 -2.3% |
| 2024 | $7,305 +90.7% | $404,623 +57% |
| 2023 | $3,830 +0.4% | $257,698 +3% |
| 2022 | $3,815 +0.6% | $250,192 +3% |
| 2021 | $3,794 +0.9% | $242,905 +1.4% |
| 2020 | $3,762 +0.6% | $239,551 +2.3% |
| 2019 | $3,741 | $234,165 +1.9% |
| 2018 | $3,741 +1.3% | $229,799 +2.1% |
| 2017 | $3,692 +3.3% | $225,072 +2.1% |
| 2016 | $3,574 -1.1% | $220,443 +0.7% |
| 2015 | $3,615 +8.9% | $218,911 +0.8% |
| 2014 | $3,319 -4.1% | $217,174 +1.5% |
| 2013 | $3,461 +1.2% | $213,965 +1.7% |
| 2012 | $3,422 -8.4% | $210,388 -8.9% |
| 2011 | $3,736 -21.2% | $230,867 -2.6% |
| 2010 | $4,742 -16.9% | $237,150 -15.7% |
| 2009 | $5,703 -8.6% | $281,281 -14.5% |
| 2008 | $6,242 | $329,001 |
| 2007 | -- | -- |
| 2006 | $7,023 | -- |
| 2005 | -- | -- |
| 2004 | $4,864 +4.8% | -- |
| 2003 | $4,642 +0.6% | $224,300 -0.1% |
| 2002 | $4,616 +7.6% | $224,610 +7.6% |
| 2001 | $4,288 | $208,660 |
Find assessor info on the county website
Neighborhood: 33809
Nearby homes
- $554,2004 bd2 ba3.1k sqft232 Heatherpoint Dr, Lakeland, FL 33809Off Market
- $584,1004 bd3 ba2.6k sqft216 Heatherpoint Dr, Lakeland, FL 33809Off Market
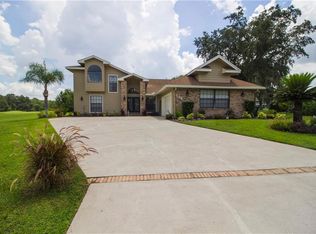
- $677,2004 bd3 ba3.4k sqft240 Heatherpoint Dr, Lakeland, FL 33809Off Market

- $698,6005 bd3 ba4.6k sqft202 Heatherpoint Dr, Lakeland, FL 33809Off Market

- $88,9460.5 Acres208 Heatherpoint Dr, Lakeland, FL 33809Off Market
- $623,4005 bd4 ba2.7k sqft229 Heatherpoint Dr, Lakeland, FL 33809Off Market
- $725,0005 bd4 ba3.7k sqft237 Heatherpoint Dr, Lakeland, FL 33809Sold
- $834,8004 bd3 ba3.7k sqft209 Heatherpoint Dr, Lakeland, FL 33809Off Market
Nearby schools
GreatSchools rating
- 1/10North Lakeland Elementary School Of ChoiceGrades: PK-5Distance: 1.2 mi
- 2/10Sleepy Hill Middle SchoolGrades: 6-8Distance: 2 mi
- 3/10Lake Gibson Senior High SchoolGrades: PK,9-12Distance: 2.3 mi
Get a cash offer in 3 minutes
Find out how much your home could sell for in as little as 3 minutes with a no-obligation cash offer.
Estimated market value
$561,200
Get a cash offer in 3 minutes
Find out how much your home could sell for in as little as 3 minutes with a no-obligation cash offer.
Estimated market value
$561,200
- Florida
- Polk County
- Lakeland
- 33809
- 224 Heatherpoint Dr
Nearby cities
Nearby neighborhoods
Nearby zip codes
Other Lakeland Topics
