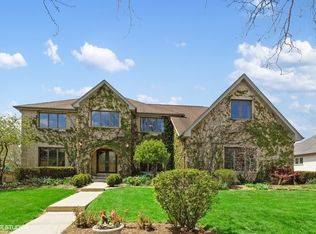
Beautiful Custom Home in Prestigious West Pointe Estates. This Well Built Home Features 4 Bedrooms, 3 1/2 Bathrooms. Eat In Kitchen Features Granite Counters, Hardwood Floor, Stainless Steel Appliances (2022) and Inviting Eating Area Surrounded By Windows for Plenty of Natural Sunlight. Family Room with Brick Fireplace Has Sliding Glass Door that Leads to Huge Deck that has Area for Enjoying a Meal or Having Coffee Overlooking Your Private Professionally Landscaped Backyard Under an Area Covered in Grapevines. Backyard is Fenced In. Gorgeous Hot Tub is Waiting for Someone to Enjoy All Year Round Covered By a Pergola. Large First Floor Laundry Room/Mud Room has Door that Leads to the Deck and Another Door that Leads to the Attached Garage. Go Up the Beautiful Oak Staircase and you will find 4 Bedrooms. Master Suite Has a Sitting Room or Area for a Desk/Workout Area, a Walk In Closet and a Large Master Bath featuring a Jacuzzi, a New Vanity/Sinks and a New Oversized Shower that has Multiple Showerheads. Bedroom 2 Has a Walk In Closet with Organizers, Bedroom 3 & Bedroom 4 Have Large Closets with Organizers and Bedroom 4 Has Attic Access. Full Hall Bath Features Newer Vanity and Flooring and a Skylight for Natural Light. Head Down to the Newly Finished, Spacious Basement that Features Laminate Floor and New Carpeting. No Need for your Guests to go Upstairs when you have a Newly Finished Full Bath in the Basement. Beautiful Custom Oak Wet Bar with Beveled Mirror and Glass Shelving. 5 Bar Stools, Basement Refrigerator and Pool Table Stay with House. Crawl Space for Additional Storage has a Cement Floor. No Big Projects Here. High Efficiency Furnace and Central Air Recently Replaced. 75 Gallon Hot Water Heater 2016. Roof Replaced in 2006. This Fabulous Home Screams Convenience! Walk 1 Block to Leslie Park Featuring a New Playground and Walking Path. Beautiful Walking Path is around a Fish Filled Pond with Fishing Pier. School Bus Stops Right in Front of the House for Erickson Elementary, Westfield Middle School and Lake Park High School. 2 1/2 Car Attached Garage with Pull Down Stairs to Spacious Attic. Don't Miss This Great Home! It Could Be Yours!! Recent Updates: Furnace 2021 Central Air 2024 Hot Water Heater 2016 Sump Pump 2022 Washer 2019 Dryer 2018 All Stainless Steel Appliances 2022
Closed
$650,000
224 Hillandale Dr, Bloomingdale, IL 60108
4beds
3,726sqft
Single Family Residence
Built in 1988
0.27 Acres Lot
$694,100 Zestimate®
$174/sqft
$5,564 Estimated rent
Home value
$694,100
$632,000 - $764,000
$5,564/mo
Zestimate® history
Owner options
List your home for rent
$5,564/mo
Rent Zestimate®
Find your next renter with Zillow Rental Manager. Plus, with online applications, you can quickly screen prospective tenants – for free.
$5,564/mo
Rent Zestimate®
Refinance and save
$4,763/mo
Est. payment
Refinancing to a lower rate could help reduce your monthly payments and save thousands over the life of the loan.
$4,763/mo
Est. payment
Explore your selling options
Work with a Zillow partner agent
Leverage their expertise and Zillow's premium Showcase listings to get your home seen by more buyers.
Get startedList with your own agent
Get your home in front of millions of buyers by listing it on Zillow.
Learn how to do itSell it yourself
Take full control of how buyers see your home on Zillow by listing For Sale by Owner (FSBO).
List your homeWhat's special
Brick fireplaceFull hall bathMaster suiteGorgeous hot tubSitting roomProfessionally landscaped backyardSurrounded by windows
Zillow last checked:
Listing updated:
Listed by:
Marie Luparello 630-894-1900,
Berkshire Hathaway HomeServices Starck Real Estate
Bought with:
Gina Bogus
Berkshire Hathaway HomeServices American Heritage
Source: MRED as distributed by MLS GRID,MLS#: 12254861
Facts & features
Interior
Bedrooms & bathrooms
- Bedrooms: 4
- Bathrooms: 4
- Full bathrooms: 3
- 1/2 bathrooms: 1
Rooms
- Room types: Recreation Room
Primary bedroom
- Features: Flooring (Carpet), Bathroom (Full, Double Sink, Tub & Separate Shwr)
- Level: Second
- Area: 240 Square Feet
- Dimensions: 16X15
Bedroom 2
- Features: Flooring (Carpet)
- Level: Second
- Area: 132 Square Feet
- Dimensions: 12X11
Bedroom 3
- Features: Flooring (Carpet)
- Level: Second
- Area: 168 Square Feet
- Dimensions: 14X12
Bedroom 4
- Features: Flooring (Carpet)
- Level: Second
- Area: 168 Square Feet
- Dimensions: 14X12
Dining room
- Features: Flooring (Hardwood)
- Level: Main
- Area: 150 Square Feet
- Dimensions: 15X10
Family room
- Features: Flooring (Carpet)
- Level: Main
- Area: 247 Square Feet
- Dimensions: 19X13
Kitchen
- Features: Kitchen (Eating Area-Table Space, Pantry-Closet, Granite Counters), Flooring (Hardwood)
- Level: Main
- Area: 150 Square Feet
- Dimensions: 15X10
Laundry
- Features: Flooring (Ceramic Tile)
- Level: Main
- Area: 117 Square Feet
- Dimensions: 13X09
Living room
- Features: Flooring (Carpet)
- Level: Main
- Area: 255 Square Feet
- Dimensions: 17X15
Recreation room
- Level: Basement
- Area: 700 Square Feet
- Dimensions: 28X25
Heating
- Natural Gas, Forced Air
Cooling
- Central Air
Appliances
- Included: Range, Microwave, Dishwasher, Refrigerator, Washer, Dryer, Stainless Steel Appliance(s)
- Laundry: Main Level, Gas Dryer Hookup
Features
- Wet Bar, Walk-In Closet(s), Granite Counters, Separate Dining Room, Pantry
- Flooring: Hardwood, Laminate, Carpet, Wood
- Windows: Skylight(s), Window Treatments
- Basement: Finished,Crawl Space,Storage Space,Full
- Attic: Pull Down Stair
Interior area
- Total structure area: 3,726
- Total interior livable area: 3,726 sqft
Property
Parking
- Total spaces: 2.5
- Parking features: Garage Door Opener, On Site, Attached, Garage
- Attached garage spaces: 2.5
- Has uncovered spaces: Yes
Accessibility
- Accessibility features: No Disability Access
Features
- Stories: 2
Lot
- Size: 0.27 Acres
- Dimensions: 95X125
Details
- Parcel number: 0216402038
- Special conditions: None
Construction
Type & style
- Home type: SingleFamily
- Property subtype: Single Family Residence
Materials
- Brick, Cedar
Condition
- New construction: No
- Year built: 1988
Details
- Builder model: CUSTOM
Utilities & green energy
- Sewer: Public Sewer
- Water: Lake Michigan
Community & HOA
HOA
- Has HOA: Yes
- Services included: Other
- HOA fee: $175 annually
Location
- Region: Bloomingdale
Financial & listing details
- Price per square foot: $174/sqft
- Tax assessed value: $173,933
- Annual tax amount: $10,761
- Date on market: 2/21/2025
- Listing terms: Conventional
- Ownership: Fee Simple
Price history
| Date | Event | Price |
|---|---|---|
| 3/25/2025 | Sold | $650,000-3.7%$174/sqft |
Source:  MRED as distributed by MLS GRID #12254861 Report a problem MRED as distributed by MLS GRID #12254861 Report a problem | ||
| 2/25/2025 | Contingent | $675,000$181/sqft |
Source: MRED as distributed by MLS GRID #12254861 Report a problem | ||
| 2/21/2025 | Listed for sale | $675,000+49.3%$181/sqft |
Source: MRED as distributed by MLS GRID #12254861 Report a problem | ||
| 6/3/2002 | Sold | $452,000$121/sqft |
Source: Public Record Report a problem | ||
Public tax history
| Year | Property taxes | Tax assessment |
|---|---|---|
| 2024 | $11,693 +8.7% | $173,933 +9.4% |
| 2023 | $10,761 -8.5% | $159,060 -7.3% |
| 2022 | $11,765 +4.1% | $171,530 +5.3% |
| 2021 | $11,304 -0.9% | $162,970 +2.5% |
| 2020 | $11,408 +3.6% | $158,990 +4.1% |
| 2019 | $11,012 +4.3% | $152,780 +2.7% |
| 2018 | $10,558 -10.1% | $148,790 -4.3% |
| 2017 | $11,746 +3.8% | $155,500 +8.1% |
| 2016 | $11,319 +1.5% | $143,910 +7.2% |
| 2015 | $11,157 +6.3% | $134,290 +9% |
| 2014 | $10,491 +1.2% | $123,220 -3.3% |
| 2013 | $10,364 +3.9% | $127,440 -6.3% |
| 2012 | $9,976 +3.1% | $136,080 -9.4% |
| 2011 | $9,672 -6.7% | $150,250 -13.4% |
| 2010 | $10,363 +3.1% | $173,470 -6.9% |
| 2009 | $10,047 +0.7% | $186,260 |
| 2008 | $9,974 +4.3% | $186,260 +5.3% |
| 2007 | $9,565 +1.1% | $176,880 +2.9% |
| 2006 | $9,458 +3.6% | $171,870 +6.6% |
| 2005 | $9,129 +3.4% | $161,230 +6.8% |
| 2004 | $8,829 +3.3% | $150,960 +10% |
| 2003 | $8,548 +19% | $137,230 +21.2% |
| 2002 | $7,182 +4.9% | $113,270 +9.1% |
| 2001 | $6,846 +3% | $103,860 +4.9% |
| 2000 | $6,645 | $99,000 |
Find assessor info on the county website
Neighborhood: 60108
Nearby homes
- $875,0006 bd5 ba4.5k sqft228 Hillandale Dr, Bloomingdale, IL 60108Sold
- $954,3005 bd4 ba3.6k sqft220 Hillandale Dr, Bloomingdale, IL 60108Off Market
- $465,5004 bd3 ba2k sqft201 Cardinal Dr, Bloomingdale, IL 60108Off Market
- $829,3004 bd3 ba3.9k sqft234 Hillandale Ct, Bloomingdale, IL 60108Off Market
- $730,7004 bd2 ba3.1k sqft221 Hillandale Dr, Bloomingdale, IL 60108Off Market
- $632,5004 bd3 ba2.5k sqft205 Cardinal Dr, Bloomingdale, IL 60108Off Market
- $867,6004 bd4 ba3.8k sqft214 Hillandale Dr, Bloomingdale, IL 60108Off Market
- $574,7004 bd3 ba2.3k sqft197 Cardinal Dr, Bloomingdale, IL 60108Off Market
Nearby schools
GreatSchools rating
- 9/10Erickson Elementary SchoolGrades: PK-5Distance: 0.8 mi
- 9/10Westfield Middle SchoolGrades: 6-8Distance: 1 mi
- 7/10Lake Park High SchoolGrades: 9-12Distance: 2.5 mi
Schools provided by the listing agent
- High: Lake Park High School
- District: 13
Source: MRED as distributed by MLS GRID. This data may not be complete. We recommend contacting the local school district to confirm school assignments for this home.
Get a cash offer in 3 minutes
Find out how much your home could sell for in as little as 3 minutes with a no-obligation cash offer.
Estimated market value
$694,100
Get a cash offer in 3 minutes
Find out how much your home could sell for in as little as 3 minutes with a no-obligation cash offer.
Estimated market value
$694,100
- Illinois
- DuPage County
- Bloomingdale
- 60108
- 224 Hillandale Dr
Nearby cities
Nearby zip codes
Other Bloomingdale Topics
