Stunning 6 Bedroom, 4 1/2 Bath All Brick, Custom Home in Prestigious West Pointe Estates. Welcome to Luxury! When you enter the 2 Story Foyer you can feel the Elegance of this Beautiful Home and Continue to The Inviting Family Room Featuring a Wood Burning Gas Fireplace, Wet Bar and Surround Sound Speakers are in Rear Wall. Front Speakers Not Included. The First Floor Features a Bedroom with its Own Private Full Bath and a Spacious Closet. Huge Kitchen has an Eating Area, Granite Countertops, An Island with a Viking Cooktop, Breakfast Bar with Seating for 2, Stainless Steel Thermador Double Oven, Stainless Steel Bosch Dishwasher and a Stainless Steel Kitchen Aid Double Door Refrigerator. Convenient First Floor Laundry Room. Recently Refinished Hardwood Floors in Living Room and Dining Room. Easily access the Second Floor via Both a Front & Back Staircase. One Located in the Back of the Home and One from the 2 Story Foyer. The Second Floor Boasts 5 Bedrooms, Master Suite with a walk In Closet and a Remodeled Full Bath that Features a Extra Large Shower with Body Jets, Whirlpool Tub, Heated Travertine Flooring, Skylight and Built In TV. Hallway Full Bath is Remodeled As Well. Amazing Basement Is Great for Entertaining. It Features a Pool Table (stays), a Built In Dart Board(stays), An Air Hockey Table(stays), A Custom Wet Bar and a 1/2 Bathroom. You Won't want to Leave Your Fabulous Backyard with a Serene Setting. Paver Brick 2 Tier Patio Features Landscape Lighting, 48" Built In DCS Gas Grill, Built In Brick Fire Pit and a Tranquil Waterfall with a Pond. 3 Car Attached Garage. Desirable District 13 & 108 Schools. * 2nd Floor Furnace-2018 *A/C-2021 *Wi-Fi Thermostat *75 Gallon Hot Water Heater *2020 Humidifier *2018 Zoned HVAC *Watch Dog Battery Back Up to Sump Pump *Roof-2015 *Anderson Windows Through Out. Underground Sprinkler System. *Playground and Walking Path Just Steps Away.
Closed
Street View
$875,000
228 Hillandale Dr, Bloomingdale, IL 60108
6beds
4,577sqft
Single Family Residence
Built in 1990
0.31 Acres Lot
$1,022,000 Zestimate®
$191/sqft
$6,877 Estimated rent
Home value
$1,022,000
$961,000 - $1.09M
$6,877/mo
Zestimate® history
Owner options
List your home for rent
$6,877/mo
Rent Zestimate®
Find your next renter with Zillow Rental Manager. Plus, with online applications, you can quickly screen prospective tenants – for free.
$6,877/mo
Rent Zestimate®
Refinance and save
$6,326/mo
Est. payment
Refinancing to a lower rate could help reduce your monthly payments and save thousands over the life of the loan.
$6,326/mo
Est. payment
Explore your selling options
Work with a Zillow partner agent
Leverage their expertise and Zillow's premium Showcase listings to get your home seen by more buyers.
Get startedList with your own agent
Get your home in front of millions of buyers by listing it on Zillow.
Learn how to do itSell it yourself
Take full control of how buyers see your home on Zillow by listing For Sale by Owner (FSBO).
List your homeWhat's special
Pool tableStainless steel bosch dishwasherHuge kitchenEating areaCustom homeLandscape lightingRefinished hardwood floors
Zillow last checked:
Listing updated:
Listed by:
Marie Luparello 630-894-1900,
Berkshire Hathaway HomeServices Starck Real Estate
Bought with:
Samar Belgiano
Realty Executives Advance
Source: MRED as distributed by MLS GRID,MLS#: 11874568
Facts & features
Interior
Bedrooms & bathrooms
- Bedrooms: 6
- Bathrooms: 5
- Full bathrooms: 4
- 1/2 bathrooms: 1
Rooms
- Room types: Bedroom 5, Bedroom 6, Den, Recreation Room
Primary bedroom
- Features: Flooring (Carpet), Bathroom (Full, Whirlpool & Sep Shwr)
- Level: Second
- Area: 285 Square Feet
- Dimensions: 19X15
Bedroom 2
- Features: Flooring (Carpet)
- Level: Second
- Area: 255 Square Feet
- Dimensions: 17X15
Bedroom 3
- Features: Flooring (Carpet)
- Level: Second
- Area: 210 Square Feet
- Dimensions: 15X14
Bedroom 4
- Features: Flooring (Carpet)
- Level: Second
- Area: 196 Square Feet
- Dimensions: 14X14
Bedroom 5
- Features: Flooring (Carpet)
- Level: Second
- Area: 168 Square Feet
- Dimensions: 14X12
Bedroom 6
- Features: Flooring (Carpet)
- Level: Main
- Area: 195 Square Feet
- Dimensions: 15X13
Den
- Level: Basement
- Area: 432 Square Feet
- Dimensions: 24X18
Dining room
- Features: Flooring (Hardwood)
- Level: Main
- Area: 224 Square Feet
- Dimensions: 16X14
Family room
- Features: Flooring (Carpet)
- Level: Main
- Area: 360 Square Feet
- Dimensions: 20X18
Kitchen
- Features: Kitchen (Eating Area-Breakfast Bar, Eating Area-Table Space, Island, Pantry-Closet, Granite Counters), Flooring (Ceramic Tile)
- Level: Main
- Area: 391 Square Feet
- Dimensions: 23X17
Laundry
- Features: Flooring (Ceramic Tile)
- Level: Main
- Area: 104 Square Feet
- Dimensions: 13X08
Living room
- Features: Flooring (Hardwood)
- Level: Main
- Area: 285 Square Feet
- Dimensions: 19X15
Recreation room
- Level: Basement
- Area: 750 Square Feet
- Dimensions: 30X25
Heating
- Natural Gas, Forced Air
Cooling
- Central Air
Appliances
- Included: Double Oven, Microwave, Dishwasher, Refrigerator, Washer, Dryer, Disposal, Stainless Steel Appliance(s), Cooktop
- Laundry: Main Level
Features
- Cathedral Ceiling(s), Wet Bar, 1st Floor Bedroom, In-Law Floorplan, 1st Floor Full Bath, Walk-In Closet(s), Granite Counters, Separate Dining Room, Pantry
- Flooring: Carpet, Wood
- Doors: Storm Door(s)
- Windows: Skylight(s)
- Basement: Finished,Crawl Space,Egress Window,Full
- Number of fireplaces: 3
- Fireplace features: Family Room, Living Room, Master Bedroom, Basement, Dining Room, Kitchen
Interior area
- Total structure area: 6,295
- Total interior livable area: 4,577 sqft
- Finished area below ground: 1,718
Property
Parking
- Total spaces: 3
- Parking features: Concrete, Garage Door Opener, On Site, Garage Owned, Attached, Garage
- Attached garage spaces: 3
- Has uncovered spaces: Yes
Accessibility
- Accessibility features: No Disability Access
Features
- Stories: 2
- Exterior features: Lighting
Lot
- Size: 0.31 Acres
- Dimensions: 109X125
- Features: Cul-De-Sac, Landscaped, Mature Trees
Details
- Parcel number: 0216402039
- Special conditions: None
Construction
Type & style
- Home type: SingleFamily
- Property subtype: Single Family Residence
Materials
- Brick
Condition
- New construction: No
- Year built: 1990
Details
- Builder model: CUSTOM
Utilities & green energy
- Sewer: Public Sewer, Storm Sewer
- Water: Lake Michigan, Public
Community & HOA
Community
- Features: Park, Lake, Curbs, Sidewalks, Street Lights, Street Paved
- Subdivision: West Pointe Estates
HOA
- Has HOA: Yes
- Services included: None
- HOA fee: $150 annually
Location
- Region: Bloomingdale
Financial & listing details
- Price per square foot: $191/sqft
- Tax assessed value: $240,877
- Annual tax amount: $14,662
- Date on market: 9/14/2023
- Listing terms: Cash
- Ownership: Fee Simple
Price history
| Date | Event | Price |
|---|---|---|
| 11/3/2023 | Sold | $875,000+4.8%$191/sqft |
Source:  MRED as distributed by MLS GRID #11874568 Report a problem MRED as distributed by MLS GRID #11874568 Report a problem | ||
| 9/18/2023 | Contingent | $835,000$182/sqft |
Source: MRED as distributed by MLS GRID #11874568 Report a problem | ||
| 9/14/2023 | Listed for sale | $835,000+43.7%$182/sqft |
Source: MRED as distributed by MLS GRID #11874568 Report a problem | ||
| 6/4/2002 | Sold | $581,000$127/sqft |
Source: Public Record Report a problem | ||
Public tax history
| Year | Property taxes | Tax assessment |
|---|---|---|
| 2024 | $17,241 +16.1% | $240,877 +17.3% |
| 2023 | $14,847 +1.3% | $205,380 -0.3% |
| 2022 | $14,662 +3.9% | $206,070 +5.3% |
| 2021 | $14,118 -1% | $195,790 +2.5% |
| 2020 | $14,262 -4.6% | $191,010 -3.8% |
| 2019 | $14,953 +4.2% | $198,530 +2.7% |
| 2018 | $14,355 -7% | $193,350 -4.5% |
| 2017 | $15,429 +3.7% | $202,380 +8.1% |
| 2016 | $14,881 +1.4% | $187,300 +7.2% |
| 2015 | $14,678 +6.2% | $174,780 +9% |
| 2014 | $13,816 +1.3% | $160,380 -3.3% |
| 2013 | $13,644 +4% | $165,870 -6.3% |
| 2012 | $13,123 +3.3% | $177,110 -9.4% |
| 2011 | $12,709 -6.5% | $195,550 -13.4% |
| 2010 | $13,600 +3.2% | $225,770 -6.9% |
| 2009 | $13,177 +0.8% | $242,420 |
| 2008 | $13,073 +4.3% | $242,420 +5.3% |
| 2007 | $12,533 +1.1% | $230,220 +2.9% |
| 2006 | $12,397 +3.6% | $223,710 +6.6% |
| 2005 | $11,970 +3.3% | $209,860 +6.8% |
| 2004 | $11,583 +3.5% | $196,490 +10% |
| 2003 | $11,193 +11.5% | $178,620 +13.8% |
| 2002 | $10,042 +4.8% | $156,980 +9.1% |
| 2001 | $9,580 +3% | $143,940 +4.9% |
| 2000 | $9,304 | $137,210 |
Find assessor info on the county website
Neighborhood: 60108
Nearby homes
- $650,0004 bd4 ba3.7k sqft224 Hillandale Dr, Bloomingdale, IL 60108Sold
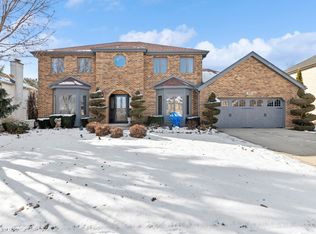
- $829,3004 bd3 ba3.9k sqft234 Hillandale Ct, Bloomingdale, IL 60108Off Market
- $694,7004 bd2 ba2.9k sqft237 Hillandale Ct, Bloomingdale, IL 60108Off Market
- $632,5004 bd3 ba2.5k sqft205 Cardinal Dr, Bloomingdale, IL 60108Off Market
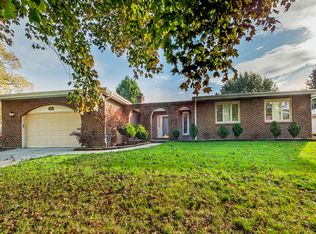
- $678,6003 bd3 ba2.2k sqft242 Hillandale Ct, Bloomingdale, IL 60108Off Market
- $900,9004 bd3 ba4.1k sqft238 Hillandale Dr, Bloomingdale, IL 60108Off Market
- $579,4003 bd3 ba2.1k sqft209 Cardinal Dr, Bloomingdale, IL 60108Off Market
- $954,3005 bd4 ba3.6k sqft220 Hillandale Dr, Bloomingdale, IL 60108Off Market
Nearby schools
GreatSchools rating
- 9/10Erickson Elementary SchoolGrades: PK-5Distance: 0.9 mi
- 9/10Westfield Middle SchoolGrades: 6-8Distance: 1 mi
- 7/10Lake Park High SchoolGrades: 9-12Distance: 2.6 mi
Schools provided by the listing agent
- Elementary: Erickson Elementary School
- Middle: Westfield Middle School
- High: Lake Park High School
- District: 13
Source: MRED as distributed by MLS GRID. This data may not be complete. We recommend contacting the local school district to confirm school assignments for this home.
Get a cash offer in 3 minutes
Find out how much your home could sell for in as little as 3 minutes with a no-obligation cash offer.
Estimated market value
$1,022,000
Get a cash offer in 3 minutes
Find out how much your home could sell for in as little as 3 minutes with a no-obligation cash offer.
Estimated market value
$1,022,000
- Illinois
- DuPage County
- Bloomingdale
- 60108
- 228 Hillandale Dr
Nearby cities
Nearby zip codes
Other Bloomingdale Topics
