Rare opportunity in Link Crossing! This well-maintained, nearly-new home offers a versatile layout designed to accommodate a variety of needs. The welcoming covered porch leads into a main level with wood flooring throughout. The kitchen features 42" espresso cabinetry, white quartz countertops, subway tile backsplash, and stainless steel appliances-including a French door refrigerator, built-in oven, microwave, gas cooktop, and dishwasher. A spacious eating area flows into the family room with a fireplace and surround sound speakers. The formal dining room offers additional space for gatherings. A main floor den, located away from the primary living areas, includes a closet and is adjacent to a full bath-ideal for a home office or guest space. Additional main level features include a walk-in closet and a drop zone at the garage entry. Upstairs, the trayed primary suite includes two walk-in closets with organizers and a private bath with dual vanities, a large shower with dual shower heads, and a separate commode area. Bedrooms 2 and 3 were expanded during construction and share a full bath with double sinks. Bedroom 4 has its own private bath. The second-floor laundry room adds everyday convenience. The full basement provides potential for future living space. Wi-fi tech upgrades, alarm system and video doorbell. Monthly HOA of 213.50 includes lawn care and snow removal. Located just two doors from the neighborhood park and a short drive to the local Metra station, schools, shopping, restaurants, charming downtown Long Grove and easy tollway access.
Closed
$899,000
224 Hoffmann Dr, Buffalo Grove, IL 60089
4beds
3,210sqft
Single Family Residence
Built in 2023
6,050 Square Feet Lot
$961,100 Zestimate®
$280/sqft
$5,397 Estimated rent
Home value
$961,100
$865,000 - $1.07M
$5,397/mo
Zestimate® history
Owner options
List your home for rent
$5,397/mo
Rent Zestimate®
Find your next renter with Zillow Rental Manager. Plus, with online applications, you can quickly screen prospective tenants – for free.
$5,397/mo
Rent Zestimate®
Refinance and save
$5,893/mo
Est. payment
Refinancing to a lower rate could help reduce your monthly payments and save thousands over the life of the loan.
$5,893/mo
Est. payment
Explore your selling options
Work with a Zillow partner agent
Leverage their expertise and Zillow's premium Showcase listings to get your home seen by more buyers.
Get startedList with your own agent
Get your home in front of millions of buyers by listing it on Zillow.
Learn how to do itSell it yourself
Take full control of how buyers see your home on Zillow by listing For Sale by Owner (FSBO).
List your homeWhat's special
French door refrigeratorWhite quartz countertopsSurround sound speakersSpacious eating areaNeighborhood parkGas cooktopFormal dining room
Zillow last checked:
Listing updated:
Listed by:
Kieron Quane 847-366-5765,
@properties Christie's International Real Estate
Bought with:
Alvin Mathew
Century 21 Universal
Source: MRED as distributed by MLS GRID,MLS#: 12342792
Facts & features
Interior
Bedrooms & bathrooms
- Bedrooms: 4
- Bathrooms: 4
- Full bathrooms: 4
Rooms
- Room types: Office, Mud Room, Eating Area
Primary bedroom
- Features: Flooring (Carpet), Window Treatments (Blinds), Bathroom (Full, Double Sink, Lever/Easy to use faucets)
- Level: Second
- Area: 364 Square Feet
- Dimensions: 26X14
Bedroom 2
- Features: Flooring (Carpet), Window Treatments (Blinds)
- Level: Second
- Area: 196 Square Feet
- Dimensions: 14X14
Bedroom 3
- Features: Flooring (Carpet), Window Treatments (Blinds)
- Level: Second
- Area: 182 Square Feet
- Dimensions: 14X13
Bedroom 4
- Features: Flooring (Carpet), Window Treatments (Blinds)
- Level: Second
- Area: 143 Square Feet
- Dimensions: 13X11
Dining room
- Features: Flooring (Hardwood), Window Treatments (Blinds, Curtains/Drapes)
- Level: Main
- Area: 195 Square Feet
- Dimensions: 15X13
Eating area
- Features: Flooring (Hardwood), Window Treatments (Blinds)
- Level: Main
- Area: 234 Square Feet
- Dimensions: 18X13
Family room
- Features: Flooring (Hardwood), Window Treatments (Blinds)
- Level: Main
- Area: 357 Square Feet
- Dimensions: 21X17
Kitchen
- Features: Kitchen (Eating Area-Breakfast Bar, Eating Area-Table Space, Island, Pantry-Closet), Flooring (Hardwood), Window Treatments (Blinds)
- Level: Main
- Area: 216 Square Feet
- Dimensions: 18X12
Laundry
- Features: Flooring (Vinyl)
- Level: Second
- Area: 81 Square Feet
- Dimensions: 9X9
Mud room
- Features: Flooring (Hardwood)
- Level: Main
- Area: 60 Square Feet
- Dimensions: 10X06
Office
- Features: Flooring (Hardwood), Window Treatments (Blinds)
- Level: Main
- Area: 143 Square Feet
- Dimensions: 13X11
Heating
- Natural Gas
Cooling
- Central Air
Appliances
- Included: Microwave, Dishwasher, Refrigerator, Disposal, Stainless Steel Appliance(s), Cooktop, Oven, Range Hood, Gas Cooktop, Gas Water Heater
- Laundry: Upper Level, Gas Dryer Hookup, In Unit, Sink
Features
- 1st Floor Bedroom, Walk-In Closet(s)
- Flooring: Hardwood
- Basement: Unfinished,Full
- Attic: Unfinished
- Number of fireplaces: 1
- Fireplace features: Attached Fireplace Doors/Screen, Family Room
Interior area
- Total structure area: 0
- Total interior livable area: 3,210 sqft
Property
Parking
- Total spaces: 2
- Parking features: Asphalt, Garage Door Opener, On Site, Garage Owned, Attached, Garage
- Attached garage spaces: 2
- Has uncovered spaces: Yes
Accessibility
- Accessibility features: No Disability Access
Features
- Stories: 2
- Patio & porch: Patio
Lot
- Size: 6,050 Square Feet
- Dimensions: 55X110
Details
- Parcel number: 15213040150000
- Special conditions: None
- Other equipment: Sump Pump
Construction
Type & style
- Home type: SingleFamily
- Architectural style: Traditional
- Property subtype: Single Family Residence
Materials
- Stone, Fiber Cement
- Foundation: Concrete Perimeter
- Roof: Asphalt
Condition
- New construction: No
- Year built: 2023
Details
- Builder model: MANCHESTER
Utilities & green energy
- Sewer: Public Sewer
- Water: Public
Community & HOA
Community
- Features: Park, Tennis Court(s), Lake, Curbs, Sidewalks, Street Lights, Street Paved
- Security: Security System, Carbon Monoxide Detector(s)
- Subdivision: Link Crossing
HOA
- Has HOA: Yes
- Services included: Insurance, Exterior Maintenance, Lawn Care, Snow Removal
- HOA fee: $144 monthly
Location
- Region: Buffalo Grove
Financial & listing details
- Price per square foot: $280/sqft
- Annual tax amount: $20,054
- Date on market: 4/24/2025
- Listing terms: Cash
- Ownership: Fee Simple w/ HO Assn.
Price history
| Date | Event | Price |
|---|---|---|
| 5/16/2025 | Sold | $899,000+9%$280/sqft |
Source:  MRED as distributed by MLS GRID #12342792 Report a problem MRED as distributed by MLS GRID #12342792 Report a problem | ||
| 4/27/2025 | Contingent | $825,000$257/sqft |
Source: MRED as distributed by MLS GRID #12342792 Report a problem | ||
| 4/24/2025 | Listed for sale | $825,000$257/sqft |
Source: MRED as distributed by MLS GRID #12342792 Report a problem | ||
Public tax history
Tax history is unavailable.
Neighborhood: 60089
Nearby homes
- $852,500-- bd-- ba-- sqft224 Hoffmann Dr, Buffalo Grove, IL 60089Off Market
- $808,9004 bd2 ba3.2k sqft224 Hoffman Dr, Buffalo Grove, IL 60089Off Market
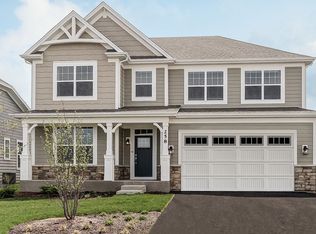
- $857,5004 bd3 ba3.2k sqft220 Hoffman Dr, Lincolnshire, IL 60069Off Market

- $730,8004 bd2 ba3.2k sqft228 Hoffman Dr, Buffalo Grove, IL 60089Off Market

- $1,027,000-- bd-- ba-- sqft220 Hoffmann Dr, Buffalo Grove, IL 60089Off Market
- $700,700-- bd-- ba-- sqft228 Hoffmann Dr, Buffalo Grove, IL 60089Off Market
- $---- bd-- ba-- sqft217 Hoffman Dr, Buffalo Grove, IL 60089Off Market
- $696,500-- bd-- ba-- sqft232 Hoffmann Dr, Buffalo Grove, IL 60089Off Market
- $764,800-- bd-- ba-- sqft2025 Link Dr, Buffalo Grove, IL 60089Off Market
Nearby schools
GreatSchools rating
- 8/10Meridian Middle SchoolGrades: PK,4-5Distance: 0.3 mi
- 8/10Aptakisic Junior High SchoolGrades: 6-8Distance: 1 mi
- 9/10Adlai E Stevenson High SchoolGrades: 9-12Distance: 1.2 mi
Schools provided by the listing agent
- Elementary: Earl Pritchett School
- Middle: Aptakisic Junior High School
- High: Adlai E Stevenson High School
- District: 102
Source: MRED as distributed by MLS GRID. This data may not be complete. We recommend contacting the local school district to confirm school assignments for this home.
Get a cash offer in 3 minutes
Find out how much your home could sell for in as little as 3 minutes with a no-obligation cash offer.
Estimated market value
$961,100
Get a cash offer in 3 minutes
Find out how much your home could sell for in as little as 3 minutes with a no-obligation cash offer.
Estimated market value
$961,100
- Illinois
- Lake County
- Buffalo Grove
- 60089
- 224 Hoffmann Dr
