Skip main navigation
Closed
  • $475,000

    224 Jester Ct, McDonough, GA 30252

    5beds
    3,121sqft
    Single Family Residence
    Built in 2014
    0.67 Acres Lot
    $465,600 Zestimate®
    $152/sqft
    $3,131 Estimated rent

    Home value

    $465,600

    Estimated sales range

    Not available

    $3,131/mo

    Zestimate® history
    Loading
    Loading...

    Owner options

    List your home for rent

    $3,131/mo

    Rent Zestimate®

    Find your next renter with Zillow Rental Manager. Plus, with online applications, you can quickly screen prospective tenants – for free.

    Learn more

    $3,131/mo

    Rent Zestimate®

    Refinance and save

    $3,166/mo

    Est. payment

    Refinancing to a lower rate could help reduce your monthly payments and save thousands over the life of the loan.

    See today's rates

    $3,166/mo

    Est. payment

    Explore your selling options

    Work with a Zillow partner agent

    Leverage their expertise and Zillow's premium Showcase listings to get your home seen by more buyers.

    Get started

    List with your own agent

    Get your home in front of millions of buyers by listing it on Zillow.

    Learn how to do it

    Sell it yourself

    Take full control of how buyers see your home on Zillow by listing For Sale by Owner (FSBO).

    List your home

    What's special

    Recessed electric fireplaceAbove-ground poolRich hardwood floorsHot tubWrought iron railingsBright living spaceArchitectural archways
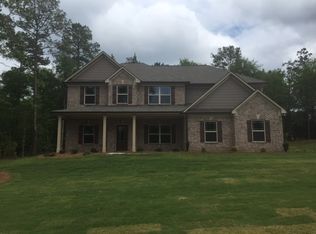
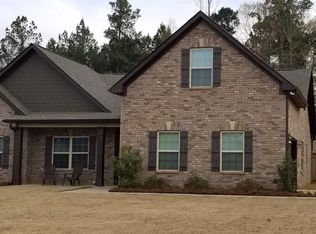
    Seller is offering a $5000 concession at closing. Buyers, use it for closing costs, rate buy-downs, or other options. This isn't just another large brick home-it's a showcase of space, comfort, and upgrades in desirable estate community. Known for its top-rated Ola schools, spacious lots, and friendly neighborhood feel, this area combines convenience with room to breathe. Inside, a two-story foyer opens to rich hardwood floors, coffered ceilings, wrought iron railings, and architectural archways that give the home its polished, high-end feel. The open main level connects a formal dining room to a bright living space with fireplace, creating a flow that works as well for weeknight dinners as it does for large gatherings. The kitchen is designed for both style and function-quartz countertops, dark wood cabinetry, stainless KitchenAid appliances, a breakfast bar, and upgraded lighting make it the heart of the home. The first-floor owner's suite is an oversized retreat with a recessed electric fireplace, walk-in closet, and spa-inspired bath featuring a large walk-in shower with bench, soaking tub, and heated/lighted mirrors. Upstairs, a media/game room and four more large bedrooms (including one that can fit multiple beds) give everyone their own space, along with a Jack-and-Jill bath and a third full bath. Step into the backyard and you'll find your own resort setup: Brand-new above-ground pool with pump and filter. Large hot tub for year-round relaxation. Extended and covered patio for entertaining. Outdoor mini-kitchen with granite bar and fridge. Fire pit gathering area. Storage/workshop outbuilding. Additional perks include a whole-home water softener and a custom dawn-to-dusk exterior lighting system for both curb appeal and security. With USDA 100% financing eligibility and lender rate-reduction incentives, this home is ready to move quickly. Schedule a showing today and see what makes this one stand out.

    Zillow last checked:

    Listing updated:

    Listed by:

    Shae Poole 404-333-8567,

    BHGRE Metro Brokers

    Bought with:

    Stacy Baker, 442636

    Epix Realty & Lending

    Source: GAMLS,MLS#: 10584604MLS Logo

    Facts & features

    Interior

    Bedrooms & bathrooms
    • Bedrooms: 5
    • Bathrooms: 4
    • Full bathrooms: 3
    • 1/2 bathrooms: 1
    • Main level bathrooms: 1
    • Main level bedrooms: 1
    Rooms
    • Room types: Bonus Room, Media Room
    Dining room
    • Features: Seats 12+, Separate Room
    Kitchen
    • Features: Breakfast Area, Breakfast Bar, Pantry, Solid Surface Counters, Walk-in Pantry
    Heating
    • Central
    Cooling
    • Central Air
    Appliances
    • Included: Dishwasher, Microwave, Oven/Range (Combo), Refrigerator, Stainless Steel Appliance(s), Other
    • Laundry: Laundry Closet, Other
    Features
    • Beamed Ceilings, Double Vanity, High Ceilings, Master On Main Level, Other, Separate Shower, Soaking Tub, Tile Bath, Entrance Foyer, Tray Ceiling(s), Walk-In Closet(s), In-Law Floorplan
    • Flooring: Carpet, Hardwood
    • Windows: Window Treatments
    • Basement: None
    • Attic: Pull Down Stairs
    • Number of fireplaces: 2
    • Fireplace features: Master Bedroom, Living Room
    • Common walls with other units/homes: No Common Walls
    Interior area
    • Total structure area: 3,121
    • Total interior livable area: 3,121 sqft
    • Finished area above ground: 3,121
    • Finished area below ground: 0

    Property

    Parking
    • Total spaces: 6
    • Parking features: Attached, Garage, Garage Door Opener, Guest, Kitchen Level, Off Street, Parking Pad, Side/Rear Entrance, Storage
    • Has attached garage: Yes
    • Has uncovered spaces: Yes
    Features
    • Levels: Two
    • Stories: 2
    • Patio & porch: Patio, Porch
    • Exterior features: Other
    • Has private pool: Yes
    • Pool features: Pool/Spa Combo, Above Ground
    • Fencing: Back Yard,Fenced,Wood
    Lot
    • Size: 0.67 Acres
    • Features: Sloped, Level
    Details
    • Additional structures: Outbuilding, Outdoor Kitchen, Shed(s)
    • Parcel number: 175D01041000

    Construction

    Type & style
    • Home type: SingleFamily
    • Architectural style: Brick 3 Side,Traditional
    • Property subtype: Single Family Residence
    Materials
    • Brick, Vinyl Siding
    • Foundation: Slab
    • Roof: Composition
    Condition
    • Resale
    • New construction: No
    • Year built: 2014

    Utilities & green energy

    • Sewer: Septic Tank
    • Water: Public
    • Utilities for property: Cable Available, Electricity Available, High Speed Internet, Phone Available
    Green energy
    • Energy efficient items: Insulation, Thermostat

    Community & HOA

    Community
    • Features: None
    • Security: Smoke Detector(s), Carbon Monoxide Detector(s)
    • Subdivision: STRATFORD PLACE
    HOA
    • Has HOA: Yes
    • Services included: Management Fee
    • HOA fee: $200 annually
    Location
    • Region: Mcdonough

    Financial & listing details

    • Price per square foot: $152/sqft
    • Tax assessed value: $463,900
    • Annual tax amount: $7,766
    • Date on market: 8/14/2025
    • Cumulative days on market: 65 days
    • Listing agreement: Exclusive Right To Sell
    • Listing terms: Cash,Conventional,FHA,USDA Loan,VA Loan
    • Electric utility on property: Yes

    Price history

    DateEventPrice
    11/21/2025Sold$475,000+3.3%$152/sqft
    Source: GAMLS #10584604 Report a problem
    10/18/2025Pending sale$460,000$147/sqft
    Source: GAMLS #10584604 Report a problem
    9/24/2025Price change$460,000-2.1%$147/sqft
    Source: GAMLS #10584604 Report a problem
    8/14/2025Listed for sale$469,9000%$151/sqft
    Source: GAMLS #10584604 Report a problem
    6/3/2025Listing removed$470,000$151/sqft
    Source: GAMLS #10462384 Report a problem
    4/30/2025Price change$470,000-2.1%$151/sqft
    Source: GAMLS #10462384 Report a problem
    3/12/2025Price change$480,000-2%$154/sqft
    Source: GAMLS #10462384 Report a problem
    2/19/2025Listed for sale$490,000+14%$157/sqft
    Source: GAMLS #10462384 Report a problem
    10/28/2021Sold$430,000$138/sqft
    Source: Public Record Report a problem
    10/4/2021Pending sale$430,000+83.1%$138/sqft
    Source: GAMLS #9039828 Report a problem
    3/27/2015Sold$234,900-0.8%$75/sqft
    Source: Public Record Report a problem
    3/5/2015Pending sale$236,900$76/sqft
    Source: SOUTHSIDE REALTORS #07379358 Report a problem
    1/24/2015Price change$236,900-1.1%$76/sqft
    Source: Southside Realtors #07379358 Report a problem
    1/10/2015Price change$239,500-0.2%$77/sqft
    Source: Southside Realtors #07379358 Report a problem
    10/14/2014Listed for sale$239,900$77/sqft
    Source: Southside Realtors #07349947 Report a problem

    Public tax history

    YearProperty taxesTax assessment
    2025$5,943 +21.2%$185,560 -0.3%
    2024$4,903 -6.2%$186,080 +6.4%
    2023$5,227 -5%$174,880 +5.8%
    2022$5,504 +37.1%$165,240 +38.1%
    2021$4,016 +2%$119,640 +2.8%
    2020$3,939 +4.4%$116,360 +6.4%
    2019$3,774 +2.3%$109,400 +3.4%
    2018$3,690 +5.5%$105,840 +13.1%
    2016$3,497 +2.9%$93,560 +0.7%
    2015$3,400 -9.7%$92,920 +3771.7%
    2014$3,766 $2,400
    2013-- --
    2012-- --
    2011-- --
    2010-- --
    2009-- --
    2008$730 -0.6%--
    2007$734 $18,400
    Find assessor info on the county website

    Neighborhood: 30252

    Nearby schools

    GreatSchools rating
    Schools provided by the listing agent
    • Elementary: Rock Spring
    • Middle: Ola
    • High: Ola

    Source: GAMLS. This data may not be complete. We recommend contacting the local school district to confirm school assignments for this home.

    Get a cash offer in 3 minutes
    Find out how much your home could sell for in as little as 3 minutes with a no-obligation cash offer.
    Estimated market value
    $465,600
    Get a cash offer in 3 minutes
    Find out how much your home could sell for in as little as 3 minutes with a no-obligation cash offer.
    Estimated market value
    $465,600