Skip main navigation
Closed
  • $454,900

    234 Jester Ct, McDonough, GA 30252

    4beds
    2,882sqft
    Single Family Residence
    Built in 2019
    0.65 Acres Lot
    $446,700 Zestimate®
    $158/sqft
    $2,725 Estimated rent

    Home value

    $446,700

    $424,000 - $469,000

    $2,725/mo

    Zestimate® history
    Loading
    Loading...

    Owner options

    List your home for rent

    $2,725/mo

    Rent Zestimate®

    Find your next renter with Zillow Rental Manager. Plus, with online applications, you can quickly screen prospective tenants – for free.

    Learn more

    $2,725/mo

    Rent Zestimate®

    Refinance and save

    $3,009/mo

    Est. payment

    Refinancing to a lower rate could help reduce your monthly payments and save thousands over the life of the loan.

    See today's rates

    $3,009/mo

    Est. payment

    Explore your selling options

    Work with a Zillow partner agent

    Leverage their expertise and Zillow's premium Showcase listings to get your home seen by more buyers.

    Get started

    List with your own agent

    Get your home in front of millions of buyers by listing it on Zillow.

    Learn how to do it

    Sell it yourself

    Take full control of how buyers see your home on Zillow by listing For Sale by Owner (FSBO).

    List your home

    What's special

    Over sized master bedroomLarge media roomSoaking tubGuest bedroomLarge dining room
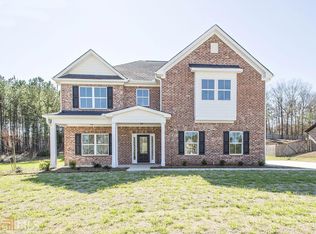
    Ola beauty!!! Come make this 3 sided brick home yours!! As soon as you walk through the front door of this like NEW home built in 2019, you will see the wonderful layout. Downstairs has large dining room that flows seamlessly into the kitchen. Also, downstairs, is a guest bedroom or office! Upstairs has over sized master bedroom, with soaking tub and tile shower. If you need more room to spread out there is a large media room upstairs!! Two additional bedrooms upstairs with jack and Jill bathroom. Lot is great and fully fenced. Schedule your showing today!!!

    Zillow last checked:

    Listing updated:

    Listed by:

    Samantha Roach 770-761-3863,

    Crossroads Realty LLC

    Bought with:

    Erin Hicks, 382040

    SouthSide, REALTORS

    Source: GAMLS,MLS#: 20139414MLS Logo

    Facts & features

    Interior

    Bedrooms & bathrooms
    • Bedrooms: 4
    • Bathrooms: 3
    • Full bathrooms: 3
    • Main level bathrooms: 1
    • Main level bedrooms: 1
    Rooms
    • Room types: Laundry, Family Room, Game Room, Media Room, Office
    Dining room
    • Features: Separate Room
    Heating
    • Central
    Cooling
    • Central Air
    Appliances
    • Included: Oven/Range (Combo), Stainless Steel Appliance(s)
    • Laundry: Upper Level
    Features
    • Tray Ceiling(s), High Ceilings, Double Vanity, Entrance Foyer, Soaking Tub, Tile Bath, Walk-In Closet(s)
    • Flooring: Hardwood, Tile, Carpet
    • Basement: None
    • Attic: Pull Down Stairs
    • Number of fireplaces: 1
    Interior area
    • Total structure area: 2,882
    • Total interior livable area: 2,882 sqft
    • Finished area above ground: 2,882
    • Finished area below ground: 0

    Property

    Parking
    • Parking features: Garage
    • Has garage: Yes
    Features
    • Levels: Two
    • Stories: 2
    • Exterior features: Sprinkler System
    • Fencing: Fenced,Privacy,Wood
    Lot
    • Size: 0.65 Acres
    • Features: Private, Sloped
    Details
    • Additional structures: Garage(s)
    • Parcel number: 175D01043000

    Construction

    Type & style
    • Home type: SingleFamily
    • Architectural style: Brick 3 Side
    • Property subtype: Single Family Residence
    Materials
    • Wood Siding, Brick
    • Roof: Composition
    Condition
    • Resale
    • New construction: No
    • Year built: 2019

    Utilities & green energy

    • Sewer: Septic Tank
    • Water: Public
    • Utilities for property: High Speed Internet

    Community & HOA

    Community
    • Features: Sidewalks, Street Lights
    • Subdivision: Stratford Place
    HOA
    • Has HOA: Yes
    • Services included: Insurance, Maintenance Structure
    • HOA fee: $200 annually
    Location
    • Region: Mcdonough

    Financial & listing details

    • Price per square foot: $158/sqft
    • Tax assessed value: $465,500
    • Annual tax amount: $6,358
    • Date on market: 8/7/2023
    • Cumulative days on market: 25 days
    • Listing agreement: Exclusive Right To Sell

    Price history

    DateEventPrice
    10/16/2023Sold$454,900+1.1%$158/sqft
    Source: GAMLS #20139414 Report a problem
    9/1/2023Pending sale$449,900$156/sqft
    Source: GAMLS #20139414 Report a problem
    8/7/2023Listed for sale$449,900-3.2%$156/sqft
    Source: GAMLS #20139414 Report a problem
    8/7/2023Listing removed$464,900$161/sqft
    Source: GAMLS #20134034 Report a problem
    7/19/2023Price change$464,900-3.1%$161/sqft
    Source: GAMLS #20134034 Report a problem
    7/12/2023Listed for sale$479,900+60%$167/sqft
    Source: GAMLS #20134034 Report a problem
    5/6/2020Sold$299,900+1247.9%$104/sqft
    Source: EXIT Realty solds #8431554897134129202 Report a problem
    8/13/2014Sold$22,250-16%$8/sqft
    Source: Agent Provided Report a problem
    7/12/2014Pending sale$26,500$9/sqft
    Source: Norton Agency #5298637 Report a problem
    6/3/2014Listed for sale$26,500-40.8%$9/sqft
    Source: W.L. Norton Agency #07279848 Report a problem
    6/12/2008Sold$44,800$16/sqft
    Source: Public Record Report a problem

    Public tax history

    YearProperty taxesTax assessment
    2025$6,829 +0.8%$186,200 +2.3%
    2024$6,772 +2.4%$181,960 +6.4%
    2023$6,614 +3.2%$171,080 +3.2%
    2022$6,410 +37.8%$165,760 +38.2%
    2021$4,653 +4.7%$119,960 +4.8%
    2020$4,445 +925.1%$114,520 +1049.8%
    2019$434 $9,960
    2018$434 +27.5%$9,960 +32.4%
    2016$340 $7,520 +4.4%
    2015$340 +1.1%$7,200 +78.2%
    2014$336 $4,040
    2013-- --
    2012-- --
    2011-- --
    2010-- --
    2009-- --
    2008$730 -0.6%--
    2007$734 $18,400
    Find assessor info on the county website

    Neighborhood: 30252

    Nearby schools

    GreatSchools rating
    Schools provided by the listing agent
    • Elementary: Ola
    • Middle: Ola
    • High: Ola

    Source: GAMLS. This data may not be complete. We recommend contacting the local school district to confirm school assignments for this home.

    Get a cash offer in 3 minutes
    Find out how much your home could sell for in as little as 3 minutes with a no-obligation cash offer.
    Estimated market value
    $446,700
    Get a cash offer in 3 minutes
    Find out how much your home could sell for in as little as 3 minutes with a no-obligation cash offer.
    Estimated market value
    $446,700