WELCOME HOME! This charming century home is awaiting your arrival. Featuring 3 spacious bedrooms, 1 Bedroom located on the first floor and 2 bedrooms on the second floor, a large Living Room & Dining Room, this home is ready to meet all your housing needs. A good-sized room off of the first floor Bedroom is currently used as closet space, but has the possibility of becoming a Mud/Laundry room, OR a second Bathroom, you decide! The home has 3 porches which is a rarity. Built-in shelving is found throughout the home. The Basement is light and bright with a newer furnace (2022), and aH20 tank. A double sanitary tub is large enough to bathe pets and there are electric hook-ups for Washer and Dryer. Check out the basement, storage room with glass block windows. This space could be used as a game room or workshop. The 2 car garage offers electric doors, a service door, cement flooring, shelving and porch. Ample parking space is available for gatherings. The home is located in the Village of Spencer & is walking distance to 2 neighborhood parks that offer; playgrounds, tennis, baseball, pavilions, public restrooms, fishing and amazing 4th of July Fireworks. Dining, shopping, gas station, community events, a distant train whistle, Sunday church bells, & the sound of Amish buggies help to create this wonderful area you can call HOME!
Closed
$170,000
224 Liberty St, Spencer, OH 44275
3beds
--sqft
Single Family Residence
Built in 1918
7,749 Square Feet Lot
$193,000 Zestimate®
$--/sqft
$1,511 Estimated rent
Home value
$193,000
$183,000 - $203,000
$1,511/mo
Zestimate® history
Owner options
List your home for rent
$1,511/mo
Rent Zestimate®
Find your next renter with Zillow Rental Manager. Plus, with online applications, you can quickly screen prospective tenants – for free.
$1,511/mo
Rent Zestimate®
Refinance and save
$1,163/mo
Est. payment
Refinancing to a lower rate could help reduce your monthly payments and save thousands over the life of the loan.
$1,163/mo
Est. payment
Explore your selling options
Work with a Zillow partner agent
Leverage their expertise and Zillow's premium Showcase listings to get your home seen by more buyers.
Get startedList with your own agent
Get your home in front of millions of buyers by listing it on Zillow.
Learn how to do itSell it yourself
Take full control of how buyers see your home on Zillow by listing For Sale by Owner (FSBO).
List your homeWhat's special
Zillow last checked:
Listing updated:
Listed by:
Kathy Dunlap Gog326@aol.com330-242-2426,
Russell Real Estate Services
Bought with:
Virginia Lindsay, 396154
Keller Williams Citywide
Source: MLS Now,MLS#: 5061830 Originating MLS: Akron Cleveland Association of REALTORS
Originating MLS: Akron Cleveland Association of REALTORSFacts & features
Interior
Bedrooms & bathrooms
- Bedrooms: 3
- Bathrooms: 1
- Full bathrooms: 1
- Main level bathrooms: 1
- Main level bedrooms: 1
Primary bedroom
- Description: Flooring: Wood
- Features: Primary Downstairs, Window Treatments
- Level: First
- Dimensions: 12 x 11
Bedroom
- Description: Flooring: Wood
- Features: Bookcases, High Ceilings
- Level: Second
- Dimensions: 13 x 10
Bedroom
- Description: Flooring: Wood
- Features: High Ceilings
- Level: Second
- Dimensions: 10 x 9
Dining room
- Description: Flooring: Luxury Vinyl Tile
- Level: First
- Dimensions: 20 x 10
Entry foyer
- Description: Flooring: Tile
- Level: First
- Dimensions: 4 x 4
Kitchen
- Description: Flooring: Tile
- Features: Built-in Features
- Level: First
Laundry
- Description: Flooring: Concrete
- Level: Lower
Living room
- Description: Flooring: Luxury Vinyl Tile
- Features: High Ceilings, Vaulted Ceiling(s), Walk-In Closet(s), Window Treatments
- Level: First
- Dimensions: 21 x 16
Mud room
- Description: Flooring: Tile
- Level: First
- Dimensions: 9 x 6.5
Other
- Description: Garage/Workshop,Flooring: Concrete
- Level: First
- Dimensions: 22 x 22
Other
- Description: Back Porch,Flooring: Wood
- Level: First
- Dimensions: 27 x 8
Heating
- Forced Air, Gas
Cooling
- Central Air, Ceiling Fan(s)
Appliances
- Included: Range, Refrigerator
- Laundry: Washer Hookup, Electric Dryer Hookup, Inside, In Basement, Laundry Tub, Sink
Features
- Bookcases, Built-in Features, Ceiling Fan(s), Entrance Foyer, High Ceilings, Laminate Counters, Recessed Lighting, Storage, Walk-In Closet(s)
- Windows: Double Pane Windows, Drapes, Insulated Windows, Screens, Window Treatments
- Basement: Full,Interior Entry,Storage Space,Unfinished
- Has fireplace: No
Property
Parking
- Total spaces: 2
- Parking features: Additional Parking, Driveway, Garage Faces Front, Garage, Garage Door Opener, Gravel, Lighted, Private
- Garage spaces: 2
Features
- Levels: One and One Half
- Patio & porch: Rear Porch, Front Porch
- Exterior features: Lighting, Private Yard
- Fencing: None
- Has view: Yes
- View description: Neighborhood, Rural, Trees/Woods
Lot
- Size: 7,749 Square Feet
- Features: Back Yard, City Lot, Front Yard
Details
- Parcel number: 03727A06023
Construction
Type & style
- Home type: SingleFamily
- Architectural style: Bungalow,Cape Cod
- Property subtype: Single Family Residence
Materials
- Vinyl Siding
- Foundation: Block
- Roof: Asphalt,Fiberglass
Condition
- Year built: 1918
Utilities & green energy
- Sewer: Public Sewer
- Water: Public
Community & HOA
Community
- Features: Fishing, Lake, Playground, Park, Restaurant, Shopping, Street Lights, Suburban, Sidewalks
- Security: Carbon Monoxide Detector(s), Smoke Detector(s)
- Subdivision: Spencer Heights Allotment
HOA
- Has HOA: No
Location
- Region: Spencer
Financial & listing details
- Tax assessed value: $163,600
- Annual tax amount: $1,532
- Date on market: 8/13/2024
- Cumulative days on market: 69 days
- Listing terms: Cash,Conventional,FHA,VA Loan
Price history
| Date | Event | Price |
|---|---|---|
| 10/30/2024 | Pending sale | $159,900-5.9% |
Source:  MLS Now #5061830 Report a problem MLS Now #5061830 Report a problem | ||
| 10/18/2024 | Sold | $170,000+6.3% |
Source: MLS Now #5061830 Report a problem | ||
| 8/20/2024 | Contingent | $159,900 |
Source: MLS Now #5061830 Report a problem | ||
| 8/13/2024 | Listed for sale | $159,900+61.5% |
Source: MLS Now #5061830 Report a problem | ||
| 5/26/2020 | Listing removed | $99,000 |
Source: Russell Real Estate Services #4182767 Report a problem | ||
| 5/26/2020 | Listed for sale | $99,000-3.9% |
Source: Russell Real Estate Services #4182767 Report a problem | ||
| 5/22/2020 | Sold | $103,000+4% |
Source: MLS Now #4182767 Report a problem | ||
| 5/12/2020 | Pending sale | $99,000 |
Source: Russell Real Estate Services #4182767 Report a problem | ||
| 4/21/2020 | Listed for sale | $99,000+20.7% |
Source: Russell Real Estate Services #4182767 Report a problem | ||
| 9/30/2015 | Sold | $82,000-3.5% |
Source: Public Record Report a problem | ||
| 9/18/2015 | Pending sale | $85,000 |
Source: Countryview Realty, LLC #3667282 Report a problem | ||
| 9/18/2015 | Listed for sale | $85,000+3.4% |
Source: Countryview Realty, LLC #3667282 Report a problem | ||
| 11/18/2005 | Sold | $82,166 |
Source: Public Record Report a problem | ||
Public tax history
| Year | Property taxes | Tax assessment |
|---|---|---|
| 2025 | $2,531 +58.1% | $57,260 +75.9% |
| 2024 | $1,601 +4.5% | $32,550 |
| 2023 | $1,532 -2.1% | $32,550 |
| 2022 | $1,566 +20.1% | $32,550 +22.2% |
| 2021 | $1,304 | $26,640 |
| 2020 | $1,304 -0.2% | $26,640 |
| 2019 | $1,307 +10.8% | $26,640 +15% |
| 2018 | $1,179 -0.1% | $23,160 |
| 2017 | $1,180 -1% | $23,160 |
| 2016 | $1,192 +15.4% | $23,160 +17.6% |
| 2015 | $1,034 -0.1% | $19,690 |
| 2014 | $1,035 -0.6% | $19,690 |
| 2013 | $1,041 +17.9% | $19,690 +3% |
| 2012 | $883 +5.1% | $19,110 |
| 2011 | $840 +1.1% | $19,110 |
| 2010 | $831 -2.8% | $19,110 -5.3% |
| 2009 | $855 -1.9% | $20,170 |
| 2008 | $872 0% | $20,170 |
| 2007 | $872 +1.6% | $20,170 -6.8% |
| 2006 | $859 -0.3% | $21,640 |
| 2005 | $861 -3.2% | $21,640 |
| 2004 | $890 +2.4% | $21,640 +5.3% |
| 2003 | $869 +1.1% | $20,550 |
| 2002 | $860 +96.4% | $20,550 |
| 2001 | $438 | $20,550 +10.7% |
| 2000 | -- | $18,560 |
Find assessor info on the county website
Neighborhood: 44275
Nearby homes
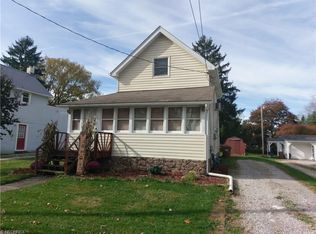
- $164,1002 bd1 ba932 sqft226 Liberty St, Spencer, OH 44275Off Market
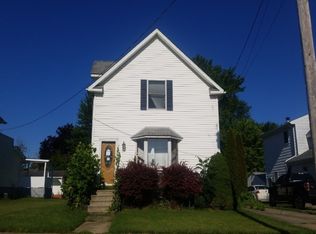
- $193,1002 bd1 ba1.1k sqft222 Liberty St, Spencer, OH 44275Off Market
- $206,5004 bd2 ba1.6k sqft220 Liberty St, Spencer, OH 44275Off Market
- $154,9992 bd2 ba-- sqft228 Liberty St, Spencer, OH 44275Pending

- $144,5003 bd1 ba1.1k sqft230 Liberty St, Spencer, OH 44275Off Market
- $132,3002 bd1 ba680 sqft218 Liberty St, Spencer, OH 44275Off Market
- $279,8003 bd2 ba1.4k sqft209 Stuart Dr, Spencer, OH 44275Off Market
- $207,7003 bd1 ba1.2k sqft216 Liberty St, Spencer, OH 44275Off Market
Nearby schools
GreatSchools rating
- 6/10Black River Education Center Elementary SchoolGrades: PK-5Distance: 4.1 mi
- 5/10Black River High SchoolGrades: 8-12Distance: 3.9 mi
- 7/10Black River Education Center Middle SchoolGrades: 6-8Distance: 4.1 mi
Schools provided by the listing agent
- District: Black River LSD - 5201
Source: MLS Now. This data may not be complete. We recommend contacting the local school district to confirm school assignments for this home.
Get a cash offer in 3 minutes
Find out how much your home could sell for in as little as 3 minutes with a no-obligation cash offer.
Estimated market value
$193,000
Get a cash offer in 3 minutes
Find out how much your home could sell for in as little as 3 minutes with a no-obligation cash offer.
Estimated market value
$193,000
- Ohio
- Medina County
- Spencer
- 44275
- 224 Liberty St
Nearby cities
Nearby zip codes
Other Spencer Topics
