Welcome to 228 Liberty Street in Spencer, OH. This is a Move-In Ready Home that combines modern updates, everyday comfort, and small-town charm. From the moment you step inside, you’ll appreciate the recently installed luxury vinyl plank flooring (2025) that flows throughout the entire home, creating a cohesive, stylish look while offering durability for years to come.
The bright and inviting main living spaces provide a functional layout that’s perfect for both relaxing and entertaining. The kitchen offers ample cabinet and counter space and has been enhanced with recently installed appliances, giving buyers the benefit of updated features and added convenience from day one. The adjacent dining area provides the perfect space for everyday meals, family gatherings, or hosting friends.
Upstairs, you’ll find two comfortably sized bedrooms filled with natural light, creating welcoming spaces to unwind at the end of the day. Whether you’re a first-time homebuyer, looking to downsize, or simply seeking a home with practical updates already completed, this property is ready for its next owner.
Outside, the manageable yard offers space to relax, garden, or entertain without the burden of extensive maintenance. Adding to the home’s appeal is the durable metal roof, providing long-lasting protection and peace of mind.
Conveniently located near local amenities while maintaining a quiet neighborhood feel, 228 Liberty Street presents an excellent opportunity to own a well-maintained home in Spencer. For added confidence, the sellers are including an America’s Preferred Home Warranty, helping make your transition into homeownership even more worry-free.
Pending
$154,999
228 Liberty St, Spencer, OH 44275
2beds
--sqft
:
Get pre-qualified$1,115/mo
Single Family Residence
Built in 1918
7,749 Square Feet Lot
$-- Zestimate®
$--/sqft
$-- HOA
What's special
Functional layoutAdjacent dining areaDurable metal roof
- 30 days |
- 253 |
- 15 |
Likely to sell faster than
Zillow last checked:
Listing updated:
Listed by:
Gregory A Davis Jr 440-935-1281 GregDavis.Realtor@gmail.com,
Key Realty
Source: MLS Now,MLS#: 5221413 Originating MLS: Akron Cleveland Association of REALTORS
Originating MLS: Akron Cleveland Association of REALTORSFacts & features
Interior
Bedrooms & bathrooms
- Bedrooms: 2
- Bathrooms: 2
- Full bathrooms: 1
- 1/2 bathrooms: 1
- Main level bathrooms: 2
Primary bedroom
- Description: Flooring: Luxury Vinyl Tile
- Level: Second
- Dimensions: 12 x 10
Bedroom
- Description: Flooring: Luxury Vinyl Tile
- Level: Second
- Dimensions: 10 x 9
Bathroom
- Description: Flooring: Luxury Vinyl Tile
- Level: First
- Dimensions: 16 x 5
Dining room
- Description: Flooring: Luxury Vinyl Tile
- Level: First
- Dimensions: 18 x 13
Kitchen
- Description: Flooring: Luxury Vinyl Tile
- Level: First
- Dimensions: 12 x 9
Laundry
- Description: Flooring: Luxury Vinyl Tile
- Level: First
- Dimensions: 7 x 6
Living room
- Description: Flooring: Luxury Vinyl Tile
- Level: First
- Dimensions: 16 x 10
Heating
- Forced Air, Gas
Cooling
- Central Air
Appliances
- Included: Dishwasher, Range, Refrigerator
- Laundry: Washer Hookup, Gas Dryer Hookup, In Bathroom, Main Level
Features
- Basement: Full,Unfinished
- Has fireplace: No
Video & virtual tour
Property
Parking
- Parking features: Driveway, Gravel, No Garage, Unpaved
Features
- Levels: Two
- Stories: 2
- Patio & porch: Rear Porch, Covered, Deck, Enclosed, Front Porch, Patio, Porch, Screened
- Fencing: Back Yard,Other,Partial,Privacy,Wood
Lot
- Size: 7,749 Square Feet
- Features: Back Yard, Flat, Level, Rectangular Lot
Details
- Additional structures: Outbuilding, Shed(s), Storage
- Parcel number: 03727A06025
Construction
Type & style
- Home type: SingleFamily
- Architectural style: Colonial
- Property subtype: Single Family Residence
Materials
- Vinyl Siding
- Foundation: Block
- Roof: Asphalt,Fiberglass,Metal
Condition
- Year built: 1918
Details
- Warranty included: Yes
Utilities & green energy
- Sewer: Public Sewer
- Water: Public
Community & HOA
Community
- Subdivision: Spencer Heights
HOA
- Has HOA: No
Location
- Region: Spencer
Financial & listing details
- Tax assessed value: $103,750
- Annual tax amount: $1,608
- Date on market: 6/25/2026
- Cumulative days on market: 50 days
- Listing terms: Cash,Conventional,FHA,USDA Loan,VA Loan
Estimated market value
Not available
Estimated sales range
Not available
Not available
Price history
| Date | Event | Price |
|---|---|---|
| 6/29/2026 | Pending sale | $154,999 |
Source:  MLS Now #5221413 Report a problem MLS Now #5221413 Report a problem | ||
| 6/25/2026 | Listed for sale | $154,999 |
Source: MLS Now #5221413 Report a problem | ||
| 6/23/2026 | Listing removed | $154,999 |
Source: MLS Now #5202612 Report a problem | ||
| 5/17/2026 | Pending sale | $154,999 |
Source: MLS Now #5202612 Report a problem | ||
| 5/7/2026 | Price change | $154,999-3.1% |
Source: MLS Now #5202612 Report a problem | ||
| 5/3/2026 | Listed for sale | $160,000 |
Source: MLS Now #5202612 Report a problem | ||
| 4/30/2026 | Pending sale | $160,000 |
Source: MLS Now #5202612 Report a problem | ||
| 4/24/2026 | Listed for sale | $160,000+60.8% |
Source: MLS Now #5202612 Report a problem | ||
| 8/7/2020 | Listing removed | $99,500 |
Source: Russell Real Estate Services #4199607 Report a problem | ||
| 8/7/2020 | Listed for sale | $99,500-5.2% |
Source: Russell Real Estate Services #4199607 Report a problem | ||
| 7/29/2020 | Sold | $105,000+5.5% |
Source: MLS Now #4199607 Report a problem | ||
| 6/29/2020 | Pending sale | $99,500 |
Source: Russell Real Estate Services #4199607 Report a problem | ||
| 6/24/2020 | Listed for sale | $99,500+35.4% |
Source: Russell Real Estate Services #4199607 Report a problem | ||
| 1/13/2014 | Sold | $73,500-1.6% |
Source: MLS Now #3415508 Report a problem | ||
| 8/7/2013 | Price change | $74,700-6.5% |
Source: RE/MAX Crossroads Properties #3415508 Report a problem | ||
| 6/6/2013 | Listed for sale | $79,900-6% |
Source: RE/MAX Crossroads #3415508 Report a problem | ||
| 12/13/2012 | Listing removed | $85,000 |
Source: Keller Williams Realty Tri-County Properties #3280398 Report a problem | ||
| 5/10/2012 | Price change | $85,000-5.5% |
Source: Keller Williams Realty Tri-County Properties #3280398 Report a problem | ||
| 12/13/2011 | Listed for sale | $89,900+60.5% |
Source: Keller Williams Realty Tri-County Properties #3280398 Report a problem | ||
| 5/14/2003 | Sold | $56,000-5.1% |
Source: Public Record Report a problem | ||
| 2/25/2003 | Sold | $59,000-13.2% |
Source: Public Record Report a problem | ||
| 10/8/1997 | Sold | $68,000 |
Source: Public Record Report a problem | ||
Public tax history
| Year | Property taxes | Tax assessment |
|---|---|---|
| 2025 | $1,605 +1.6% | $36,310 +10.4% |
| 2024 | $1,580 +4.6% | $32,900 |
| 2023 | $1,511 -2.1% | $32,900 |
| 2022 | $1,543 +29% | $32,900 +31% |
| 2021 | $1,197 | $25,110 |
| 2020 | $1,197 -0.2% | $25,110 |
| 2019 | $1,200 +10.9% | $25,110 +15% |
| 2018 | $1,081 -0.1% | $21,830 |
| 2017 | $1,082 -1% | $21,830 |
| 2016 | $1,093 +4.9% | $21,830 +7% |
| 2015 | $1,042 -0.1% | $20,410 |
| 2014 | $1,043 +9.3% | $20,410 +10% |
| 2013 | $954 +7.4% | $18,560 -6.1% |
| 2012 | $888 +2.2% | $19,760 |
| 2011 | $869 +1.1% | $19,760 |
| 2010 | $859 -2.5% | $19,760 -5.4% |
| 2009 | $882 -1.9% | $20,880 |
| 2008 | $899 -16.6% | $20,880 |
| 2007 | $1,077 +4.1% | $20,880 -3.2% |
| 2006 | $1,034 -0.3% | $21,580 |
| 2005 | $1,037 -1.5% | $21,580 +1.4% |
| 2004 | $1,053 +2.1% | $21,280 +5.5% |
| 2003 | $1,031 +0.9% | $20,170 |
| 2002 | $1,022 +97% | $20,170 |
| 2001 | $519 | $20,170 +9.1% |
| 2000 | -- | $18,490 |
Find assessor info on the county website
Monthly payment
Est. payment
Payment breakdown
Explore the cost of this home by adjusting the details. Changes won't be saved.Climate risks
Neighborhood: 44275
Nearby schools
GreatSchools rating
- 6/10Black River Education Center Elementary SchoolGrades: PK-5Distance: 4.1 mi
- 5/10Black River High SchoolGrades: 8-12Distance: 3.9 mi
- 7/10Black River Education Center Middle SchoolGrades: 6-8Distance: 4.1 mi
Schools provided by the listing agent
- District: Black River LSD - 5201
Source: MLS Now. This data may not be complete. We recommend contacting the local school district to confirm school assignments for this home.
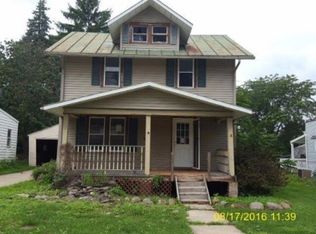
- $144,5003 bd1 ba1.1k sqft230 Liberty St, Spencer, OH 44275Off Market
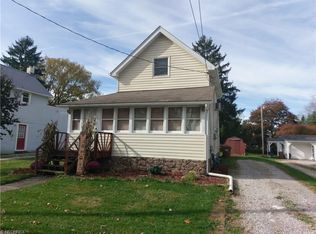
- $164,1002 bd1 ba932 sqft226 Liberty St, Spencer, OH 44275Off Market
- $142,2003 bd1 ba1.1k sqft232 Liberty St, Spencer, OH 44275Off Market
- $170,0003 bd1 ba-- sqft224 Liberty St, Spencer, OH 44275Sold
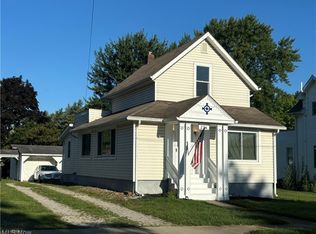
- $193,1002 bd1 ba1.1k sqft222 Liberty St, Spencer, OH 44275Off Market
- $138,6003 bd1 ba1.2k sqft234 Liberty St, Spencer, OH 44275Off Market
- $279,8003 bd2 ba1.4k sqft209 Stuart Dr, Spencer, OH 44275Off Market
- $255,7004 bd2 ba1.4k sqft211 Stuart Dr, Spencer, OH 44275Off Market
A local agent can set up tours, give advice and negotiate with sellers.
Similar homes
- $169,9003 bd2 ba-- sqft212 Liberty St, Spencer, OH 44275For Sale
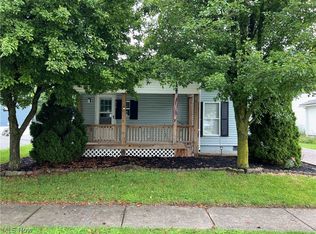 MLS ID #5220777, Timothy S Clifford, Countryview Realty, LLC. MLS Now
 - $150,0003 bd1 ba1.1k sqft83 E Main St, Seville, OH 44273For Sale
 MLS ID #5218465, Darlene Hall, Keller Williams Chervenic Rlty. MLS Now
 - $--2 bd1 ba962 sqft406 Palomino Ct, Lagrange, OH 44050Auction
 ServiceLink Auction
 - $168,0002 bd2 ba1.7k sqft339 Horseshoe Dr, Lagrange, OH 44050For Sale
 MLS ID #5219105, Colin Slomka, Century 21 DeAnna Realty. MLS Now
 - $175,0003 bd2 ba1.1k sqft202 Grandview Dr, Lodi, OH 44254For SaleMLS ID #5220729, Scott Fader, Joseph Walter Realty, LLC.. MLS Now
- $--3 bd2 ba2.1k sqft204 Elm St, Wellington, OH 44090AuctionAuction.com 1
- $175,0003 bd1 ba1.3k sqft116 Pleasant St, Wellington, OH 44090For SaleMLS ID #5223523, Michael A Hignett, Northern Ohio Realty. MLS Now
- $150,0003 bd1 ba1.3k sqft104 Ohio St, Lodi, OH 44254For SaleMLS ID #5224462, Sheila M Watson, RE/MAX Omega. MLS Now
- $139,9003 bd2 ba1k sqft490 Arabian Ct, Lagrange, OH 44050For SaleMLS ID #5214309, Matthew P Klein, Walnut Creek Realty, LLC.. MLS Now
- $139,0003 bd1 ba-- sqft104 High St, Lodi, OH 44254For SaleMLS ID #5221132, William A Bissett, HomeSmart Real Estate Momentum LLC. MLS Now
- $149,9003 bd1 ba925 sqft715 S Logan St, Elyria, OH 44035For SaleMLS ID #5227532, Joy Larson, Keller Williams Elevate. MLS Now
- $--3 bd1 ba1.4k sqft76 White Ave, New London, OH 44851AuctionAuction.com 2
- $198,0002 bd3 ba1.7k sqft321 Miami Ave, Elyria, OH 44035For SaleMLS ID #5227492, Ahren L Booher, Keller Williams Elevate. MLS Now
- $114,9003 bd2 ba1.5k sqft214 State Route 58, Sullivan, OH 44880For SaleHubzu
- $182,4002 bd2 ba-- sqft14 Fast St, Savannah, OH 44805For SaleMLS ID #5217703, Stacey Wampler, Sluss Realty. MLS Now
- $169,5004 bd2 ba-- sqft116 Taylor St, Wellington, OH 44090For SaleMLS ID #5187923, David M King, King Realty. MLS Now
- $129,0005 bd2 ba-- sqft639 N Main St, Wellington, OH 44090For SaleMLS ID #5175449, David M King, King Realty. MLS Now
- $195,0002 bd1 ba1.1k sqft15593 Franchester Rd, Burbank, OH 44214For SaleMLS ID #5197148, Susan Bertschy, EXP Realty, LLC.. MLS Now
- $142,9004 bd1 ba1.3k sqft81 S Pleasant St, Oberlin, OH 44074For SaleMLS ID #5210974, Susan C Sasseville, EXP Realty, LLC.. MLS Now
- $204,9004 bd2 ba2k sqft202 Medina St, Lodi, OH 44254For SaleMLS ID #5225927, Robert R Erney, RE Closing Professionals, LLC.. MLS Now
