Welcome home to 224 Marianna Way, a charming single-family home ideally located near Downtown Campbells shops, restaurants, and famous farmers market. Situated on a quiet interior loop with no through traffic, the home welcomes you with an inviting paver driveway, front lawn, fresh exterior paint, and attached one-car garage. Inside, you'll find fresh interior paint, wide-plank luxury vinyl flooring, new recessed lighting, dual-pane windows, and window air conditioning in the main living area. The kitchen features brand-new quartz countertops and appliances, freshly painted cabinetry, and new hardware. All three bedrooms are generously sized, both bathrooms have been tastefully updated, and an interior washer and dryer add everyday convenience. The private backyard offers a covered patio, new lawn with sprinklers, and garden beds, creating the perfect place to relax and enjoy the Campbell lifestyle. Solar panels add energy efficiency and further enhance the homes everyday appeal.
Pending
$1,498,000
224 Marianna Way, Campbell, CA 95008
3beds
1,092sqft
Single Family Residence, Residential
Built in 1955
6,111 Square Feet Lot
$-- Zestimate®
$1,372/sqft
$-- HOA
What's special
- 19 days
- 1,465
- 84
Zillow last checked:
Listing updated:
Listed by:
Andy Meunier 01933603 408-306-4841,
Coldwell Banker Realty 408-252-1133,
Ben Meunier 02230055 408-250-8262,
Coldwell Banker Realty
Source: MLSListings Inc,MLS#: ML82058218
Facts & features
Interior
Bedrooms & bathrooms
- Bedrooms: 3
- Bathrooms: 2
- Full bathrooms: 2
Bedroom
- Features: BedroomonGroundFloor2plus
Bathroom
- Features: ShoweroverTub1, StallShower, UpdatedBaths
Dining room
- Features: NoFormalDiningRoom
Family room
- Features: SeparateFamilyRoom
Kitchen
- Features: ExhaustFan
Heating
- Central Forced Air
Cooling
- Ceiling Fan(s), Wall/Window Unit(s)
Appliances
- Included: Dishwasher, Exhaust Fan, Disposal, Electric Oven/Range, Washer/Dryer
- Laundry: Inside
Features
- Flooring: Vinyl Linoleum
- Number of fireplaces: 1
- Fireplace features: Family Room
Interior area
- Total structure area: 1,092
- Total interior livable area: 1,092 sqft
Video & virtual tour
Property
Parking
- Total spaces: 1
- Parking features: Attached
- Attached garage spaces: 1
Features
- Stories: 1
- Patio & porch: Balcony/Patio
- Exterior features: Back Yard
Lot
- Size: 6,111 Square Feet
Details
- Parcel number: 30753101
- Zoning: R-1-6
- Special conditions: Standard
Construction
Type & style
- Home type: SingleFamily
- Property subtype: Single Family Residence, Residential
Materials
- Foundation: Slab
- Roof: Composition, Shingle
Condition
- New construction: No
- Year built: 1955
Utilities & green energy
- Gas: PublicUtilities
- Sewer: Public Sewer
- Water: Public
- Utilities for property: Public Utilities, Water Public
Community & HOA
Location
- Region: Campbell
Financial & listing details
- Price per square foot: $1,372/sqft
- Tax assessed value: $440,212
- Date on market: 8/19/2026
- Listing agreement: ExclusiveRightToSell
Estimated market value
Not available
Estimated sales range
Not available
Not available
Price history
| Date | Event | Price |
|---|---|---|
| 8/26/2026 | Pending sale | $1,498,000$1,372/sqft |
Source:  MLSListings Inc #ML82058218 Report a problem MLSListings Inc #ML82058218 Report a problem | ||
| 8/19/2026 | Listed for sale | $1,498,000$1,372/sqft |
Source: MLSListings Inc #ML82058218 Report a problem | ||
Public tax history
| Year | Property taxes | Tax assessment |
|---|---|---|
| 2026 | -- | $440,212 +2% |
| 2025 | $6,537 +1.9% | $431,582 +2% |
| 2024 | $6,413 +0.8% | $423,120 +2% |
| 2023 | $6,362 +1.2% | $414,824 +2% |
| 2022 | $6,288 +1.9% | $406,692 +2% |
| 2021 | $6,171 +2.2% | $398,718 +1% |
| 2020 | $6,036 | $394,630 +2% |
| 2019 | $6,036 +6.9% | $386,894 +2% |
| 2018 | $5,647 | $379,308 +2% |
| 2017 | $5,647 +1.6% | $371,872 +2% |
| 2016 | $5,560 +8% | $364,582 +1.5% |
| 2015 | $5,147 +3.2% | $359,106 +2% |
| 2014 | $4,989 | $352,072 +0.5% |
| 2013 | -- | $350,482 +2% |
| 2012 | -- | $343,610 +2% |
| 2011 | -- | $336,874 +0.8% |
| 2010 | -- | $334,358 -0.2% |
| 2009 | -- | $335,154 +2% |
| 2008 | -- | $328,584 +2% |
| 2007 | -- | $322,142 +2% |
| 2006 | -- | $315,826 +2% |
| 2005 | -- | $309,634 +2% |
| 2004 | -- | $303,564 +1.9% |
| 2003 | -- | $298,002 +2% |
| 2002 | -- | $292,160 +2% |
| 2001 | -- | $286,432 |
Find assessor info on the county website
Monthly payment
Est. payment
Payment breakdown
Explore the cost of this home by adjusting the details. Changes won't be saved.Climate risks
Neighborhood: West Campbell
Nearby schools
Schools provided by the listing agent
- Elementary: GeorgeCPayneElementary
- Middle: MorelandMiddle
- High: WestmontHigh
- District: MorelandElementary
Source: MLSListings Inc. This data may not be complete. We recommend contacting the local school district to confirm school assignments for this home.
Similar homes
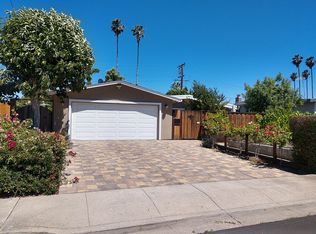
- $1,690,0004 bd2 ba1.3k sqft1659 Silacci Dr, Campbell, CA 95008For Sale
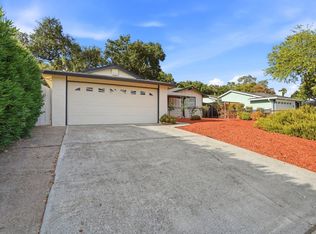 MLS ID #ML82059925, Pei Liao. MLSListings Inc
 - $1,598,0003 bd1 ba1k sqft1340 Sharp Ave, Campbell, CA 95008For Sale
 MLS ID #ML82058950, David Lillo. MLSListings Inc
 - $998,0003 bd2 ba1.3k sqft208 Kamson Way, Campbell, CA 95008For Sale
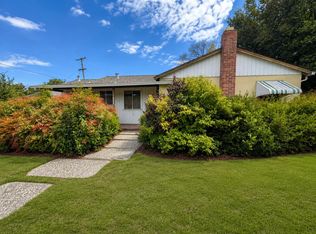 MLS ID #ML82059751, Axis Elite Team. MLSListings Inc
 - $1,498,0003 bd2 ba1.5k sqft411-413 N Central Ave, Campbell, CA 95008For Sale
 MLS ID #ML82056763, Cici Jiang. MLSListings Inc
Local buyer's agents are ready to help
