Hard to find RANCH, END UNIT WITH A FINISHED WALKOUT BASEMENT, located in the highly desirable Timbers Community. This meticulously maintained home features a beautifully updated kitchen, along with a gorgeous primary suite with dual sinks, walk in shower with a built in seat. Open floor plan with fireplace in living room. Adjacent is a lovely sunroom with french doors. Quaint balcony is located off the sunroom. Downstairs you will find a large family room with plenty of storage, gorgeous brick fireplace, bedroom, laundry room and full bath. Just move in and enjoy the lifestyle with great nearby amenities! Amazing location-just steps to Pottawatomie Park, The Great Western Trail, Fox River, shopping, entertainment, dining and all downtown St. Charles has to offer! Property sold AS IS.
Closed
$439,000
224 Millington Way, Saint Charles, IL 60174
2beds
1,209sqft
Duplex, Single Family Residence
Built in 1987
-- sqft lot
$467,400 Zestimate®
$363/sqft
$2,230 Estimated rent
Home value
$467,400
$421,000 - $519,000
$2,230/mo
Zestimate® history
Owner options
List your home for rent
$2,230/mo
Rent Zestimate®
Find your next renter with Zillow Rental Manager. Plus, with online applications, you can quickly screen prospective tenants – for free.
$2,230/mo
Rent Zestimate®
Refinance and save
$3,646/mo
Est. payment
Refinancing to a lower rate could help reduce your monthly payments and save thousands over the life of the loan.
$3,646/mo
Est. payment
Explore your selling options
Work with a Zillow partner agent
Leverage their expertise and Zillow's premium Showcase listings to get your home seen by more buyers.
Get startedList with your own agent
Get your home in front of millions of buyers by listing it on Zillow.
Learn how to do itSell it yourself
Take full control of how buyers see your home on Zillow by listing For Sale by Owner (FSBO).
List your homeWhat's special
Gorgeous brick fireplaceQuaint balconyRanch end unitGorgeous primary suiteLarge family roomOpen floor planFinished walkout basement
Zillow last checked:
Listing updated:
Listed by:
Kelly Schmidt, SFR 630-338-2049,
Coldwell Banker Realty
Bought with:
Alex Rullo, ABR
RE/MAX All Pro - St Charles
Source: MRED as distributed by MLS GRID,MLS#: 12368956
Facts & features
Interior
Bedrooms & bathrooms
- Bedrooms: 2
- Bathrooms: 3
- Full bathrooms: 3
Rooms
- Room types: Heated Sun Room, Balcony/Porch/Lanai
Primary bedroom
- Features: Flooring (Carpet), Window Treatments (Blinds), Bathroom (Full)
- Level: Main
- Area: 231 Square Feet
- Dimensions: 21X11
Bedroom 2
- Features: Flooring (Carpet), Window Treatments (Blinds)
- Level: Basement
- Area: 121 Square Feet
- Dimensions: 11X11
Balcony porch lanai
- Level: Main
- Area: 78 Square Feet
- Dimensions: 13X6
Family room
- Features: Flooring (Carpet), Window Treatments (Blinds)
- Level: Basement
- Area: 384 Square Feet
- Dimensions: 24X16
Other
- Features: Flooring (Ceramic Tile)
- Level: Main
- Area: 144 Square Feet
- Dimensions: 12X12
Kitchen
- Features: Kitchen (Eating Area-Table Space, Pantry-Closet, Custom Cabinetry, Granite Counters, Updated Kitchen), Flooring (Hardwood), Window Treatments (Plantation Shutters)
- Level: Main
- Area: 132 Square Feet
- Dimensions: 12X11
Laundry
- Features: Flooring (Vinyl)
- Level: Basement
- Area: 80 Square Feet
- Dimensions: 10X8
Living room
- Features: Flooring (Hardwood), Window Treatments (Blinds)
- Level: Main
- Area: 238 Square Feet
- Dimensions: 17X14
Heating
- Natural Gas, Forced Air
Cooling
- Central Air
Appliances
- Included: Microwave, Dishwasher, Refrigerator, Washer, Dryer, Disposal, Gas Oven, Humidifier
Features
- 1st Floor Bedroom, 1st Floor Full Bath, Storage, Walk-In Closet(s), Dining Combo, Granite Counters
- Flooring: Hardwood, Wood
- Windows: Drapes
- Basement: Finished,Exterior Entry,Rec/Family Area,Storage Space,Full
- Number of fireplaces: 2
- Fireplace features: Family Room, Living Room
- Common walls with other units/homes: End Unit
Interior area
- Total structure area: 0
- Total interior livable area: 1,209 sqft
Property
Parking
- Total spaces: 2
- Parking features: Asphalt, Garage Door Opener, On Site, Garage Owned, Attached, Garage
- Attached garage spaces: 2
- Has uncovered spaces: Yes
Accessibility
- Accessibility features: No Disability Access
Features
- Patio & porch: Patio
- Exterior features: Balcony
Lot
- Size: 4,936 Square Feet
- Features: Landscaped, Mature Trees
Details
- Parcel number: 0928427049
- Special conditions: None
- Other equipment: Water-Softener Owned, Ceiling Fan(s)
Construction
Type & style
- Home type: MultiFamily
- Property subtype: Duplex, Single Family Residence
Materials
- Frame
Condition
- New construction: No
- Year built: 1987
Utilities & green energy
- Sewer: Public Sewer
- Water: Public
Community & HOA
Community
- Subdivision: Timbers
HOA
- Has HOA: Yes
- Services included: Exterior Maintenance, Lawn Care, Snow Removal
- HOA fee: $250 monthly
Location
- Region: Saint Charles
Financial & listing details
- Price per square foot: $363/sqft
- Tax assessed value: $363,516
- Annual tax amount: $6,774
- Date on market: 6/1/2025
- Listing terms: Cash
- Ownership: Fee Simple w/ HO Assn.
Price history
| Date | Event | Price |
|---|---|---|
| 7/15/2025 | Sold | $439,000$363/sqft |
Source:  MRED as distributed by MLS GRID #12368956 Report a problem MRED as distributed by MLS GRID #12368956 Report a problem | ||
| 7/3/2025 | Pending sale | $439,000$363/sqft |
Source: MRED as distributed by MLS GRID #12368956 Report a problem | ||
| 6/1/2025 | Listed for sale | $439,000+90.9%$363/sqft |
Source: MRED as distributed by MLS GRID #12368956 Report a problem | ||
| 7/28/2014 | Sold | $230,000$190/sqft |
Source: Public Record Report a problem | ||
Public tax history
| Year | Property taxes | Tax assessment |
|---|---|---|
| 2025 | $7,376 +8.9% | $121,172 +13% |
| 2024 | $6,774 +5.8% | $107,258 +11.7% |
| 2023 | $6,403 +0.5% | $95,997 +6.8% |
| 2022 | $6,370 +4.6% | $89,894 +4.9% |
| 2021 | $6,091 +1.3% | $85,686 +1.9% |
| 2020 | $6,015 +4.3% | $84,088 +4% |
| 2019 | $5,767 -2.5% | $80,872 -1.7% |
| 2018 | $5,914 -4% | $82,305 +3.5% |
| 2017 | $6,158 -12.1% | $79,491 +3.6% |
| 2016 | $7,006 | $76,699 +2.6% |
| 2015 | -- | $74,768 -0.5% |
| 2014 | -- | $75,129 +1.3% |
| 2013 | -- | $74,190 -3.3% |
| 2012 | -- | $76,712 -8.9% |
| 2011 | -- | $84,210 -4.7% |
| 2010 | -- | $88,325 -4% |
| 2009 | -- | $92,032 +3.9% |
| 2008 | -- | $88,553 +2.2% |
| 2007 | -- | $86,619 +7.4% |
| 2006 | -- | $80,639 +7.7% |
| 2005 | -- | $74,878 +3.7% |
| 2004 | -- | $72,202 +0.7% |
| 2003 | -- | $71,701 +3.9% |
| 2002 | -- | $68,983 +4.7% |
| 2001 | -- | $65,880 +3.9% |
| 2000 | -- | $63,384 |
Find assessor info on the county website
Neighborhood: 60174
Nearby homes
- $420,6003 bd3 ba1.9k sqft226 Sedgewick Cir, Saint Charles, IL 60174Off Market
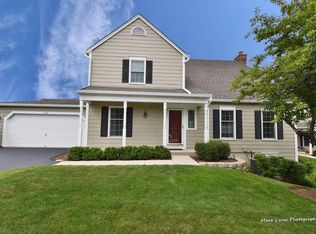
- $433,3004 bd2 ba1.6k sqft222 Millington Way, Saint Charles, IL 60174Off Market
- $475,3005 bd4 ba1.9k sqft228 Sedgewick Cir, Saint Charles, IL 60174Off Market

- $375,0002 bd1 ba1.2k sqft220 Millington Way, Saint Charles, IL 60174Off Market
- $392,8002 bd1 ba1.2k sqft230 Sedgewick Cir, Saint Charles, IL 60174Off Market
- $429,0003 bd3 ba2.5k sqft232 Sedgewick Cir, Saint Charles, IL 60174For Sale
- $473,9003 bd2 ba2.6k sqft227 Sedgewick Cir, Saint Charles, IL 60174Off Market
- $456,8003 bd3 ba1.8k sqft274 Millington Way, Saint Charles, IL 60174Off Market
Nearby schools
GreatSchools rating
- 9/10Wild Rose Elementary SchoolGrades: K-5Distance: 0.8 mi
- 7/10Thompson Middle SchoolGrades: 6-8Distance: 0.5 mi
- 8/10St Charles North High SchoolGrades: 9-12Distance: 2.1 mi
Schools provided by the listing agent
- District: 303
Source: MRED as distributed by MLS GRID. This data may not be complete. We recommend contacting the local school district to confirm school assignments for this home.
Get a cash offer in 3 minutes
Find out how much your home could sell for in as little as 3 minutes with a no-obligation cash offer.
Estimated market value
$467,400
Get a cash offer in 3 minutes
Find out how much your home could sell for in as little as 3 minutes with a no-obligation cash offer.
Estimated market value
$467,400
- Illinois
- Kane County
- Saint Charles
- 60174
- 224 Millington Way
