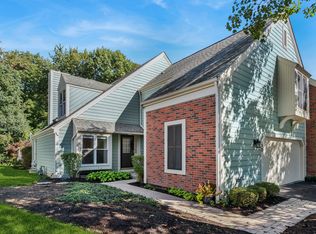
Welcome to 232 Sedgewick Circle, a meticulously maintained townhome in one of St. Charles' most desirable and convenient locations. Homes in this sought-after community rarely become available, making this a special opportunity. ***** BRAND-NEW ROOF AND BRAND-NEW SIDING JUST COMPLETED. These beautiful new improvements add curb appeal, value and peace of mind for years to come. ***** Step inside to a bright, welcoming interior filled with natural light. The kitchen features granite countertops and stainless steel appliances and opens in to the family room, creating a spacious, connected setting perfect for everyday living and entertaining. Enjoy the deck for outdoor dining, morning coffee or just relaxing. ***** The spacious, thoughtfully designed layout offers generous room sizes and exceptional storage throughout. Three spacious bedrooms include a primary suite, along with two-and-a-half baths. ***** The large finished walkout basement provides additional living and entertaining space with direct access to the expansive outdoor area perfect for cookouts and gatherings with family and friends. ***** The location is hard to beat! Enjoy easy access to downtown St. Charles restaurants and shopping, nearby walking paths, Potawatomi Park, the Fox River, Whole Foods and highly regarded St. Charles schools, all just minutes away. Enjoy the best of St. Charles while coming home to a peaceful, tucked-away setting. ***** Beautifully maintained, spacious, move-in ready and now featuring a brand-new roof and siding, this home truly has so much to offer. Come see for yourself what makes 232 Sedgewick Cr. such a special place to call home.
Contingent
$429,000
232 Sedgewick Cir, Saint Charles, IL 60174
3beds
2,521sqft
Townhouse, Single Family Residence
Built in 1987
5,944 Square Feet Lot
$-- Zestimate®
$170/sqft
$285/mo HOA
What's special
Meticulously maintained townhomeSpacious thoughtfully designed layoutTwo-and-a-half bathsBeautifully maintainedKitchen features granite countertopsExceptional storage throughoutBrand-new siding
- --
- 911
- views
- 68
- saves
Likely to sell faster than
Zillow last checked:
Listing updated:
Listed by:
Amy Foote, ABR,GRI,SFR (847)602-9979,
Compass
Source: MRED as distributed by MLS GRID,MLS#: 12768074
Facts & features
Interior
Bedrooms & bathrooms
- Bedrooms: 3
- Bathrooms: 3
- Full bathrooms: 2
- 1/2 bathrooms: 1
Rooms
- Room types: Eating Area, Recreation Room, Foyer, Storage, Balcony/Porch/Lanai
Primary bedroom
- Features: Flooring (Carpet), Bathroom (Full)
- Level: Second
- Area: 255 Square Feet
- Dimensions: 17X15
Bedroom 2
- Features: Flooring (Carpet)
- Level: Second
- Area: 176 Square Feet
- Dimensions: 16X11
Bedroom 3
- Features: Flooring (Carpet)
- Level: Second
- Area: 143 Square Feet
- Dimensions: 13X11
Balcony porch lanai
- Features: Flooring (Other)
- Level: Main
- Area: 144 Square Feet
- Dimensions: 18X8
Dining room
- Features: Flooring (Carpet)
- Level: Main
- Area: 120 Square Feet
- Dimensions: 12X10
Eating area
- Features: Flooring (Ceramic Tile)
- Level: Main
- Area: 110 Square Feet
- Dimensions: 11X10
Family room
- Features: Flooring (Hardwood)
- Level: Main
- Area: 234 Square Feet
- Dimensions: 18X13
Foyer
- Features: Flooring (Ceramic Tile)
- Level: Main
- Area: 150 Square Feet
- Dimensions: 15X10
Kitchen
- Features: Kitchen (Eating Area-Table Space, Pantry-Closet), Flooring (Ceramic Tile)
- Level: Main
- Area: 140 Square Feet
- Dimensions: 14X10
Living room
- Features: Flooring (Carpet)
- Level: Main
- Area: 216 Square Feet
- Dimensions: 18X12
Recreation room
- Features: Flooring (Carpet)
- Level: Basement
- Area: 525 Square Feet
- Dimensions: 25X21
Storage
- Features: Flooring (Other)
- Level: Basement
- Area: 525 Square Feet
- Dimensions: 25X21
Heating
- Natural Gas, Forced Air
Cooling
- Central Air
Appliances
- Included: Range, Microwave, Dishwasher, Refrigerator, Washer, Dryer, Stainless Steel Appliance(s)
- Laundry: In Unit
Features
- Vaulted Ceiling(s), Storage
- Flooring: Hardwood
- Basement: Finished,Full
- Number of fireplaces: 2
- Fireplace features: Gas Log, Family Room, Basement
Interior area
- Total structure area: 2,521
- Total interior livable area: 2,521 sqft
Property
Parking
- Total spaces: 2
- Parking features: Asphalt, Garage Door Opener, Yes, Garage Owned, Attached, Garage
- Attached garage spaces: 2
- Has uncovered spaces: Yes
Accessibility
- Accessibility features: No Disability Access
Features
- Patio & porch: Patio
- Exterior features: Balcony
Lot
- Size: 5,944 Square Feet
- Features: Common Grounds
Details
- Additional structures: None
- Parcel number: 0928427050
- Special conditions: None
- Other equipment: Ceiling Fan(s)
Construction
Type & style
- Home type: Townhouse
- Property subtype: Townhouse, Single Family Residence
Materials
- Vinyl Siding
- Foundation: Concrete Perimeter
- Roof: Asphalt
Condition
- New construction: No
- Year built: 1987
Details
- Builder model: Haverhill II
Utilities & green energy
- Sewer: Public Sewer
- Water: Public
Community & HOA
Community
- Security: Carbon Monoxide Detector(s)
- Subdivision: Timbers
HOA
- Has HOA: Yes
- Services included: Insurance, Exterior Maintenance, Lawn Care, Snow Removal
- HOA fee: $285 monthly
Location
- Region: Saint Charles
Financial & listing details
- Price per square foot: $170/sqft
- Tax assessed value: $418,242
- Annual tax amount: $8,655
- Date on market: 9/24/2026
- Ownership: Fee Simple w/ HO Assn.
Estimated market value
Not available
Estimated sales range
Not available
Not available
Price history
| Date | Event | Price |
|---|---|---|
| 8/20/2026 | Listing removed | $439,000$174/sqft |
Source:  MRED as distributed by MLS GRID #12725156 Report a problem MRED as distributed by MLS GRID #12725156 Report a problem | ||
| 8/5/2026 | Listed for sale | $439,000-2.4%$174/sqft |
Source: MRED as distributed by MLS GRID #12725156 Report a problem | ||
| 8/5/2026 | Listing removed | $450,000$179/sqft |
Source: MRED as distributed by MLS GRID #12711640 Report a problem | ||
| 7/23/2026 | Listed for sale | $450,000+85.2%$179/sqft |
Source: MRED as distributed by MLS GRID #12711640 Report a problem | ||
| 5/21/2003 | Sold | $243,000$96/sqft |
Source: Public Record Report a problem | ||
Public tax history
| Year | Property taxes | Tax assessment |
|---|---|---|
| 2025 | $8,656 +3.7% | $139,414 +8.5% |
| 2024 | $8,348 +5.4% | $128,456 +11.7% |
| 2023 | $7,921 +2.3% | $114,970 +7.6% |
| 2022 | $7,742 +4.4% | $106,888 +4.9% |
| 2021 | $7,412 +1.2% | $101,885 +1.9% |
| 2020 | $7,324 +4.3% | $99,985 +4.1% |
| 2019 | $7,019 -2.8% | $96,042 -2.1% |
| 2018 | $7,224 +3% | $98,096 +3.5% |
| 2017 | $7,017 -16% | $94,742 +3.6% |
| 2016 | $8,351 | $91,414 +2.7% |
| 2015 | -- | $89,031 -0.5% |
| 2014 | -- | $89,488 +1.4% |
| 2013 | -- | $88,244 -3.4% |
| 2012 | -- | $91,367 -9.2% |
| 2011 | -- | $100,668 -5.5% |
| 2010 | -- | $106,570 -1.6% |
| 2009 | -- | $108,258 +4.5% |
| 2008 | -- | $103,558 +2.4% |
| 2007 | -- | $101,180 +7.8% |
| 2006 | -- | $93,898 +8.3% |
| 2005 | -- | $86,738 +2.2% |
| 2004 | -- | $84,845 +1.3% |
| 2003 | -- | $83,767 +4.1% |
| 2002 | -- | $80,433 +5% |
| 2001 | -- | $76,622 +13.7% |
| 2000 | -- | $67,385 |
Find assessor info on the county website
Monthly payment
Est. payment
Payment breakdown
Explore the cost of this home by adjusting the details. Changes won't be saved.Climate risks
Neighborhood: 60174
Nearby schools
Schools provided by the listing agent
- Elementary: Wild Rose Elementary School
- Middle: Haines Middle School
- High: St Charles North High School
- District: 303
Source: MRED as distributed by MLS GRID. This data may not be complete. We recommend contacting the local school district to confirm school assignments for this home.
- $422,3003 bd3 ba1.8k sqft234 Sedgewick Cir, Saint Charles, IL 60174Off Market
- $392,8002 bd1 ba1.2k sqft230 Sedgewick Cir, Saint Charles, IL 60174Off Market
- $427,1003 bd1 ba1.6k sqft236 Sedgewick Cir, Saint Charles, IL 60174Off Market
- $475,3005 bd4 ba1.9k sqft228 Sedgewick Cir, Saint Charles, IL 60174Off Market

Similar homes
- $425,0003 bd3 ba2.2k sqft52 Whittington Crse, St Charles, IL 60174New
 MLS ID #12772453, Lisa Byrne, CSC, Baird & Warner. MRED as distributed by MLS GRID
 - $465,0003 bd2 ba1.7k sqft222 N 5th St, St Charles, IL 60174Active
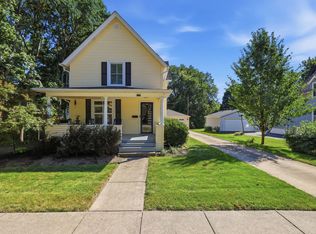 MLS ID #12752518, James Voll, Keller Williams Thrive. MRED as distributed by MLS GRID
 - $379,0003 bd2 ba1.4k sqft602 S 5th Ave, St Charles, IL 60174Active
 MLS ID #12779884, Gia Devenyi, SERHANT.. MRED as distributed by MLS GRID
 - $429,0003 bd3 ba2.5k sqft2615 Lorraine Cir, Geneva, IL 60134Active
 MLS ID #12779474, Kelly Schmidt, SFR, Coldwell Banker Realty. MRED as distributed by MLS GRID
