Welcome to this beautiful 4-bedroom, 3.1-bathroom manor home situated in a serene and picturesque setting. Step inside to discover beautiful hardwood floors that flow throughout the main level. A welcoming foyer opens to the formal living room, offering the perfect space for entertaining or relaxing. Adjacent to the living room is the elegant formal dining room, ideal for hosting family dinners and special occasions. The spacious kitchen features ample cabinetry, granite countertops, stainless steel appliances, and a bright eating area with access to the side patio, making indoor and outdoor dining effortless. Unwind in the stunning Florida room, surrounded by expansive windows that provide abundant natural light and overlook the beautifully manicured backyard. The inviting family room showcases detailed ceilings and offers another wonderful gathering space for family and friends. The second level features a spacious primary suite with private balcony access, a walk-in closet, and an en-suite bathroom. Two additional generously sized bedrooms and a full hall bathroom complete the upper level. The finished lower level expands your living space with an additional family room, a fourth bedroom, a full bathroom, a laundry room, and a large storage area. Additional highlights include a heated garage. Recent updates include new flooring installed approximately 3-4 years ago, a redesigned patio completed in 2022, and lower-level flooring and cabinetry updated approximately seven years ago. This well-maintained home combines timeless charm, thoughtful updates, and generous living space in a truly beautiful setting.
Active
$500,000
87 Whittington Crse, St Charles, IL 60174
4beds
2,612sqft
:
Get pre-qualified$3,491/mo
Townhouse, Single Family Residence
Built in 1979
-- sqft lot
$-- Zestimate®
$191/sqft
$-- HOA
What's special
Beautifully manicured backyardWelcoming foyerHeated garage
- 12 days |
- 2,032 |
- 123 |
Likely to sell faster than
Zillow last checked:
Listing updated:
Listed by:
Kari Kohler 630-673-4586,
Coldwell Banker Realty,
Melanie Chavez 630-746-2244,
Coldwell Banker Realty
Source: MRED as distributed by MLS GRID,MLS#: 12696105
Facts & features
Interior
Bedrooms & bathrooms
- Bedrooms: 4
- Bathrooms: 4
- Full bathrooms: 3
- 1/2 bathrooms: 1
Rooms
- Room types: Family Room, Study, Sitting Room, Eating Area
Primary bedroom
- Features: Flooring (Hardwood), Window Treatments (Curtains/Drapes), Bathroom (Full)
- Level: Second
- Area: 221 Square Feet
- Dimensions: 13X17
Bedroom 2
- Features: Flooring (Hardwood), Window Treatments (Blinds)
- Level: Second
- Area: 132 Square Feet
- Dimensions: 12X11
Bedroom 3
- Features: Flooring (Hardwood), Window Treatments (Blinds)
- Level: Second
- Area: 132 Square Feet
- Dimensions: 12X11
Bedroom 4
- Features: Flooring (Luxury Vinyl)
- Level: Lower
- Area: 180 Square Feet
- Dimensions: 15X12
Dining room
- Features: Flooring (Hardwood)
- Level: Main
- Area: 120 Square Feet
- Dimensions: 15X8
Eating area
- Features: Flooring (Hardwood), Window Treatments (Blinds)
- Level: Main
- Area: 104 Square Feet
- Dimensions: 13X8
Family room
- Features: Flooring (Hardwood), Window Treatments (Blinds)
- Level: Main
- Area: 255 Square Feet
- Dimensions: 17X15
Other
- Features: Flooring (Luxury Vinyl)
- Level: Lower
- Area: 320 Square Feet
- Dimensions: 20X16
Kitchen
- Features: Kitchen (Eating Area-Table Space, Island, Granite Counters), Flooring (Hardwood)
- Level: Main
- Area: 143 Square Feet
- Dimensions: 13X11
Sitting room
- Features: Flooring (Hardwood), Window Treatments (Curtains/Drapes)
- Level: Main
- Area: 130 Square Feet
- Dimensions: 13X10
Study
- Features: Flooring (Hardwood), Window Treatments (Curtains/Drapes)
- Level: Main
- Area: 132 Square Feet
- Dimensions: 12X11
Heating
- Natural Gas
Cooling
- Central Air
Appliances
- Included: Range, Microwave, Dishwasher, Refrigerator, Washer, Dryer
- Laundry: In Unit
Features
- Storage
- Flooring: Hardwood
- Doors: Sliding Glass Door(s)
- Windows: Drapes, Blinds
- Basement: Finished,Rec/Family Area,Storage Space,Full
- Number of fireplaces: 1
- Fireplace features: Family Room
Interior area
- Total structure area: 2,612
- Total interior livable area: 2,612 sqft
- Finished area below ground: 712
Property
Parking
- Total spaces: 2
- Parking features: Asphalt, Garage Door Opener, Yes, Garage Owned, Attached, Garage
- Attached garage spaces: 2
- Has uncovered spaces: Yes
Accessibility
- Accessibility features: No Disability Access
Features
- Patio & porch: Patio
- Exterior features: Balcony
Lot
- Dimensions: 68.4 X 25.9 X 85.2 X 24.1 X 15 X 13.5
Details
- Additional structures: None
- Parcel number: 0923328063
- Special conditions: None
- Other equipment: Ceiling Fan(s)
Construction
Type & style
- Home type: Townhouse
- Property subtype: Townhouse, Single Family Residence
Materials
- Vinyl Siding, Brick
- Foundation: Concrete Perimeter
- Roof: Asphalt
Condition
- New construction: No
- Year built: 1979
Utilities & green energy
- Electric: Circuit Breakers
- Sewer: Public Sewer
- Water: Public
Community & HOA
Community
- Security: Carbon Monoxide Detector(s)
- Subdivision: Manor Homes Of Fox Chase
HOA
- Has HOA: Yes
- Services included: Insurance, Scavenger, Snow Removal
- HOA fee: $265 not applicable
Location
- Region: St Charles
Financial & listing details
- Price per square foot: $191/sqft
- Tax assessed value: $372,246
- Annual tax amount: $8,322
- Date on market: 7/16/2026
- Ownership: Fee Simple w/ HO Assn.
Estimated market value
Not available
Estimated sales range
Not available
Not available
Price history
| Date | Event | Price |
|---|---|---|
| 7/16/2026 | Listed for sale | $500,000+72.4%$191/sqft |
Source:  MRED as distributed by MLS GRID #12696105 Report a problem MRED as distributed by MLS GRID #12696105 Report a problem | ||
| 6/7/2016 | Sold | $290,000-3.3%$111/sqft |
Source: MRED as distributed by MLS GRID #09169041 Report a problem | ||
| 5/8/2016 | Pending sale | $299,900$115/sqft |
Source: Baird & Warner #09169041 Report a problem | ||
| 4/16/2016 | Listed for sale | $299,900$115/sqft |
Source: Baird & Warner #09169041 Report a problem | ||
| 4/9/2016 | Pending sale | $299,900$115/sqft |
Source: Baird & Warner #09169041 Report a problem | ||
| 4/7/2016 | Listed for sale | $299,900$115/sqft |
Source: Baird & Warner #09169041 Report a problem | ||
| 3/28/2016 | Pending sale | $299,900$115/sqft |
Source: Baird & Warner #09169041 Report a problem | ||
| 3/18/2016 | Listed for sale | $299,900+36.3%$115/sqft |
Source: Baird & Warner #09169041 Report a problem | ||
| 5/23/2014 | Sold | $220,000+18.3%$84/sqft |
Source: Public Record Report a problem | ||
| 12/12/2011 | Sold | $186,000-7%$71/sqft |
Source: Public Record Report a problem | ||
| 4/5/2011 | Price change | $200,000-7%$77/sqft |
Source: Baird & Warner - Fox Valley #07648131 Report a problem | ||
| 10/9/2010 | Listed for sale | $215,000$82/sqft |
Source: Baird & Warner - Fox Valley #07648131 Report a problem | ||
Public tax history
| Year | Property taxes | Tax assessment |
|---|---|---|
| 2024 | $8,023 +5.5% | $124,082 +11.7% |
| 2023 | $7,608 +4% | $111,055 +9.3% |
| 2022 | $7,317 +4.5% | $101,628 +4.9% |
| 2021 | $7,004 -3.4% | $96,872 -2.2% |
| 2020 | $7,248 +2% | $99,064 +2% |
| 2019 | $7,106 +8% | $97,103 +7.5% |
| 2018 | $6,582 +3% | $90,357 +3.5% |
| 2017 | $6,390 -16.9% | $87,268 +3.6% |
| 2016 | $7,692 | $84,203 +23.3% |
| 2015 | -- | $68,267 +5.4% |
| 2014 | -- | $64,778 +0.6% |
| 2013 | -- | $64,376 -3.8% |
| 2012 | -- | $66,928 -1.5% |
| 2011 | -- | $67,977 -10.6% |
| 2010 | -- | $75,996 -11% |
| 2009 | -- | $85,403 -6.8% |
| 2008 | -- | $91,591 +3.8% |
| 2007 | -- | $88,235 +11.6% |
| 2006 | -- | $79,042 +3.6% |
| 2005 | -- | $76,299 +5.6% |
| 2004 | -- | $72,224 +4.2% |
| 2003 | -- | $69,312 +8.4% |
| 2002 | -- | $63,920 +4% |
| 2001 | -- | $61,447 +4.4% |
| 2000 | -- | $58,867 |
Find assessor info on the county website
Monthly payment
Est. payment
Payment breakdown
Explore the cost of this home by adjusting the details. Changes won't be saved.Climate risks
Neighborhood: 60174
Nearby schools
GreatSchools rating
- 8/10Munhall Elementary SchoolGrades: K-5Distance: 2 mi
- 7/10Wredling Middle SchoolGrades: 6-8Distance: 0.7 mi
- 7/10St Charles East High SchoolGrades: 9-12Distance: 0.7 mi
Schools provided by the listing agent
- District: 303
Source: MRED as distributed by MLS GRID. This data may not be complete. We recommend contacting the local school district to confirm school assignments for this home.
- $464,1003 bd3 ba2.3k sqft89 Whittington Crse, St Charles, IL 60174Off Market

- $302,000-- bd2 ba1.8k sqft85 Whittington Crse, Saint Charles, IL 60174Sold
- $389,0003 bd3 ba1.9k sqft91 Whittington Crse, St Charles, IL 60174Sold
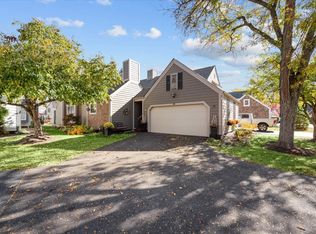
- $398,6002 bd3 ba1.8k sqft83 Whittington Crse, St Charles, IL 60174Off Market
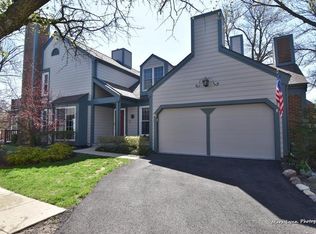
- $450,1004 bd4 ba2.3k sqft93 Whittington Crse, St Charles, IL 60174Off Market
- $449,1003 bd2 ba2.2k sqft81 Whittington Crse, St Charles, IL 60174Off Market
- $373,3002 bd3 ba1.7k sqft86 Whittington Crse, St Charles, IL 60174Off Market
- $467,1003 bd3 ba2.2k sqft88 Whittington Crse, St Charles, IL 60174Off Market
A local agent can set up tours, give advice and negotiate with sellers.
A local lender can help you make sure your offer is ready when you are.
Similar homes
- $750,0006 bd4 ba3.1k sqft1002 Stonehedge Rd, Saint Charles, IL 60174Active
 MLS ID #12681641, Anne Cordogan Ward, RE/MAX All Pro - St Charles. MRED as distributed by MLS GRID
 - $--4 bd3 ba3.3k sqft5772 River Birch Dr, Hoffman Estates, IL 60192Auction
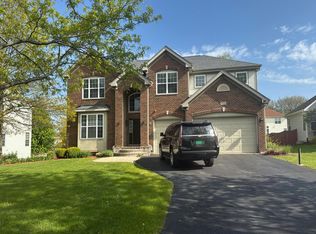 Auction.com 2
 - $465,0004 bd3 ba1.9k sqft27W084 Fleming Dr, Winfield, IL 60190New
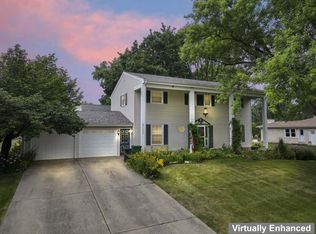 MLS ID #12545443, Amy Kite, ABR,CRS,E-PRO,SRES,TRC, Keller Williams Infinity. MRED as distributed by MLS GRID
 - $499,0004 bd3 ba2.6k sqft844 Marina Ter W, Bartlett, IL 60103Active
 MLS ID #12702112, Michael Sahli, Home-Site Realty, Inc.. MRED as distributed by MLS GRID
 - $389,9003 bd4 ba2k sqft33 Stonegate Ln, Streamwood, IL 60107NewMLS ID #12637193, Rick Moeller, HomeSmart Connect LLC. MRED as distributed by MLS GRID
- $475,0003 bd4 ba1.8k sqft1054 Oakview Dr, Wheaton, IL 60187NewMLS ID #12715011, Matthew Kombrink, GRI,SFR, One Source Realty. MRED as distributed by MLS GRID
- $--3 bd2 ba1.9k sqft666 Anderson Dr, Lake In The Hills, IL 60156AuctionAuction.com 2
- $530,0003 bd3 ba2k sqft10S071 Ridge Rd, Naperville, IL 60565NewMLS ID #12713319, Stephany Trombello, CSC, Baird & Warner. MRED as distributed by MLS GRID
- $--3 bd2 ba1.7k sqft339 Pinoak Dr, Bartlett, IL 60103AuctionServiceLink Auction
- $535,0004 bd4 ba2.9k sqft446 Roslyn Rd, Dundee, IL 60118ActiveMLS ID #12708241, Cindy Kennedy, CSC, Baird & Warner. MRED as distributed by MLS GRID
- $440,0003 bd4 ba1.7k sqft317 W Harvard Cir, South Elgin, IL 60177ActiveMLS ID #12688547, Dawn Larsen, ABR, Baird & Warner. MRED as distributed by MLS GRID
- $559,0003 bd2 ba2.4k sqft163 S Circle Ave, Bloomingdale, IL 60108ActiveMLS ID #12702090, Shaun Jurczewski, HomeSmart Connect LLC. MRED as distributed by MLS GRID
- $491,9004 bd3 ba2k sqft3590 Fairfax Ct E, Aurora, IL 60504ActiveMLS ID #12711832, Jonathan Minerick, Homecoin.com. MRED as distributed by MLS GRID
- $599,0004 bd3 ba2.2k sqft0N421 Winfield Scott Dr, Winfield, IL 60190ActiveMLS ID #12713403, Edgar F Chavez, ERA Partners. MRED as distributed by MLS GRID
- $479,9003 bd3 ba1.6k sqft449 Arbor Ave, West Chicago, IL 60185ActiveMLS ID #12683137, Lance Kammes, RE/MAX Suburban. MRED as distributed by MLS GRID
- $--4 bd2 ba1.9k sqft1254 Blackhawk Dr, Elgin, IL 60120AuctionAuction.com 2
- $469,9004 bd2 ba1.5k sqft2814 Cardinal Dr, Rolling Meadows, IL 60008NewMLS ID #12716715, Hakan Sahsivar, HomeSmart Connect LLC. MRED as distributed by MLS GRID
- $--4 bd3 ba2.2k sqft3106 Whitney Rd, Aurora, IL 60502AuctionAuction.com 2
- $--4 bd1 ba2k sqft5S624 Vest Ave, Naperville, IL 60563AuctionAuction.com 2
- $424,9004 bd2 ba2.3k sqft645 Flagstaff Ln, Hoffman Estates, IL 60169NewMLS ID #12696542, Tina Culver Amelio, @properties Christie's International Real Estate. MRED as distributed by MLS GRID
