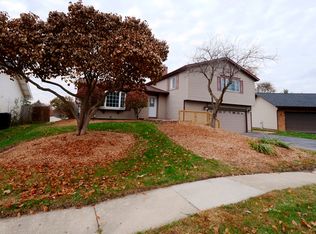
Step inside and it's clear this home has been reimagined from top to bottom. The kitchen anchors it all, with quartz counters, tile flooring, and all-new appliances ready for everyday cooking and holiday hosting alike. Brand-new sliding glass doors in both the kitchen and family room flood the main level with natural light and open it right up to the backyard. A wood-burning fireplace warms the main living space, and laminate flooring carries a clean, cohesive feel throughout. Downstairs, the fully renovated basement adds real, flexible living space to make your own. Upstairs and down, this is a home with nothing left to update, including a new roof, new boiler, and in-unit washer and dryer. Out back, the covered patio and pergola create an easy indoor-outdoor rhythm for summer evenings, framed by a freshly poured concrete landing and thoughtful landscaping out front. The open, unfenced yard gives the whole space room to breathe. Set in a well-established Bartlett neighborhood served by Bartlett High School (U-46), with Metra commuter rail and easy access to Route 59 nearby, this is a home that's done the work, so you don't have to.
New
$499,000
844 Marina Ter W, Bartlett, IL 60103
4beds
2,673sqft
Single Family Residence
Built in 1977
7,820 Square Feet Lot
$486,900 Zestimate®
$187/sqft
$-- HOA
What's special
Wood-burning fireplaceThoughtful landscapingOpen unfenced yardFully renovated basementIn-unit washer and dryerCovered patioBrand-new sliding glass doors
- 2 days
- 538
- 23
Zillow last checked:
Listing updated:
Listed by:
Michael Sahli 773-792-8600,
Home-Site Realty, Inc.
Source: MRED as distributed by MLS GRID,MLS#: 12746407
Facts & features
Interior
Bedrooms & bathrooms
- Bedrooms: 4
- Bathrooms: 3
- Full bathrooms: 2
- 1/2 bathrooms: 1
Rooms
- Room types: No additional rooms
Primary bedroom
- Features: Flooring (Laminate), Bathroom (Full)
- Level: Second
- Area: 360 Square Feet
- Dimensions: 20X18
Bedroom 2
- Features: Flooring (Laminate)
- Level: Second
- Area: 110 Square Feet
- Dimensions: 10X11
Bedroom 3
- Features: Flooring (Laminate)
- Level: Second
- Area: 154 Square Feet
- Dimensions: 14X11
Bedroom 4
- Features: Flooring (Laminate)
- Level: Second
- Area: 210 Square Feet
- Dimensions: 15X14
Dining room
- Features: Flooring (Laminate)
- Level: Main
- Area: 120 Square Feet
- Dimensions: 12X10
Family room
- Features: Flooring (Laminate)
- Level: Main
- Area: 228 Square Feet
- Dimensions: 19X12
Kitchen
- Features: Flooring (Ceramic Tile)
- Level: Main
- Area: 209 Square Feet
- Dimensions: 19X11
Laundry
- Features: Flooring (Laminate)
- Level: Main
- Area: 42 Square Feet
- Dimensions: 7X6
Living room
- Features: Flooring (Laminate)
- Level: Main
- Area: 240 Square Feet
- Dimensions: 20X12
Heating
- Natural Gas
Cooling
- Central Air
Appliances
- Laundry: In Unit
Features
- Doors: Sliding Glass Door(s)
- Basement: Finished,Full
- Number of fireplaces: 1
- Fireplace features: Wood Burning, Family Room
Interior area
- Total structure area: 0
- Total interior livable area: 2,673 sqft
Property
Parking
- Total spaces: 4
- Parking features: Asphalt, Garage Door Opener, Yes, Attached, Driveway, Garage
- Attached garage spaces: 2
- Has uncovered spaces: Yes
Accessibility
- Accessibility features: No Disability Access
Features
- Stories: 2
Lot
- Size: 7,820 Square Feet
- Dimensions: 68x115
Details
- Parcel number: 0102200031
- Special conditions: None
Construction
Type & style
- Home type: SingleFamily
- Property subtype: Single Family Residence
Materials
- Vinyl Siding
Condition
- New construction: No
- Year built: 1977
- Major remodel year: 2026
Utilities & green energy
- Sewer: Public Sewer
- Water: Lake Michigan
Community & HOA
HOA
- Services included: None
Location
- Region: Bartlett
Financial & listing details
- Price per square foot: $187/sqft
- Tax assessed value: $124,714
- Annual tax amount: $8,790
- Date on market: 9/4/2026
- Ownership: Fee Simple
Estimated market value
$486,900
$463,000 - $511,000
$2,993/mo
Price history
| Date | Event | Price |
|---|---|---|
| 9/4/2026 | Listed for sale | $499,000$187/sqft |
Source:  MRED as distributed by MLS GRID #12746407 Report a problem MRED as distributed by MLS GRID #12746407 Report a problem | ||
| 8/18/2026 | Listing removed | $499,000$187/sqft |
Source: MRED as distributed by MLS GRID #12702112 Report a problem | ||
| 7/11/2026 | Listed for sale | $499,000+86.5%$187/sqft |
Source: MRED as distributed by MLS GRID #12702112 Report a problem | ||
| 1/2/2026 | Sold | $267,500$100/sqft |
Source: Public Record Report a problem | ||
Public tax history
| Year | Property taxes | Tax assessment |
|---|---|---|
| 2024 | $8,790 +9.8% | $124,714 +10.2% |
| 2023 | $8,007 +2% | $113,150 +12.2% |
| 2022 | $7,850 +27.6% | $100,830 +5.3% |
| 2021 | $6,153 -0.8% | $95,720 +3.1% |
| 2020 | $6,202 -2.5% | $92,850 +3.7% |
| 2019 | $6,359 -13.5% | $89,540 +8% |
| 2018 | $7,354 +3% | $82,900 +4.1% |
| 2017 | $7,141 +2% | $79,600 +4.7% |
| 2016 | $6,999 +0.3% | $76,030 +5.6% |
| 2015 | $6,979 +11.7% | $71,970 +6.2% |
| 2014 | $6,246 -16.7% | $67,750 -2.3% |
| 2013 | $7,499 +10.8% | $69,370 -5% |
| 2012 | $6,770 +6.2% | $73,010 -7.6% |
| 2011 | $6,374 +2.3% | $78,990 -10% |
| 2010 | $6,228 -4.3% | $87,810 -9.9% |
| 2009 | $6,506 +6.2% | $97,410 |
| 2008 | $6,125 +4% | $97,410 +5% |
| 2007 | $5,889 -4.8% | $92,770 +3.1% |
| 2006 | $6,183 +8.5% | $90,010 +5.2% |
| 2005 | $5,699 +5.1% | $85,560 +5.7% |
| 2004 | $5,425 +5.1% | $80,950 +8.1% |
| 2003 | $5,161 +7.8% | $74,890 +10.6% |
| 2002 | $4,787 +2.3% | $67,690 +7.9% |
| 2001 | $4,680 +5.9% | $62,730 +5.5% |
| 2000 | $4,418 | $59,460 |
Find assessor info on the county website
Monthly payment
Est. payment
Payment breakdown
Explore the cost of this home by adjusting the details. Changes won't be saved.Climate risks
Neighborhood: 60103
Nearby schools
Schools provided by the listing agent
- District: 46
Source: MRED as distributed by MLS GRID. This data may not be complete. We recommend contacting the local school district to confirm school assignments for this home.


Similar homes
- $405,0003 bd2 ba1.4k sqft644 Bryn Mawr Ave, Bartlett, IL 60103Active
 MLS ID #12722379, Robert Rucker II, Keller Williams Thrive. MRED as distributed by MLS GRID
 - $415,0004 bd2 ba1.6k sqft807 Hayward Ave, Streamwood, IL 60107Active
 MLS ID #12745075, Iurii Vivcharenko, KOMAR. MRED as distributed by MLS GRID
 - $499,9005 bd3 ba2.7k sqft1465 William Clifford Ln, Elk Grove Village, IL 60007Active
 MLS ID #12745533, Mary Myzia, RE/MAX Suburban. MRED as distributed by MLS GRID
 - $520,0004 bd3 ba2.4k sqft1415 Churchill Rd, Schaumburg, IL 60195Active
 MLS ID #12735254, Peter Lee, Real Broker LLC. MRED as distributed by MLS GRID
