Skip main navigation
Sold
  • $390,000

    224 N 3rd St, Saint Helens, OR 97051

    3beds
    1,287sqft
    Residential, Single Family Residence
    Built in 1926
    6,534 Square Feet Lot
    $386,700 Zestimate®
    $303/sqft
    $1,895 Estimated rent

    Home value

    $386,700

    $367,000 - $406,000

    $1,895/mo

    Zestimate® history
    Loading
    Loading...

    Owner options

    List your home for rent

    $1,895/mo

    Rent Zestimate®

    Find your next renter with Zillow Rental Manager. Plus, with online applications, you can quickly screen prospective tenants – for free.

    Learn more

    $1,895/mo

    Rent Zestimate®

    Refinance and save

    $2,310/mo

    Est. payment

    Refinancing to a lower rate could help reduce your monthly payments and save thousands over the life of the loan.

    See today's rates

    $2,310/mo

    Est. payment

    Explore your selling options

    Work with a Zillow partner agent

    Leverage their expertise and Zillow's premium Showcase listings to get your home seen by more buyers.

    Get started

    List with your own agent

    Get your home in front of millions of buyers by listing it on Zillow.

    Learn how to do it

    Sell it yourself

    Take full control of how buyers see your home on Zillow by listing For Sale by Owner (FSBO).

    List your home

    What's special

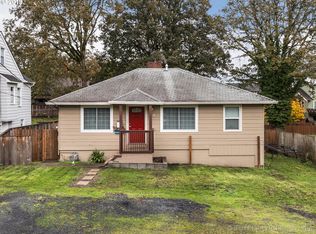
    Cozy wood-burning fireplaceLarge fenced yardUpdated kitchenSingle-level residenceCovered porchDedicated laundry roomStainless steel appliances
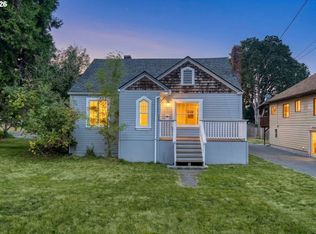
    Welcome home to this charming 3-bedroom, 1-bath single-level residence that blends comfort, functionality, and thoughtful updates throughout. Step inside to an open living and dining area highlighted by laminate flooring and a cozy wood-burning fireplace, creating a warm and inviting atmosphere. The updated kitchen features stainless steel appliances and flows seamlessly into the main living space, perfect for everyday living and entertaining. This home also offers a dedicated laundry room. Oversized 3rd bedroom could also serve as a versatile family/bonus room, ideal for a home office, playroom, or additional living space. Outside, enjoy a large fenced yard with plenty of room to relax, garden, or play, along with a covered porch for year-round enjoyment. A detached garage adds extra storage and convenience. With updates throughout and so much to offer, this home is truly move-in ready and not to be missed. 3rd bedroom non-conforming due to lack of closet.

    Zillow last checked:

    Listing updated:

    Listed by:

    Tammy Scamfer 503-806-3820,

    MORE Realty,

    Jami Delashmit 503-747-9751,

    MORE Realty

    Bought with:

    Ali Englehardt, 201222643

    Keller Williams Sunset Corridor

    Source: RMLS (OR),MLS#: 207097877MLS Logo

    Facts & features

    Interior

    Bedrooms & bathrooms
    • Bedrooms: 3
    • Bathrooms: 1
    • Full bathrooms: 1
    • Main level bathrooms: 1
    Primary bedroom
    • Level: Main
    Bedroom 2
    • Level: Main
    Bedroom 3
    • Level: Main
    Dining room
    • Level: Main
    Kitchen
    • Features: Dishwasher, Free Standing Range
    • Level: Main
    Living room
    • Level: Main
    Heating
    • Baseboard
    Appliances
    • Included: Dishwasher, Free-Standing Range, Free-Standing Refrigerator, Stainless Steel Appliance(s), Electric Water Heater
    Features
    • Windows: Vinyl Frames
    • Basement: Crawl Space
    • Number of fireplaces: 1
    • Fireplace features: Wood Burning
    Interior area
    • Total structure area: 1,287
    • Total interior livable area: 1,287 sqft

    Property

    Parking
    • Total spaces: 1
    • Parking features: Driveway, Detached
    • Garage spaces: 1
    • Has uncovered spaces: Yes
    Accessibility
    • Accessibility features: Parking, Accessibility
    Features
    • Stories: 1
    • Exterior features: Yard
    Lot
    • Size: 6,534 sqft
    • Features: Level, SqFt 5000 to 6999
    Details
    • Parcel number: 13907

    Construction

    Type & style
    • Home type: SingleFamily
    • Architectural style: Bungalow
    • Property subtype: Residential, Single Family Residence
    Materials
    • Lap Siding
    • Foundation: Pillar/Post/Pier
    • Roof: Composition
    Condition
    • Resale
    • New construction: No
    • Year built: 1926

    Utilities & green energy

    • Sewer: Public Sewer
    • Water: Public
    • Utilities for property: Cable Connected

    Community & neighborhood

    Location
    • Region: Saint Helens

    Other

    Other facts
    • Listing terms: Cash,Conventional,FHA,VA Loan
    • Road surface type: Paved

    Price history

    DateEventPrice
    4/9/2026Sold$390,000$303/sqft
    Source: RMLS (OR) #207097877 Report a problem
    3/10/2026Pending sale$390,000$303/sqft
    Source: RMLS (OR) #207097877 Report a problem
    2/16/2026Listed for sale$390,000$303/sqft
    Source: RMLS (OR) #207097877 Report a problem
    2/7/2026Pending sale$390,000$303/sqft
    Source: RMLS (OR) #207097877 Report a problem
    1/10/2026Listed for sale$390,000+289.2%$303/sqft
    Source: RMLS (OR) #207097877 Report a problem
    2/11/2016Sold$100,202-38.3%$78/sqft
    Source: Public Record Report a problem
    9/1/2005Sold$162,400$126/sqft
    Source: Public Record Report a problem

    Public tax history

    YearProperty taxesTax assessment
    2024$2,135 +1.5%$133,300 +3%
    2023$2,103 +4.2%$129,420 +3%
    2022$2,017 +9.5%$125,660 +3%
    2021$1,842 +3.5%$122,000 +3%
    2020$1,780 +1.6%$118,450 +3%
    2019$1,752 +3.2%$115,000 +3%
    2018$1,699 +2.9%$111,660 +3%
    2017$1,651 +1.5%$108,410 +3%
    2016$1,626 +6.6%$105,260 +3%
    2015$1,526 +3.8%$102,200 +5.4%
    2014$1,470 +0.6%$97,000 -2.6%
    2013$1,461 +5%$99,560 +3.7%
    2012$1,392 -1.6%$96,050 -2.2%
    2011$1,415 -5.6%$98,260 -0.3%
    2010$1,498 +3.2%$98,580 +3%
    2009$1,452 +4.6%$95,710 +3%
    2008$1,388 +2.7%$92,930 +3%
    2007$1,351 +3.2%$90,230 +3%
    2006$1,309 -1.8%$87,610 +3%
    2005$1,332 +4.8%$85,060 +3%
    2004$1,271 $82,590 +3%
    2003-- $80,190 +3%
    2002$1,191 $77,860 -21.4%
    2001-- $99,000 +2.8%
    2000-- $96,300

    Find assessor info on the county website

    Neighborhood: 97051

    Nearby schools

    GreatSchools rating
    Schools provided by the listing agent
    • Elementary: Columbia City
    • Middle: St Helens
    • High: St Helens

    Source: RMLS (OR). This data may not be complete. We recommend contacting the local school district to confirm school assignments for this home.

    Get pre-qualified for a loan
    At Zillow Home Loans, we can pre-qualify you in as little as 5 minutes with no impact to your credit score.

    An equal housing lender. NMLS #10287.