Spacious Bungalow! 2686 sf 4 bedroom 1 1/2 bath plus Office area in basement. Plenty room for a shop! All-natural Woodwork and hardwood floors. Room for RV parking. Lots of parking in Driveway and a covered carport. Corner lot, Basement has its's own separate entrance plus entrance inside home. All appliances and washer and dryer stay. Woodburning fireplace. Furnace and Hot water tank are on Natural Gas. Basement photos are uploaded. Schedule your showing today.
Pending
Price cut: $10K (9/14)
$340,000
280 Wyeth St, Saint Helens, OR 97051
4beds
2,686sqft
Residential, Single Family Residence
Built in 1926
5,662 Square Feet Lot
$-- Zestimate®
$127/sqft
$-- HOA
What's special
Woodburning fireplaceOffice area in basementHardwood floorsAll-natural woodworkCovered carportRoom for rv parkingCorner lot
- 55 days
- 1,895
- 180
Likely to sell faster than
Zillow last checked:
Listing updated:
Listed by:
Susie Wilson 503-422-1634,
Oregon First
Source: RMLS (OR),MLS#: 682817993
Facts & features
Interior
Bedrooms & bathrooms
- Bedrooms: 4
- Bathrooms: 2
- Full bathrooms: 1
- Partial bathrooms: 1
- Main level bathrooms: 1
Rooms
- Room types: Bedroom 4, Bedroom 5, Bedroom 2, Bedroom 3, Dining Room, Family Room, Kitchen, Living Room, Primary Bedroom
Primary bedroom
- Features: Hardwood Floors
- Level: Main
Bedroom 2
- Features: Hardwood Floors
- Level: Main
Bedroom 3
- Level: Upper
Bedroom 4
- Level: Upper
Bedroom 5
- Level: Lower
Dining room
- Features: Ceiling Fan, Hardwood Floors, High Ceilings
- Level: Main
Kitchen
- Features: Dishwasher, Disposal, Free Standing Range, Free Standing Refrigerator
- Level: Main
Living room
- Features: Fireplace, Hardwood Floors, High Ceilings
- Level: Main
Heating
- Forced Air, Fireplace(s)
Cooling
- None, Other
Appliances
- Included: Dishwasher, Disposal, Free-Standing Range, Free-Standing Refrigerator, Washer/Dryer, Gas Water Heater
- Laundry: Laundry Room
Features
- Floor 3rd, Ceiling Fan(s), High Ceilings
- Flooring: Hardwood, Laminate
- Windows: Aluminum Frames, Wood Frames
- Basement: Partially Finished
- Number of fireplaces: 1
- Fireplace features: Wood Burning
Interior area
- Total structure area: 2,686
- Total interior livable area: 2,686 sqft
Property
Parking
- Parking features: Carport, Driveway, RV Access/Parking
- Has carport: Yes
- Has uncovered spaces: Yes
Features
- Stories: 3
- Exterior features: Yard
Lot
- Size: 5,662 Square Feet
- Features: Corner Lot, Gentle Sloping, Level, SqFt 5000 to 6999
Details
- Additional structures: RVParking
- Parcel number: 13906
Construction
Type & style
- Home type: SingleFamily
- Architectural style: Bungalow
- Property subtype: Residential, Single Family Residence
Materials
- Wood Siding
- Foundation: Concrete Perimeter
- Roof: Composition
Condition
- Approximately
- New construction: No
- Year built: 1926
Details
- Warranty included: Yes
Utilities & green energy
- Gas: Gas
- Sewer: Public Sewer
- Water: Public
- Utilities for property: Cable Connected
Community & HOA
HOA
- Has HOA: No
Location
- Region: Saint Helens
Financial & listing details
- Price per square foot: $127/sqft
- Tax assessed value: $351,930
- Annual tax amount: $2,795
- Date on market: 8/20/2026
- Cumulative days on market: 56 days
- Listing terms: Cash,Conventional,USDA Loan,VA Loan
- Road surface type: Paved
Estimated market value
Not available
Estimated sales range
Not available
Not available
Price history
| Date | Event | Price |
|---|---|---|
| 10/12/2026 | Pending sale | $340,000$127/sqft |
Source:  RMLS (OR) #682817993 Report a problem RMLS (OR) #682817993 Report a problem | ||
| 9/14/2026 | Price change | $340,000-2.9%$127/sqft |
Source: RMLS (OR) #682817993 Report a problem | ||
| 9/4/2026 | Listed for sale | $350,000-6.7%$130/sqft |
Source: RMLS (OR) #682817993 Report a problem | ||
| 8/27/2026 | Listing removed | $375,000$140/sqft |
Source: RMLS (OR) #682817993 Report a problem | ||
| 8/20/2026 | Listed for sale | $375,000+140.4%$140/sqft |
Source: RMLS (OR) #682817993 Report a problem | ||
| 11/30/2015 | Sold | $156,000+2.7%$58/sqft |
Source: Public Record Report a problem | ||
| 12/23/2008 | Listing removed | $151,905$57/sqft |
Source: foreclosure.com Report a problem | ||
| 12/11/2008 | Listed for sale | $151,905+22.6%$57/sqft |
Source: foreclosure.com Report a problem | ||
| 9/4/2008 | Sold | $123,892-46.1%$46/sqft |
Source: Public Record Report a problem | ||
| 11/29/2006 | Sold | $230,000+44.7%$86/sqft |
Source: Public Record Report a problem | ||
| 11/23/2004 | Sold | $159,000$59/sqft |
Source: Public Record Report a problem | ||
Public tax history
| Year | Property taxes | Tax assessment |
|---|---|---|
| 2025 | $2,796 +3.6% | $173,520 +3% |
| 2024 | $2,699 +1.5% | $168,470 +3% |
| 2023 | $2,658 +4.3% | $163,570 +3% |
| 2022 | $2,549 +9.5% | $158,810 +3% |
| 2021 | $2,328 +3.5% | $154,190 +3% |
| 2020 | $2,250 +1.6% | $149,700 +3% |
| 2019 | $2,214 +3.2% | $145,340 +3% |
| 2018 | $2,147 +2.9% | $141,110 +3% |
| 2017 | $2,086 +1.5% | $137,000 +3% |
| 2016 | $2,055 +6.2% | $133,010 +3% |
| 2015 | $1,935 +0.1% | $129,140 +3% |
| 2014 | $1,934 +5% | $125,380 +3% |
| 2013 | $1,842 +4.6% | $121,730 +3% |
| 2012 | $1,760 +3.2% | $118,190 +3% |
| 2011 | $1,706 +0.7% | $114,750 +3% |
| 2010 | $1,693 +3.2% | $111,410 +3% |
| 2009 | $1,641 +4.6% | $108,170 +3% |
| 2008 | $1,568 +2.7% | $105,020 +3% |
| 2007 | $1,526 +3.2% | $101,970 +3% |
| 2006 | $1,479 -1.8% | $99,000 +3% |
| 2005 | $1,505 +4.8% | $96,120 +3% |
| 2004 | $1,437 | $93,330 +3% |
| 2003 | -- | $90,620 +3% |
| 2002 | $1,345 | $87,990 +3% |
| 2001 | -- | $85,430 +3% |
| 2000 | -- | $82,950 |
Find assessor info on the county website
Monthly payment
Est. payment
Payment breakdown
Explore the cost of this home by adjusting the details. Changes won't be saved.Climate risks
Neighborhood: 97051
Nearby schools
Schools provided by the listing agent
- Elementary: Lewis & Clark
- Middle: St Helens
- High: St Helens
Source: RMLS (OR). This data may not be complete. We recommend contacting the local school district to confirm school assignments for this home.


Similar homes
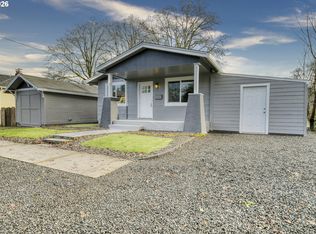
- $419,9003 bd3 ba1.4k sqft265 N 2nd St, Saint Helens, OR 97051Active

 MLS ID #396989093, David Sobolik, Knipe Realty ERA Powered. RMLS (OR)
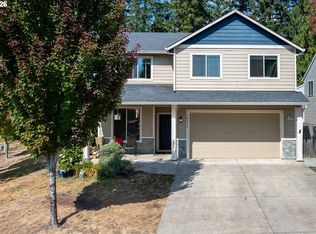
 - $470,0005 bd3 ba2.6k sqft48 Red Cedar St, Saint Helens, OR 97051Active
 MLS ID #153048886, Staci Davis, Key Realty. RMLS (OR)
 - $449,9004 bd3 ba1.7k sqft35635 Jakobi St, Saint Helens, OR 97051Active
 MLS ID #200446005, Lea Chitwood, RE/MAX Powerpros. RMLS (OR)
 - $480,0004 bd3 ba2.3k sqft34575 Noble Rd, Saint Helens, OR 97051Active
 MLS ID #266221943, Jamie Scott, John L. Scott Portland South. RMLS (OR)
 - $425,0004 bd3 ba1.5k sqft35365 Oakwood Dr, Saint Helens, OR 97051ActiveMLS ID #703302530, Eric Ryan, Opt. RMLS (OR)
- $499,9004 bd3 ba2.6k sqft35140 Roberts Ln, Saint Helens, OR 97051ActiveMLS ID #252965333, Tammy Scamfer, MORE Realty. RMLS (OR)
- $485,0004 bd2 ba1.5k sqft1070 Deer Island Rd, Saint Helens, OR 97051ActiveMLS ID #518024891, Cory Carlson, Constant Commercial Real Estate Inc. RMLS (OR)
- $420,0003 bd3 ba2k sqft58905 Alexandra Ln, Saint Helens, OR 97051ActiveMLS ID #733503857, Ali Englehardt, Keller Williams Sunset Corridor. RMLS (OR)
- $475,0003 bd3 ba1.6k sqft35640 Elk Meadows Dr, Saint Helens, OR 97051ActiveMLS ID #645816809, Maria Elmore, Farrell Realty & Property Management, Inc. RMLS (OR)
- $449,9003 bd3 ba1.5k sqft59553 Darcy St, Saint Helens, OR 97051ActiveMLS ID #775768701, Tran Rogers, RE/MAX Equity Group. RMLS (OR)
- $400,0004 bd1 ba1.6k sqft779 Washington St, Woodland, WA 98674ActiveMLS ID #612383978, Gustavo Timpke, MORE Realty. RMLS (OR)
- $435,0004 bd2 ba1.9k sqft707 3rd St, Woodland, WA 98674ActiveMLS ID #715791674, Casey Arnold, Premiere Property Group, LLC. RMLS (OR)
- $404,9004 bd3 ba1.7k sqft33590 SE Dill Pl, Scappoose, OR 97056ActiveMLS ID #177984794, Lea Chitwood, RE/MAX Powerpros. RMLS (OR)
- $359,9004 bd1 ba1.5k sqft420 E D St, Rainier, OR 97048ActiveMLS ID #433215096, Dennis O'Brien, RE/MAX Powerpros. RMLS (OR)
- $439,5003 bd3 ba2.6k sqft1645 3rd St, Columbia City, OR 97018ActiveMLS ID #141884184, Mindy Baker, Ark Real Estate. RMLS (OR)
- $424,9002 bd2 ba1.9k sqft27480 Gibbs Rd, Scappoose, OR 97056ActiveMLS ID #109561243, Nikki del Giudice, Farrell Realty & Property Management, Inc. RMLS (OR)
- $425,0004 bd3 ba1.8k sqft33544 SE Steinfeld St, Scappoose, OR 97056ActiveMLS ID #121087997, Heather Banta, Premiere Property Group, LLC. RMLS (OR)
- $500,0005 bd3 ba2.4k sqft1945 Blacktail Ln, Woodland, WA 98674ActiveMLS ID #435653513, Brandon Fox, Keller Williams Realty. RMLS (OR)
- $399,0003 bd2 ba1.3k sqft29374 Ferncrest Dr, Rainier, OR 97048ActiveMLS ID #245031615, Sarah Borders, RE/MAX Powerpros. RMLS (OR)
- $429,9504 bd3 ba1.8k sqft5404 NE Chateau Dr, Vancouver, WA 98661ActiveMLS ID #438038339, Marissa Kelly, Real Estate Network Group, LLC. RMLS (OR)
