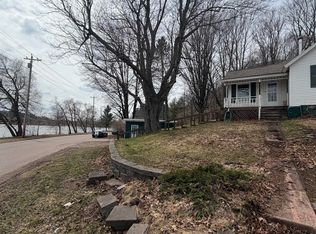
Small Home Living in the City of Marquette! Tucked near the end of a quiet, low-traffic street with no neighbors behind, this small home offers an affordable opportunity to enjoy life in one of Marquette’s most desirable locations. Enjoy easy access to everything that makes Marquette special. South Beach is just 0.8 miles away, Drifa Brewing is 0.6 miles, Ore Dock Brewing Company is 0.9 miles, and Lower Harbor Park is only 1 mile from home. Paved bike paths along Lake Superior connect you to beaches, festivals, restaurants, breweries, shopping, and downtown attractions. Cal’s Party Store is just a 3-block walk, and Bothwell Middle School is approximately 0.9 miles away. This home is ideal for someone who travels to Marquette frequently and wants a place of their own, a parent looking to provide housing for an NMU student, or anyone seeking an affordable entry point into the Marquette housing market. The size is perfect for one or two people who value location, convenience, and low-maintenance living. The large shed in back is a great place to store your extra items. Bonus Opportunity: The same owner is offering the neighboring home for sale as well! Live in one and rent the other, purchase both for investment purposes, or create a unique multi-generational living arrangement. Opportunities like this don’t come along often in the City of Marquette. Enjoy the convenience of city living, the beauty of Lake Superior, and the peace of a quiet dead-end street - all at an approachable price point. Seller is reviewing offers for each property on June 19th so please submit offers by noon.
Pending
$150,000
224 Newberry St, Marquette, MI 49855
2beds
826sqft
:
Get pre-qualified$1,127/mo
Single Family Residence
Built in 1973
6,534 Square Feet Lot
$178,600 Zestimate®
$182/sqft
$-- HOA
What's special
Large shed in backQuiet low-traffic street
- 41 days |
- 101 |
- 5 |
Zillow last checked:
Listing updated:
Listed by:
SINDY JENSEN 906-235-1851,
RE/MAX 1ST REALTY 906-225-1136
Source: MiRealSource,MLS#: 50211252 Originating MLS: Upper Peninsula Assoc of Realtors
Originating MLS: Upper Peninsula Assoc of RealtorsFacts & features
Interior
Bedrooms & bathrooms
- Bedrooms: 2
- Bathrooms: 1
- Full bathrooms: 1
Rooms
- Room types: Bedroom, Laundry, Bathroom
Bedroom 1
- Level: First
- Area: 110
- Dimensions: 10 x 11
Bedroom 2
- Level: First
- Area: 132
- Dimensions: 11 x 12
Bathroom 1
- Level: First
- Area: 40
- Dimensions: 5 x 8
Kitchen
- Level: First
- Area: 168
- Dimensions: 12 x 14
Living room
- Level: First
- Area: 170
- Dimensions: 17 x 10
Heating
- Wall Furnace, Electric, Natural Gas
Cooling
- None
Appliances
- Included: Dryer, Range/Oven, Refrigerator, Washer, Electric Water Heater
- Laundry: First Floor Laundry
Features
- None
- Basement: None,Crawl Space
- Has fireplace: No
Interior area
- Total structure area: 826
- Total interior livable area: 826 sqft
- Finished area above ground: 826
- Finished area below ground: 0
Property
Parking
- Total spaces: 2
- Parking features: 2 Spaces
Features
- Levels: One
- Stories: 1
- Exterior features: None
- Waterfront features: None
- Frontage type: Road
- Frontage length: 50
Lot
- Size: 6,534 Square Feet
- Dimensions: 50 x 132 x 50 x 132
- Features: Dead End, Bluff
Details
- Additional structures: Shed(s)
- Parcel number: 525200090743
- Zoning: MDR Medium Density Residential
- Zoning description: Residential
- Special conditions: Standard
Construction
Type & style
- Home type: SingleFamily
- Architectural style: Conventional Frame
- Property subtype: Single Family Residence
Materials
- Vinyl Siding
Condition
- New construction: No
- Year built: 1973
Utilities & green energy
- Electric: 100 Amp Service
- Sewer: Public Sanitary
- Water: Public
- Utilities for property: Cable Available, Electricity Connected, Natural Gas Available, Phone Available, Sewer Connected, Water Connected
Community & HOA
Community
- Subdivision: White's
HOA
- Has HOA: No
Location
- Region: Marquette
Financial & listing details
- Price per square foot: $182/sqft
- Tax assessed value: $127,400
- Annual tax amount: $2,449
- Date on market: 6/12/2026
- Cumulative days on market: 9 days
- Listing agreement: Exclusive Right To Sell
- Listing terms: Cash,Conventional,Conventional Blend
- Ownership type: LLC
- Road surface type: Paved
Estimated market value
$178,600
$159,000 - $198,000
$1,339/mo
Price history
| Date | Event | Price |
|---|---|---|
| 7/22/2026 | Pending sale | $150,000$182/sqft |
Source:  MiRealSource #50211252 Report a problem MiRealSource #50211252 Report a problem | ||
| 6/20/2026 | Contingent | $150,000$182/sqft |
Source: MiRealSource #50211252 Report a problem | ||
| 6/12/2026 | Listed for sale | $150,000+152.1%$182/sqft |
Source: MiRealSource #50211252 Report a problem | ||
| 9/8/2014 | Sold | $59,500$72/sqft |
Source: Agent Provided Report a problem | ||
Public tax history
| Year | Property taxes | Tax assessment |
|---|---|---|
| 2025 | $2,489 +5.1% | $63,700 +12.9% |
| 2024 | $2,368 | $56,400 +12.8% |
| 2023 | -- | $50,000 +13.4% |
| 2022 | -- | $44,100 +2.1% |
| 2021 | -- | $43,200 +6.1% |
| 2019 | $1,817 | $40,700 +6.3% |
| 2018 | -- | $38,300 -0.3% |
| 2017 | -- | $38,400 +9.7% |
| 2016 | -- | $35,000 |
| 2015 | -- | $35,000 |
| 2014 | -- | $35,000 -15.3% |
| 2012 | -- | $41,300 +8.7% |
| 2011 | -- | $38,000 |
| 2010 | -- | $38,000 |
Find assessor info on the county website
Monthly payment
Est. payment
Payment breakdown
Explore the cost of this home by adjusting the details. Changes won't be saved.Climate risks
Neighborhood: 49855
Nearby schools
GreatSchools rating
- 7/10Bothwell Middle SchoolGrades: 5-8Distance: 0.6 mi
- 9/10Marquette Senior High SchoolGrades: 7-12Distance: 1.5 mi
- 8/10Superior Hills Elementary SchoolGrades: PK-5Distance: 0.8 mi
Schools provided by the listing agent
- Middle: Bothwell
- High: Marquette Senior High
- District: Marquette Area School District
Source: MiRealSource. This data may not be complete. We recommend contacting the local school district to confirm school assignments for this home.
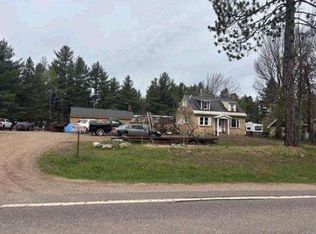
- $150,0002 bd1 ba826 sqft220 Newberry St, Marquette, MI 49855For Sale

- $251,5003 bd1 ba1k sqft214 Newberry St, Marquette, MI 49855Off Market
- $51,600-- bd1 ba-- sqft301 Newberry St, Marquette, MI 49855Off Market
- $50,600-- bd-- ba-- sqft305 Newberry St, Marquette, MI 49855Off Market
- $310,2003 bd1 ba1.7k sqft210 Newberry St, Marquette, MI 49855Off Market
- $470,4002 bd3 ba2.4k sqft213 Newberry St, Marquette, MI 49855Off Market
- $50,400-- bd-- ba-- sqft325 Newberry St, Marquette, MI 49855Off Market
- $297,8003 bd1 ba1.4k sqft217 Newberry St, Marquette, MI 49855Off Market
A local agent can set up tours, give advice and negotiate with sellers.
Similar homes
- $155,0002 bd1 ba756 sqft80 Acres Off Co Rd #510, Ishpeming, MI 49849For Sale

 MLS ID #50086996, NICK RACINE, RE/MAX 1ST REALTY. MiRealSource
 - $--2 bd1 ba1.1k sqft3559 State Highway M35, Negaunee, MI 49866Auction
 Auction.com 1
 - $215,0002 bd-- ba849 sqftBrown Deer Rd, Big Bay, MI 49808For Sale
 MLS ID #50215728, ADAM KARKI, KELLER WILLIAMS FIRST UP. MiRealSource
 - $154,9003 bd2 ba1.2k sqft163 Cliff St, Ishpeming, MI 49849For Sale
 MLS ID #50205540, KRISTINE GOUPILLE, RE/MAX 1ST REALTY. MiRealSource
 - $94,5002 bd1 ba1.1k sqft117 E Peck St, Negaunee, MI 49866For SaleMLS ID #50212372, SINDY JENSEN, RE/MAX 1ST REALTY. MiRealSource
- $183,5003 bd2 ba1k sqft168 Saginaw St, Ishpeming, MI 49849For SaleMLS ID #50207791, SCOTT SYRJALA, COLDWELL BANKER SCHMIDT REALTORS. MiRealSource
- $210,0003 bd1 ba1.2k sqft604 Carr St, Negaunee, MI 49866For SaleMLS ID #50211103, KIMME PETERSON, CENTURY 21 PRIME REALTY. MiRealSource
- $214,5003 bd2 ba960 sqft802 Palms Ave, Ishpeming, MI 49849For SaleMLS ID #50213274, FRAN SEVEGNEY, RE/MAX 1ST REALTY. MiRealSource
- $84,0002 bd1 ba894 sqft415 E High St, Ishpeming, MI 49849For SaleMLS ID #50212949, KEVIN SWANSON, RE/MAX 1ST REALTY. MiRealSource
- $79,9001 bd1 ba533 sqft561 E M35 Hwy, Gwinn, MI 49841For SaleMLS ID #50194419, CRAIG HEINONEN, COLDWELL BANKER SCHMIDT REALTORS. MiRealSource
