Welcome to one of Massillon's amazing century homes, offering just over 3,000 square feet of living space. This home offers updates that bring it to today's standards yet provides whisps of yester-year with the exposed beams you will see in the ceiling and wall. The updates make this beauty move-in ready! These include: Windows, breaker box, H.E. furnace, HW heater, dishwasher, hardwood floors that have been well cared, blown in insulation which has proven to keep the gas bill at a minimum. The open living floor plan is perfect for entertaining friends and family. The 2 bedrooms upstairs share their own full bath and the larger of the 2 could be converted to more bedrooms, used as a gaming room or both. It is massive. Outside, fall in love with the huge porches, off the front and side of the home. This jaw dropper is priced to sell! Contact me for your private showing. ENTIRE EXTERIOR OF HOME HAS RECENTLY BEEN SCRAPED AND PAINTED BY A PROFESSIONAL PAINTER.
Closed
$170,000
224 North Ave NE, Massillon, OH 44646
3beds
3,006sqft
Single Family Residence
Built in 1901
5,828 Square Feet Lot
$197,900 Zestimate®
$57/sqft
$1,927 Estimated rent
Home value
$197,900
$156,000 - $241,000
$1,927/mo
Zestimate® history
Owner options
List your home for rent
$1,927/mo
Rent Zestimate®
Find your next renter with Zillow Rental Manager. Plus, with online applications, you can quickly screen prospective tenants – for free.
$1,927/mo
Rent Zestimate®
Refinance and save
$1,147/mo
Est. payment
Refinancing to a lower rate could help reduce your monthly payments and save thousands over the life of the loan.
$1,147/mo
Est. payment
Explore your selling options
Work with a Zillow partner agent
Leverage their expertise and Zillow's premium Showcase listings to get your home seen by more buyers.
Get startedList with your own agent
Get your home in front of millions of buyers by listing it on Zillow.
Learn how to do itSell it yourself
Take full control of how buyers see your home on Zillow by listing For Sale by Owner (FSBO).
List your homeWhat's special
Zillow last checked:
Listing updated:
Listed by:
Beth Dibell beth.dibell@cbschmidtohio.com330-224-6237,
Coldwell Banker Schmidt Realty
Bought with:
Lisa L Grzybowski, 377020
DeHOFF REALTORS
Source: MLS Now,MLS#: 5019465 Originating MLS: Stark Trumbull Area REALTORS
Originating MLS: Stark Trumbull Area REALTORSFacts & features
Interior
Bedrooms & bathrooms
- Bedrooms: 3
- Bathrooms: 3
- Full bathrooms: 2
- 1/2 bathrooms: 1
- Main level bathrooms: 2
- Main level bedrooms: 1
Primary bedroom
- Description: Flooring: Carpet
- Features: High Ceilings, Walk-In Closet(s), Window Treatments
- Level: First
- Dimensions: 16 x 16
Bedroom
- Description: Flooring: Carpet
- Features: Window Treatments
- Level: Second
- Dimensions: 16 x 11
Bedroom
- Description: Flooring: Carpet
- Level: Second
- Dimensions: 42 x 16
Primary bathroom
- Description: Flooring: Luxury Vinyl Tile
- Features: High Ceilings, Window Treatments
- Level: First
- Dimensions: 10 x 9
Bathroom
- Description: Flooring: Luxury Vinyl Tile
- Features: High Ceilings, Window Treatments
- Level: First
- Dimensions: 8 x 4
Bathroom
- Description: Flooring: Luxury Vinyl Tile
- Level: Second
- Dimensions: 14 x 11
Dining room
- Description: Flooring: Wood
- Features: High Ceilings, Window Treatments
- Level: First
- Dimensions: 14 x 11
Entry foyer
- Description: Flooring: Carpet,Tile
- Features: High Ceilings
- Level: First
- Dimensions: 15 x 13
Kitchen
- Description: Flooring: Wood
- Features: High Ceilings, Window Treatments
- Level: First
- Dimensions: 15 x 15
Laundry
- Description: Flooring: Luxury Vinyl Tile
- Features: High Ceilings
- Level: First
- Dimensions: 8 x 6
Living room
- Description: Flooring: Wood
- Features: Beamed Ceilings, High Ceilings, Window Treatments
- Level: First
- Dimensions: 25 x 16
Heating
- Forced Air, Gas
Cooling
- Central Air
Appliances
- Included: Dishwasher, Range
Features
- Pantry
- Basement: Full,Unfinished,Walk-Out Access
- Has fireplace: No
Interior area
- Total structure area: 3,006
- Total interior livable area: 3,006 sqft
- Finished area above ground: 3,006
Property
Parking
- Parking features: On Street
Features
- Levels: Two
- Stories: 2
Lot
- Size: 5,828 Square Feet
Details
- Parcel number: 00616726
Construction
Type & style
- Home type: SingleFamily
- Architectural style: Cape Cod
- Property subtype: Single Family Residence
Materials
- Attic/Crawl Hatchway(s) Insulated, Blown-In Insulation, Brick
- Roof: Asphalt
Condition
- Year built: 1901
Utilities & green energy
- Sewer: Public Sewer
- Water: Public
Community & HOA
Community
- Subdivision: Massillon
HOA
- Has HOA: No
Location
- Region: Massillon
Financial & listing details
- Price per square foot: $57/sqft
- Annual tax amount: $1,074
- Date on market: 2/23/2024
- Cumulative days on market: 76 days
- Listing terms: Cash,Conventional,FHA,VA Loan
Price history
| Date | Event | Price |
|---|---|---|
| 5/31/2024 | Sold | $170,000+7.6%$57/sqft |
Source:  MLS Now #5019465 Report a problem MLS Now #5019465 Report a problem | ||
| 5/9/2024 | Pending sale | $158,000$53/sqft |
Source: MLS Now #5019465 Report a problem | ||
| 4/18/2024 | Contingent | $158,000$53/sqft |
Source: MLS Now #5019465 Report a problem | ||
| 4/16/2024 | Price change | $158,000-4.2%$53/sqft |
Source: MLS Now #5019465 Report a problem | ||
| 4/12/2024 | Listed for sale | $165,000$55/sqft |
Source: MLS Now #5019465 Report a problem | ||
| 3/14/2024 | Contingent | $165,000$55/sqft |
Source: MLS Now #5019465 Report a problem | ||
| 3/12/2024 | Listed for sale | $165,000$55/sqft |
Source: MLS Now #5019465 Report a problem | ||
| 3/7/2024 | Contingent | $165,000$55/sqft |
Source: MLS Now #5019465 Report a problem | ||
| 3/2/2024 | Listed for sale | $165,000$55/sqft |
Source: MLS Now #5019465 Report a problem | ||
| 2/26/2024 | Contingent | $165,000$55/sqft |
Source: MLS Now #5019465 Report a problem | ||
| 2/23/2024 | Listed for sale | $165,000+29.9%$55/sqft |
Source: MLS Now #5019465 Report a problem | ||
| 9/21/2021 | Sold | $127,000-0.4%$42/sqft |
Source: MLS Now #4294581 Report a problem | ||
| 7/8/2021 | Pending sale | $127,500$42/sqft |
Source: MLS Now #4294581 Report a problem | ||
| 7/4/2021 | Listed for sale | $127,500$42/sqft |
Source: MLS Now #4294581 Report a problem | ||
Public tax history
Tax history is unavailable.
Neighborhood: 44646
Nearby homes
- $158,8005 bd3 ba-- sqft220 North Ave NE, Massillon, OH 44646Off Market
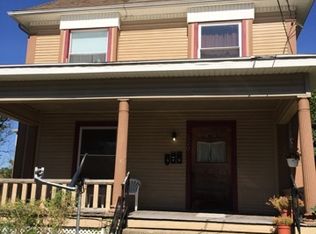
- $145,0004 bd2 ba1.4k sqft217 3rd St NE, Massillon, OH 44646Sold
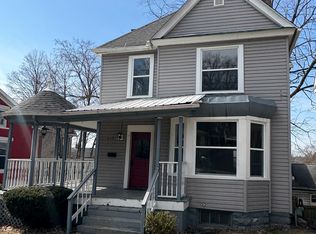
- $100,4004 bd1 ba1.2k sqft221 3rd St NE, Massillon, OH 44646Off Market
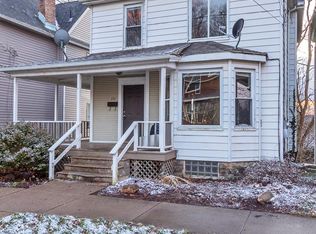
- $139,8002 bd1 ba2.6k sqft212 North Ave NE, Massillon, OH 44646Off Market
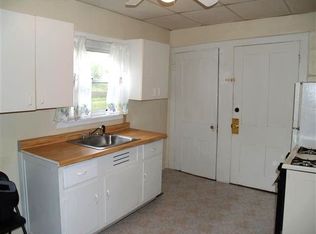
- $54,7002 bd1 ba-- sqft212 N Ave NE, Massillon, OH 44646Off Market
- $175,7003 bd2 ba1.5k sqft225 3rd St NE, Massillon, OH 44646Off Market
- $205,0004 bd2 ba2.6k sqft308 North Ave NE, Massillon, OH 44646For Sale
- $121,6003 bd2 ba1.7k sqft214 3rd St NE, Massillon, OH 44646Off Market
Nearby schools
GreatSchools rating
- 8/10Whittier Elementary SchoolGrades: K-3Distance: 0.9 mi
- 4/10Massillon Junior High SchoolGrades: 7-8Distance: 2.3 mi
- 4/10Washington High SchoolGrades: 9-12Distance: 1.1 mi
Schools provided by the listing agent
- District: Massillon CSD - 7609
Source: MLS Now. This data may not be complete. We recommend contacting the local school district to confirm school assignments for this home.
Get a cash offer in 3 minutes
Find out how much your home could sell for in as little as 3 minutes with a no-obligation cash offer.
Estimated market value
$197,900
Get a cash offer in 3 minutes
Find out how much your home could sell for in as little as 3 minutes with a no-obligation cash offer.
Estimated market value
$197,900
- Ohio
- Stark County
- Massillon
- 44646
- 224 North Ave NE
Nearby cities
Nearby zip codes
Other Massillon Topics
