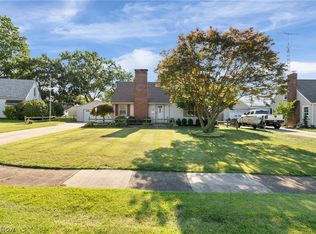
Full of character and offering more than 2,500 square feet, this spacious 4-bedroom, 2-bath home provides the room a growing household needs at an approachable price. Built in 1895 and located near Massillon’s historic Fourth Street neighborhood, the home sits close to downtown, shopping, dining, parks, and everyday conveniences. The main level features a welcoming vestibule, a bright three-seasons room that could also make an ideal home office, a comfortable living room with an inactive fireplace, a formal dining room with a second inactive fireplace, a full bath, and an eat-in kitchen with generous cabinet space. Upstairs, you will find three bedrooms, another full bath, and conveniently located laundry. The finished walk-up attic adds even more flexibility and can serve as a fourth bedroom, playroom, media room, or secondary living space. Outside, the partially fenced side yard includes a shaded patio for relaxing, dining, or play. A spacious two-car detached garage provides additional storage, while the clean basement offers even more room for seasonal items and household needs. With abundant space, classic details, and a convenient location, this home offers the flexibility to grow, gather, work, and live comfortably.
Contingent
$205,000
308 North Ave NE, Massillon, OH 44646
4beds
2,631sqft
:
Get pre-qualified$1,413/mo
Single Family Residence
Built in 1895
9,801 Square Feet Lot
$-- Zestimate®
$78/sqft
$-- HOA
What's special
Spacious two-car detached garageFinished walk-up atticPartially fenced side yardConveniently located laundryWelcoming vestibuleBright three-seasons roomClean basement
- 39 days |
- 2,931 |
- 197 |
Likely to sell faster than
Zillow last checked:
Listing updated:
Listed by:
Christian A Lamb 330-704-1970 christianlamb@kw.com,
Keller Williams Legacy Group Realty
Source: MLS Now,MLS#: 5223077 Originating MLS: Stark Trumbull Area REALTORS
Originating MLS: Stark Trumbull Area REALTORSFacts & features
Interior
Bedrooms & bathrooms
- Bedrooms: 4
- Bathrooms: 2
- Full bathrooms: 2
- Main level bathrooms: 1
Primary bedroom
- Description: Flooring: Wood
- Level: Second
- Dimensions: 12 x 15
Bedroom
- Description: Flooring: Wood
- Level: Second
- Dimensions: 12 x 12
Bedroom
- Description: Flooring: Wood
- Level: Second
- Dimensions: 12 x 11
Bedroom
- Level: Third
- Dimensions: ND x ND
Bathroom
- Level: First
- Dimensions: ND x ND
Bathroom
- Level: Second
- Dimensions: ND x ND
Dining room
- Features: Fireplace
- Level: First
- Dimensions: 13 x 14
Kitchen
- Description: Flooring: Wood
- Level: First
- Dimensions: 15 x 11
Laundry
- Level: Second
- Dimensions: ND x ND
Library
- Level: First
- Dimensions: 9 x 9
Living room
- Description: Flooring: Wood
- Features: Fireplace
- Level: First
- Dimensions: 25 x 15
Utility room
- Level: First
- Dimensions: ND x ND
Heating
- Forced Air, Gas
Cooling
- Central Air, Window Unit(s)
Appliances
- Included: Dryer, Range, Refrigerator, Washer
- Laundry: In Bathroom, Upper Level
Features
- Basement: Full,Unfinished
- Number of fireplaces: 2
Interior area
- Total structure area: 2,631
- Total interior livable area: 2,631 sqft
- Finished area above ground: 2,631
Video & virtual tour
Property
Parking
- Total spaces: 2
- Parking features: Driveway, Detached, Garage, Paved
- Garage spaces: 2
Features
- Levels: Three Or More
- Stories: 3
- Patio & porch: Enclosed, Patio, Porch
- Fencing: Partial
Lot
- Size: 9,801 Square Feet
- Features: City Lot, Flat, Level
Details
- Parcel number: 00608165
- Special conditions: Standard
Construction
Type & style
- Home type: SingleFamily
- Architectural style: Conventional
- Property subtype: Single Family Residence
Materials
- Brick, Cedar, Shake Siding
- Foundation: Block
- Roof: Asphalt,Fiberglass
Condition
- Year built: 1895
Utilities & green energy
- Sewer: Public Sewer
- Water: Public
Community & HOA
HOA
- Has HOA: No
Location
- Region: Massillon
Financial & listing details
- Price per square foot: $78/sqft
- Annual tax amount: $3,126
- Date on market: 6/29/2026
- Cumulative days on market: 40 days
Estimated market value
Not available
Estimated sales range
Not available
Not available
Price history
| Date | Event | Price |
|---|---|---|
| 6/29/2026 | Listed for sale | $205,000+98.1%$78/sqft |
Source:  MLS Now #5223077 Report a problem MLS Now #5223077 Report a problem | ||
| 3/5/2015 | Sold | $103,500$39/sqft |
Source: MLS Now #3670811 Report a problem | ||
Public tax history
Tax history is unavailable.
Monthly payment
Est. payment
Payment breakdown
Explore the cost of this home by adjusting the details. Changes won't be saved.Climate risks
Neighborhood: 44646
Nearby schools
GreatSchools rating
- 8/10Whittier Elementary SchoolGrades: K-3Distance: 0.9 mi
- 4/10Massillon Junior High SchoolGrades: 7-8Distance: 2.4 mi
- 4/10Washington High SchoolGrades: 9-12Distance: 1.1 mi
Schools provided by the listing agent
- District: Massillon CSD - 7609
Source: MLS Now. This data may not be complete. We recommend contacting the local school district to confirm school assignments for this home.
- $121,6003 bd2 ba1.7k sqft214 3rd St NE, Massillon, OH 44646Off Market
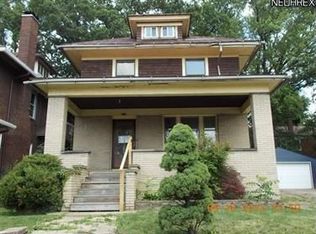
- $164,6003 bd1 ba2k sqft218 3rd St NE, Massillon, OH 44646Off Market
- $178,3004 bd2 ba-- sqft318 N Ave Ne, Massillon, OH 44646Off Market
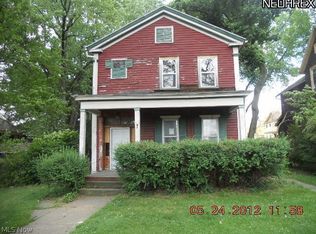
- $170,0003 bd3 ba3k sqft224 North Ave NE, Massillon, OH 44646Sold
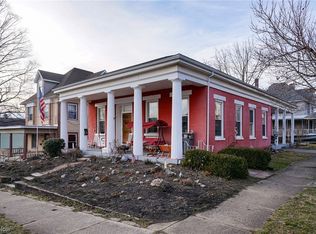
- $128,8001 bd1 ba450 sqft324 N Ave NE, Massillon, OH 44646Off Market
- $145,0004 bd2 ba1.4k sqft217 3rd St NE, Massillon, OH 44646Sold
- $64,0004 bd4 ba2.4k sqft226 3rd St NE, Massillon, OH 44646Off Market
- $100,4004 bd1 ba1.2k sqft221 3rd St NE, Massillon, OH 44646Off Market
A local agent can set up tours, give advice and negotiate with sellers.
A local lender can help you make sure your offer is ready when you are.
Similar homes
- $167,9004 bd2 ba1.6k sqft618 Guy St NW, Massillon, OH 44647For Sale
 MLS ID #5234027, Kara Kirkbride, Keller Williams Legacy Group Realty. MLS Now
 - $210,0003 bd3 ba1.4k sqft162 Perry Dr NW, Canton, OH 44708For Sale
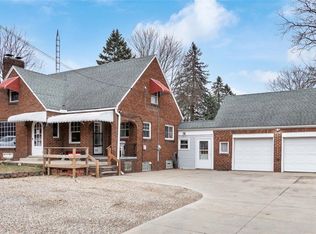 MLS ID #5234610, Dayna Edwards, EXP Realty, LLC.. MLS Now
 - $145,0003 bd2 ba1.4k sqft151 26th St SE, Massillon, OH 44646For Sale
 MLS ID #5230582, Jennifer A Mucci, Keller Williams Legacy Group Realty. MLS Now
 - $199,9003 bd2 ba1.6k sqft154 Hilltop Dr NW, Canton, OH 44708For Sale
 MLS ID #5234408, Tony Harp, RE/MAX Infinity. MLS Now
 - $199,9004 bd3 ba2.3k sqft3304 Beverly Ave NE, Canton, OH 44714For SaleMLS ID #5233586, Dominic J Fonte, Cutler Real Estate. MLS Now
- $265,0003 bd2 ba2.1k sqft1827 Coventry Rd NE, Massillon, OH 44646For SaleMLS ID #5219064, Roberta Corrin, RE/MAX Infinity. MLS Now
- $125,0003 bd1 ba1.3k sqft1514 Erie St S, Massillon, OH 44646For SaleMLS ID #5234089, Dayna Edwards, EXP Realty, LLC.. MLS Now
- $129,9003 bd2 ba1.8k sqft804 6th St SW, Massillon, OH 44647For SaleMLS ID #5232488, Ryan Berry, High Point Real Estate Group. MLS Now
- $289,0003 bd2 ba1.8k sqft3112 Beaumont Ave NW, Massillon, OH 44647For SaleMLS ID #5233976, Scott Killy, Keller Williams Legacy Group Realty. MLS Now
- $164,9003 bd2 ba1.5k sqft11275 Orrville St NW, Massillon, OH 44647For SaleMLS ID #5229230, Stephanie Sayles, Key Realty. MLS Now
- $275,0004 bd2 ba2.7k sqft10725 Lisbon St, Louisville, OH 44641For SaleMLS ID #5234859, Ethan Rebuck, Cutler Real Estate. MLS Now
- $275,0003 bd3 ba1.9k sqft7432 Klingston St NW, Massillon, OH 44646For SaleMLS ID #5201935, Sheila Croasmun, Keller Williams Legacy Group Realty. MLS Now
- $219,9003 bd2 ba1.9k sqft327 32nd St NW, Canton, OH 44709For SaleMLS ID #5234289, Dayna Edwards, EXP Realty, LLC.. MLS Now
- $230,0003 bd2 ba1.6k sqft4457 Emma Pl NW, Canton, OH 44708For SaleMLS ID #5232583, Rhesa M Toth, Cutler Real Estate. MLS Now
- $239,9002 bd2 ba1.6k sqft2480 Deerford Ave SW, Massillon, OH 44647For SaleMLS ID #5218466, Dayna Edwards, EXP Realty, LLC.. MLS Now
- $184,9004 bd3 ba2.6k sqft125 Clinton Ave, Akron, OH 44301For SaleMLS ID #5233965, Aundrea Stutler, McDowell Homes Real Estate Services. MLS Now
- $239,0003 bd2 ba1.7k sqft3310 Mayfair Rd, Akron, OH 44312For SaleMLS ID #5233805, Tiffany J Manser, Keller Williams Legacy Group Realty. MLS Now
- $224,9002 bd1 ba1.3k sqft2984 Massillon Rd, Akron, OH 44312For SaleMLS ID #5231938, Hope Paolini, Cutler Real Estate. MLS Now
- $289,9003 bd2 ba1.8k sqft5570 Foxford St SW, Canton, OH 44706For SaleMLS ID #5233934, Melissa Maltese, DeHOFF REALTORS. MLS Now
- $239,9003 bd2 ba1.4k sqft820 Harmon St SW, North Canton, OH 44720For SaleMLS ID #5232041, Andy Alayamini, Keller Williams Legacy Group Realty. MLS Now
