Welcome to a stunning high-end residence that seamlessly blends luxury with thoughtful design. This remarkable home boasts an array of custom finishes and premium features that cater to both comfort and sophistication.Step into the heart of the home, where a state-of-the-art GE Profile cooktop awaits, complete with a gas lockout safety feature, ensuring peace of mind for families. Above, a Zephyr vent hood with a powerful fan draws attention, making cooking a delightful experience. Adjacent to the kitchen, a charming coffee bar, with convenient pot-filler, invites you to savor your favorite brews in style. The interior is a testament to elegance, highlighted by the solid hand-scraped hardwood floors and mahogany red glass doors that grace the office space, creating a warm and inviting atmosphere. Meticulously designed wine and spirits closets, equipped with motion-detection light switches, offer both functionality and flair, while a built-in office area provides ample storage for your organizational needs.Retreat to the primary suite, a tranquil oasis featuring a TV lift and a unique niche designed for displaying a treasured artwork. This space is perfect for relaxation and rejuvenation.Step outside to discover a screened-in outdoor oasis, ideal for entertaining and sets the stage for gatherings, complemented by a wood-fired pizza oven and an African Braai that promises delicious culinary experiences. The cedar pergola adorned with twinkling party lights creates a magical ambiance for social events.This exquisite home is not only a sanctuary but also a canvas for your lifestyle, offering a perfect blend of luxury, comfort, technology, and exquisite craftsmanship. Experience the unparalleled charm and sophistication that awaits you in this beautiful residence.
Sold for $724,000
$724,000
224 Osprey Cir, Saint Marys, GA 31558
4beds
2,406sqft
Single Family Residence
Built in 2021
0.36 Acres Lot
$724,500 Zestimate®
$301/sqft
$2,732 Estimated rent
Home value
$724,500
$645,000 - $811,000
$2,732/mo
Zestimate® history
Owner options
List your home for rent
$2,732/mo
Rent Zestimate®
Find your next renter with Zillow Rental Manager. Plus, with online applications, you can quickly screen prospective tenants – for free.
$2,732/mo
Rent Zestimate®
Refinance and save
$6,072/mo
Est. payment
Refinancing to a lower rate could help reduce your monthly payments and save thousands over the life of the loan.
$6,072/mo
Est. payment
Explore your selling options
Work with a Zillow partner agent
Leverage their expertise and Zillow's premium Showcase listings to get your home seen by more buyers.
Get startedList with your own agent
Get your home in front of millions of buyers by listing it on Zillow.
Learn how to do itSell it yourself
Take full control of how buyers see your home on Zillow by listing For Sale by Owner (FSBO).
List your homeWhat's special
Zillow last checked:
Listing updated:
Listed by:
Millicent Weathers 912-227-0574,
BHHS Hodnett Cooper CAMDEN
Bought with:
Non-Member Solds Only (Outside) Non-Members Solds Only
Non-member for solds only
Source: Scout MLS,MLS#: 1650710
Facts & features
Interior
Bedrooms & bathrooms
- Bedrooms: 4
- Bathrooms: 2
- Full bathrooms: 2
Heating
- Electric, Heat Pump
Cooling
- Electric, Heat Pump
Appliances
- Included: Cooktop, Convection Oven, Dryer, Disposal, Double Oven, Dishwasher, Gas Range, Microwave, Refrigerator, Range Hood, Washer, Wine Cooler, Water Softener
- Laundry: Electric Dryer Hookup, Gas Dryer Hookup, Washer Hookup
Features
- Built-in Features, Bookcases, Ceiling Fan(s), Crown Molding, Double Vanity, High Ceilings, High Speed Internet, Natural Woodwork, Pantry, Smart Thermostat, Soaking Tub, Vaulted Ceiling(s), Walk-In Closet(s), Wired for Data, Painted Woodwork, Dressing Area, Separate Shower, Tub Only, Primary on First Floor, Primary Suite, Split Plan, Kitchen Island
- Flooring: Hardwood, Tile
- Windows: Double Pane Windows
- Has basement: No
Interior area
- Total structure area: 2,406
- Total interior livable area: 2,406 sqft
Property
Parking
- Total spaces: 3
- Parking features: Other
- Garage spaces: 3
Features
- Patio & porch: Patio, Porch, Screened
- Exterior features: Barbecue, Pizza Oven
- Has private pool: Yes
- Has view: Yes
- View description: Golf Course
Lot
- Size: 0.36 Acres
- Features: Cleared, Landscaped, Level, On Golf Course, Private, Sprinklers In Front, Sprinklers In Rear, Full Size Lot, Yard Well
Details
- Additional structures: Gazebo
- Parcel number: 122C 373
- Special conditions: Standard
Construction
Type & style
- Home type: SingleFamily
- Architectural style: Traditional
- Property subtype: Single Family Residence
Materials
- Fiber Cement, HardiPlank Type, Spray Foam Insulation
- Foundation: Slab
- Roof: Asphalt
Condition
- As Is
- Year built: 2021
Details
- Builder name: Bent Pine Construction
Utilities & green energy
- Electric: 110 Volts, Other
- Sewer: Public Sewer
- Water: Public
- Utilities for property: Cable Available, Natural Gas Available, Underground Utilities
Green energy
- Energy efficient items: Insulation, Thermostat, Windows
Community & HOA
Community
- Features: Curbs, Gated, Street Lights, Sidewalks, Parking, Beach Access
- Security: Fire Alarm, Security System
- Subdivision: Osprey Cove
HOA
- Has HOA: Yes
- Amenities included: Clubhouse, Fitness Center, Golf Course, Gated, Management, Playground, Pool, Security, Tennis Court(s), Pavilion
- Services included: Other
- HOA fee: $1,618 annually
- HOA name: Osprey Cove Owners Association
- HOA phone: 912-673-1467
Location
- Region: Saint Marys
Financial & listing details
- Price per square foot: $301/sqft
- Tax assessed value: $567,300
- Annual tax amount: $7,493
- Date on market: 12/14/2024
Price history
| Date | Event | Price |
|---|---|---|
| 1/22/2025 | Sold | $724,000-1.9%$301/sqft |
Source: Scout MLS #1650710 Report a problem | ||
| 12/15/2024 | Pending sale | $738,000$307/sqft |
Source: BHHS broker feed #10427232 Report a problem | ||
| 12/15/2024 | Listed for sale | $738,000$307/sqft |
Source: BHHS broker feed #10427232 Report a problem | ||
| 12/15/2024 | Pending sale | $738,000$307/sqft |
Source: Scout MLS #1650710 Report a problem | ||
| 12/14/2024 | Listed for sale | $738,000+1955.7%$307/sqft |
Source: Scout MLS #1650710 Report a problem | ||
| 7/17/2020 | Sold | $35,900$15/sqft |
Source: Public Record Report a problem | ||
Public tax history
| Year | Property taxes | Tax assessment |
|---|---|---|
| 2025 | $7,345 +3.6% | $226,920 +4.2% |
| 2024 | $7,088 -0.6% | $217,840 +5% |
| 2023 | $7,134 +8.7% | $207,400 +11.8% |
| 2022 | $6,564 +133.2% | $185,560 +91.4% |
| 2021 | $2,815 +638% | $96,928 +707.7% |
| 2020 | $381 -11.5% | $12,000 |
| 2019 | $431 -57.1% | $12,000 |
| 2018 | $1,006 +22.2% | $12,000 -50% |
| 2017 | $823 +14.6% | $24,000 |
| 2016 | $719 | $24,000 |
| 2015 | $719 +3.7% | $24,000 |
| 2014 | $693 | $24,000 |
| 2013 | $693 | $24,000 |
| 2012 | -- | -- |
| 2011 | -- | -- |
| 2010 | -- | -- |
| 2009 | -- | $25,065 -26.3% |
| 2008 | -- | $34,000 |
| 2007 | -- | $34,000 |
| 2006 | -- | $34,000 |
| 2005 | -- | $34,000 |
| 2004 | -- | $34,000 +6.3% |
| 2003 | -- | $32,000 |
| 2002 | -- | $32,000 +66.7% |
| 2001 | -- | $19,200 |
Find assessor info on the county website
Neighborhood: 31558
Nearby homes
- $645,0003 bd2 ba2.3k sqft226 Osprey Cir, Saint Marys, GA 31558Sold
- $514,1004 bd3 ba2.5k sqft222 Osprey Cir, Saint Marys, GA 31558Off Market
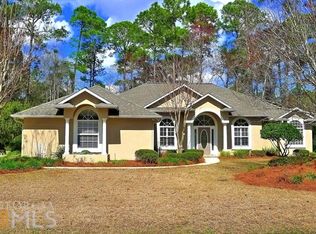
- $464,7004 bd3 ba2.5k sqft222 Osprey Cir #NA, Saint Marys, GA 31558Off Market
- $672,8004 bd3 ba2.2k sqft219 Osprey Cir, Saint Marys, GA 31558Off Market
- $750,5002 bd2 ba2.6k sqft228 Osprey Cir, Saint Marys, GA 31558Off Market
- $453,7003 bd2 ba1.9k sqft220 Osprey Cir, Saint Marys, GA 31558Off Market
- $496,4004 bd3 ba2.5k sqft217 Osprey Cir, Saint Marys, GA 31558Off Market
- $725,0004 bd3 ba3.2k sqft221 Osprey Cir, Saint Marys, GA 31558For Sale
Nearby schools
GreatSchools rating
- 7/10Mary Lee Clark Elementary SchoolGrades: PK-5Distance: 2.3 mi
- 7/10Saint Marys Middle SchoolGrades: 6-8Distance: 2.9 mi
- 8/10Camden County High SchoolGrades: 9-12Distance: 4.8 mi
Schools provided by the listing agent
- Elementary: Mary Lee Clark
- Middle: St. Marys Middle School
- High: Camden County
Source: Scout MLS. This data may not be complete. We recommend contacting the local school district to confirm school assignments for this home.


Get pre-qualified for a loan
At Zillow Home Loans, we can pre-qualify you in as little as 5 minutes with no impact to your credit score.An equal housing lender. NMLS #10287.
Sell for more on Zillow
Get a Zillow Showcase℠ listing at no additional cost and you could sell for .
$724,500
2% more
+$14,490
With Zillow Showcase(estimated)
$738,990
- Georgia
- Camden County
- Saint Marys
- 31558
- 224 Osprey Cir
Nearby cities
Nearby zip codes
Other Saint Marys Topics
