Are you looking for a home with custom finishes but not at a custom price? This is the place! Here you'll find over 5000 finished sq ft that offers luxury & functionality both inside and out. The main level offers a kitchen for the person who loves to cook & entertain. The huge island over looks the spacious great room with a custom reclaimed wood & stone wall. Open up the California bi-fold window to enjoy the backyard that is like an oasis with a built-in grill & water feature. The main floor master is fit for a king. There's a closet that you would find in a million $ home & bath that belongs in a spa including heated shower floors & a rain shower head! Go upstairs to find a 2nd master, 2 more bedrooms & a full bath. Head to the basement to enjoy a movie in the theater room or a glass of wine at the full bar. You will also find a large 5th bedroom and updated 3/4 bath down here. Heated 4 car garage! So many upgrades, ask your agent for a list! A true pleasure to see this home!
Sold for $714,000
$714,000
224 Peppler Dr, Longmont, CO 80504
5beds
5,110sqft
SingleFamily
Built in 2005
9,147 Square Feet Lot
$750,300 Zestimate®
$140/sqft
$4,526 Estimated rent
Home value
$750,300
$713,000 - $788,000
$4,526/mo
Zestimate® history
Owner options
List your home for rent
$4,526/mo
Rent Zestimate®
Find your next renter with Zillow Rental Manager. Plus, with online applications, you can quickly screen prospective tenants – for free.
$4,526/mo
Rent Zestimate®
Refinance and save
$4,288/mo
Est. payment
Refinancing to a lower rate could help reduce your monthly payments and save thousands over the life of the loan.
$4,288/mo
Est. payment
Explore your selling options
Work with a Zillow partner agent
Leverage their expertise and Zillow's premium Showcase listings to get your home seen by more buyers.
Get startedList with your own agent
Get your home in front of millions of buyers by listing it on Zillow.
Learn how to do itSell it yourself
Take full control of how buyers see your home on Zillow by listing For Sale by Owner (FSBO).
List your homeWhat's special
Facts & features
Interior
Bedrooms & bathrooms
- Bedrooms: 5
- Bathrooms: 5
- Full bathrooms: 4
- 1/2 bathrooms: 1
Heating
- Forced air
Cooling
- Central
Appliances
- Included: Dishwasher, Microwave, Range / Oven, Refrigerator
Features
- Wet Bar, Kitchen Island, Walk-In Closet(s), Granite Counters, Built-in Features, Entrance Foyer, In-Law Floorplan, Open Floorplan, Master Suite, Five Piece Bath, Smoke Free
- Flooring: Tile, Carpet, Hardwood
- Basement: Finished
- Fireplace features: Family Room
Interior area
- Total interior livable area: 5,110 sqft
- Finished area below ground: 2010.00
Property
Parking
- Total spaces: 4
- Parking features: Garage - Attached
Features
- Patio & porch: Front Porch
- Exterior features: Brick, Cement / Concrete
Lot
- Size: 9,147 Square Feet
Details
- Parcel number: 120526208005
Construction
Type & style
- Home type: SingleFamily
Materials
- Frame
- Roof: Composition
Condition
- Year built: 2005
Utilities & green energy
- Sewer: Public Sewer
- Water: Public
Community & HOA
HOA
- Has HOA: Yes
- HOA fee: $55 monthly
Location
- Region: Longmont
Financial & listing details
- Price per square foot: $140/sqft
- Tax assessed value: $784,600
- Annual tax amount: $4,718
Price history
| Date | Event | Price |
|---|---|---|
| 9/27/2023 | Sold | $714,000+19%$140/sqft |
Source: Public Record Report a problem | ||
| 9/25/2020 | Sold | $600,000-0.8%$117/sqft |
Source: Public Record Report a problem | ||
| 7/1/2020 | Sold | $605,000-2.4%$118/sqft |
Source:  IRES as distributed by MLS GRID #910783 Report a problem IRES as distributed by MLS GRID #910783 Report a problem | ||
| 5/31/2020 | Pending sale | $620,000$121/sqft |
Source: Remax Nexus #7996231 Report a problem | ||
| 5/17/2020 | Listed for sale | $620,000$121/sqft |
Source: Remax Nexus #7996231 Report a problem | ||
| 5/17/2020 | Pending sale | $620,000$121/sqft |
Source: Remax Nexus #7996231 Report a problem | ||
| 5/6/2020 | Listed for sale | $620,000+72.2%$121/sqft |
Source: RE/MAX Nexus #910783 Report a problem | ||
| 9/1/2005 | Sold | $360,000$70/sqft |
Source: Public Record Report a problem | ||
Public tax history
| Year | Property taxes | Tax assessment |
|---|---|---|
| 2025 | $4,718 +1.4% | $49,038 -7.5% |
| 2024 | $4,654 +18% | $53,011 -1% |
| 2023 | $3,944 -1.3% | $53,525 +34.3% |
| 2022 | $3,995 +10.8% | $39,858 -2.8% |
| 2021 | $3,607 | $41,005 +10.4% |
| 2020 | $3,607 +6.8% | $37,130 |
| 2019 | $3,376 | $37,130 +4.5% |
| 2018 | $3,376 | $35,546 -9.5% |
| 2017 | $3,376 +8.9% | $39,298 +21.2% |
| 2016 | $3,101 +4.9% | $32,437 +27.7% |
| 2015 | $2,955 +24.5% | $25,408 |
| 2014 | $2,373 -3.2% | $25,408 |
| 2013 | $2,451 +6.8% | $25,408 -3.9% |
| 2012 | $2,296 -1.9% | $26,427 |
| 2011 | $2,340 +1.8% | -- |
| 2010 | $2,298 -7.8% | $27,180 |
| 2009 | $2,491 +12.1% | $27,180 -20.3% |
| 2008 | $2,222 +1.3% | $34,110 |
| 2007 | $2,194 | $34,110 |
Find assessor info on the county website
Neighborhood: 80504
Nearby homes
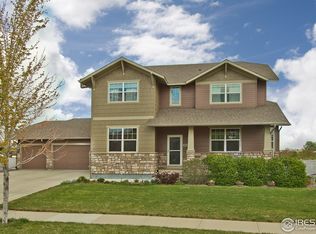
- $657,1004 bd4 ba3.4k sqft230 Peppler Dr, Longmont, CO 80504Off Market
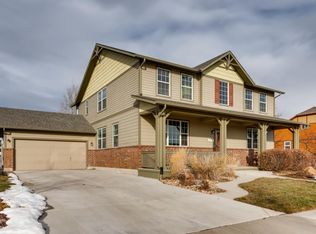
- $675,3004 bd3 ba4.3k sqft216 Peppler Dr, Longmont, CO 80504Off Market
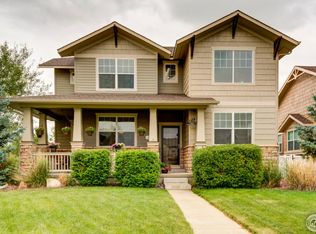
- $634,2004 bd4 ba3.6k sqft231 Peppler Dr, Longmont, CO 80504Off Market
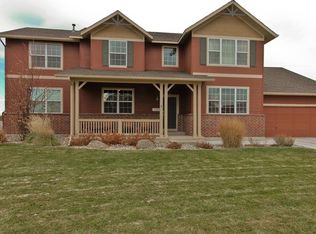
- $673,3004 bd4 ba4.2k sqft234 Peppler Dr, Longmont, CO 80504Off Market
- $661,7006 bd5 ba3.9k sqft210 Peppler Dr, Longmont, CO 80504Off Market
- $668,7003 bd2 ba4.2k sqft2418 Windmill Dr, Longmont, CO 80504Off Market
- $637,1004 bd2 ba2.7k sqft238 Peppler Dr, Longmont, CO 80504Off Market
- $725,0003 bd3 ba3.3k sqft2412 Windmill Dr, Longmont, CO 80501Sold
Nearby schools
GreatSchools rating
- 7/10Alpine Elementary SchoolGrades: PK-5Distance: 0.6 mi
- 4/10Timberline Pk-8Grades: PK-8Distance: 1.5 mi
- 3/10Skyline High SchoolGrades: 9-12Distance: 1.4 mi
Schools provided by the listing agent
- Elementary: Alpine
- Middle: Timberline
- High: Skyline
- District: St. Vrain Valley RE-1J
Source: The MLS. This data may not be complete. We recommend contacting the local school district to confirm school assignments for this home.
Get a cash offer in 3 minutes
Find out how much your home could sell for in as little as 3 minutes with a no-obligation cash offer.
Estimated market value
$750,300
Get a cash offer in 3 minutes
Find out how much your home could sell for in as little as 3 minutes with a no-obligation cash offer.
Estimated market value
$750,300
- Colorado
- Boulder County
- Longmont
- 80504
- 224 Peppler Dr
Nearby cities
Nearby neighborhoods
Nearby zip codes
Other Longmont Topics
