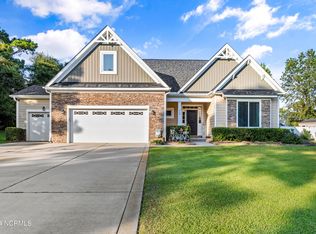
The Southern Charm abounds from this low-country design, nestled high on this picturesque homesite. The lush landscaping and manicured grounds make this home pretty enough to be on a postcard. . With the abundance of privacy, this home feels like your own personal retreat, located on the northside of sought after Hampstead where it is booming because of the wonderful location and what this area has to offer. This is a Builder's personal home, not just for bells and whistles, but for the perfection they have built all of their homes by.
This home offers 4 bedrooms, a finished room over the garage, and a huge walk-in attic. You'll be amazed how incredibly immaculate this home is, and with the many updates it feels new! The dining area offers a trey ceiling and a vaulted ceiling in the living room, both adding to the spaciousness this home has to offer. Picture yourself nestled in front of the fireplace with two built-in cabinets to showcase memories of years gone by. The kitchen area has an abundance of cabinets, new appliances, tiled backsplash, beautiful countertops, built in desk area and a cheery breakfast nook to start your day from. Share your day's events from the bar top that opens into the breakfast and living area.
You'll love the spaciousness our Primary bedroom suite has to offer, with two separate sinks and vanity's. This oversized closet is what you have been looking for, plenty of room for clothes, hats, boots, pocketbooks, and more! Relax in this oversized tub and enjoy a good book or take a shower in the shower with glass doors to truly experience a spa like treatment. There are three additional bedrooms on the first floor. We use one that is close to the Primary bedroom as a home office and exercise area, and the other two on the other side of the home as guest bedrooms. Wait till you see how large and maintained they are. Press ''more'' for additional exciting details about this home.
Sold for $485,000
$485,000
224 Pinnacle Parkway, Hampstead, NC 28443
4beds
2,481sqft
Single Family Residence
Built in 2007
0.46 Acres Lot
$520,000 Zestimate®
$195/sqft
$2,652 Estimated rent
Home value
$520,000
$494,000 - $546,000
$2,652/mo
Zestimate® history
Owner options
List your home for rent
$2,652/mo
Rent Zestimate®
Find your next renter with Zillow Rental Manager. Plus, with online applications, you can quickly screen prospective tenants – for free.
$2,652/mo
Rent Zestimate®
Refinance and save
$2,871/mo
Est. payment
Refinancing to a lower rate could help reduce your monthly payments and save thousands over the life of the loan.
$2,871/mo
Est. payment
Explore your selling options
Work with a Zillow partner agent
Leverage their expertise and Zillow's premium Showcase listings to get your home seen by more buyers.
Get startedList with your own agent
Get your home in front of millions of buyers by listing it on Zillow.
Learn how to do itSell it yourself
Take full control of how buyers see your home on Zillow by listing For Sale by Owner (FSBO).
List your homeWhat's special
Lush landscapingScreened porchFinished roomManicured groundsExercise areaVaulted ceilingYard accessories
Zillow last checked:
Listing updated:
Listed by:
Nora S Ruehle 910-279-4865,
Coldwell Banker Sea Coast Advantage-Hampstead
Bought with:
Janet M Crews, 249683
Coldwell Banker Sea Coast Advantage-Hampstead
Source: Hive MLS,MLS#: 100400803 Originating MLS: Cape Fear Realtors MLS, Inc.
Originating MLS: Cape Fear Realtors MLS, Inc.Facts & features
Interior
Bedrooms & bathrooms
- Bedrooms: 4
- Bathrooms: 2
- Full bathrooms: 2
Primary bedroom
- Level: Main
- Dimensions: 15 x 13.9
Bedroom 2
- Level: Main
- Dimensions: 11 x 11
Bedroom 3
- Dimensions: 11.9 x 11
Bedroom 3
- Level: Main
- Dimensions: 11 x 11
Bonus room
- Level: Main
- Dimensions: 21 x 11
Dining room
- Level: Main
- Dimensions: 13 x 11
Kitchen
- Level: Main
- Dimensions: 12 x 11
Living room
- Level: Main
- Dimensions: 18 x 15
Heating
- Fireplace(s), Forced Air, Heat Pump, Electric
Cooling
- Central Air, Heat Pump
Appliances
- Included: Electric Oven, Built-In Microwave, Water Softener, Refrigerator, Disposal, Dishwasher
- Laundry: Laundry Room
Features
- Master Downstairs, Walk-in Closet(s), Vaulted Ceiling(s), High Ceilings, Entrance Foyer, Mud Room, Solid Surface, Ceiling Fan(s), Pantry, Blinds/Shades, Gas Log, Walk-In Closet(s), Workshop
- Flooring: Carpet, Tile, Vinyl, Wood
- Basement: None
- Attic: Floored,Walk-In
- Has fireplace: Yes
- Fireplace features: Gas Log
Interior area
- Total structure area: 2,481
- Total interior livable area: 2,481 sqft
Property
Parking
- Total spaces: 8
- Parking features: Additional Parking, Concrete, Garage Door Opener, On Site
- Uncovered spaces: 8
- Details: Large pad many pad
Features
- Levels: One and One Half
- Stories: 1
- Patio & porch: Patio, Porch, Screened
- Exterior features: DP50 Windows
- Fencing: Back Yard,Wood,Privacy
Lot
- Size: 0.46 Acres
- Dimensions: 154 x 130 x 154 x 131
Details
- Additional structures: Shed(s)
- Parcel number: 42046620890000
- Zoning: SEEMAP
- Special conditions: Standard
Construction
Type & style
- Home type: SingleFamily
- Property subtype: Single Family Residence
Materials
- Block, Vinyl Siding
- Foundation: Block, Raised, Slab
- Roof: Architectural Shingle
Condition
- New construction: No
- Year built: 2007
Details
- Warranty included: Yes
Utilities & green energy
- Sewer: Septic Tank
Community & neighborhood
Security
- Security features: Fire Sprinkler System, Smoke Detector(s)
Location
- Region: Hampstead
- Subdivision: Pinnacle Ridge
HOA & financial
HOA
- Has HOA: Yes
- HOA fee: $363 monthly
- Amenities included: Maintenance Common Areas, Maintenance Roads, Street Lights
- Association name: Premier Management
- Association phone: 910-679-3012
Other
Other facts
- Listing agreement: Exclusive Right To Sell
- Listing terms: Cash,Conventional,FHA,VA Loan
- Road surface type: Paved
Price history
| Date | Event | Price |
|---|---|---|
| 10/11/2023 | Sold | $485,000$195/sqft |
Source:  Hive MLS #100400803 Report a problem Hive MLS #100400803 Report a problem | ||
| 9/1/2023 | Pending sale | $485,000$195/sqft |
Source: Hive MLS #100400803 Report a problem | ||
| 8/19/2023 | Listed for sale | $485,000+98%$195/sqft |
Source: Hive MLS #100400803 Report a problem | ||
| 11/1/2007 | Sold | $245,000+276.9%$99/sqft |
Source: Public Record Report a problem | ||
| 7/6/2007 | Sold | $65,000$26/sqft |
Source: Public Record Report a problem | ||
Public tax history
| Year | Property taxes | Tax assessment |
|---|---|---|
| 2025 | $2,950 | $411,415 +38.4% |
| 2024 | $2,950 +16.4% | $297,320 |
| 2023 | $2,534 +9.2% | $297,320 |
| 2022 | $2,321 | $297,320 |
| 2021 | $2,321 | $297,320 |
| 2020 | -- | $297,320 |
| 2019 | $2,101 | $297,320 +4.2% |
| 2018 | $2,101 +0.2% | $285,337 |
| 2017 | $2,097 -21.8% | $285,337 |
| 2016 | $2,681 | $285,337 |
| 2015 | $2,681 +1.3% | $285,337 |
| 2014 | $2,646 | $285,337 |
| 2013 | $2,646 +27% | $285,337 |
| 2012 | $2,083 | $285,337 |
| 2011 | -- | $285,337 +37.5% |
| 2010 | -- | $207,457 |
Find assessor info on the county website
Neighborhood: 28443


Nearby schools
GreatSchools rating
- 7/10Surf City ElementaryGrades: PK-5Distance: 5.4 mi
- 9/10Surf City MiddleGrades: 6-8Distance: 5.4 mi
- 8/10Topsail High SchoolGrades: 9-12Distance: 2.3 mi
Get a cash offer in 3 minutes
Find out how much your home could sell for in as little as 3 minutes with a no-obligation cash offer.
Estimated market value
$520,000
Get a cash offer in 3 minutes
Find out how much your home could sell for in as little as 3 minutes with a no-obligation cash offer.
Estimated market value
$520,000
- North Carolina
- Pender County
- Hampstead
- 28443
- 224 Pinnacle Parkway
Nearby cities
Nearby zip codes
Other Hampstead Topics
