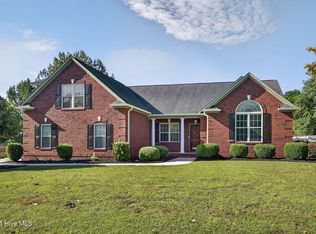
Welcome Home to your Oasis. This beautiful well maintained home has it all.
Pinnacle Ridge is a well established neighborhood in Hampstead tucked away from everything but close to the beautiful beaches of Topsail Island and not far from Wilmington.. Just image sitting out by your saltwater pool with a water feature looking over your beautifully landscaped backyard watching the palms trees blow in the wind you can just jump right in the pool and cool off on those hot NC summer days.. Fully fenced in backyard with an easy to maintain vinyl fence. Storage is not an issue with your wired 14x24 shed.. This well designed and laid out home has 4 bedrooms 3 full baths a bonus room & a FROG. What more could you need. As you walk in you will be greeted by beautifull engineered hardwood floors nice size living area with a gas fireplace that looks out to your amazing backyard. Downstairs is 3 bedrooms including the Master with a walk in closet dual vanities soaker tub and walk in shower plenty of space. In between the 2 other bedrooms is a nice size bathroom with dual vanities as well,
Off the living area is a open dining space leading into the well laid out kitchen with granite countertops bar seating, stainless steel appliances. Plenty of Cabinet space and a nice size pantry. Off the kitchen is the oversized 2 car garage with plenty of space for storage and your toys. The 3rd bay is currently being used as a gym. Upstairs you will find a huge bonus space to hang out and relax and watch movies or read. The 4th bedroom is upstairs with a full bathroom. If that wasn't enough you have walk in attic storage and another bonus room currently being used as a 5th bedroom with its own heating & air unit and controls to keep guest happy.. Home has been recently painted with new windows.
Don't miss out on everything this home has to offer you must see it in person to truly appreciate the beauty of this home better than new. Call Today for you private showing!!
Sold for $649,900
$649,900
250 Pinnacle Parkway, Hampstead, NC 28443
4beds
2,623sqft
Single Family Residence
Built in 2014
0.46 Acres Lot
$667,100 Zestimate®
$248/sqft
$3,088 Estimated rent
Home value
$667,100
Estimated sales range
Not available
$3,088/mo
Zestimate® history
Owner options
List your home for rent
$3,088/mo
Rent Zestimate®
Find your next renter with Zillow Rental Manager. Plus, with online applications, you can quickly screen prospective tenants – for free.
$3,088/mo
Rent Zestimate®
Refinance and save
$4,189/mo
Est. payment
Refinancing to a lower rate could help reduce your monthly payments and save thousands over the life of the loan.
$4,189/mo
Est. payment
Explore your selling options
Work with a Zillow partner agent
Leverage their expertise and Zillow's premium Showcase listings to get your home seen by more buyers.
Get startedList with your own agent
Get your home in front of millions of buyers by listing it on Zillow.
Learn how to do itSell it yourself
Take full control of how buyers see your home on Zillow by listing For Sale by Owner (FSBO).
List your homeWhat's special
Gas fireplaceVinyl fenceBonus spaceEngineered hardwood floorsPalms treesGranite countertopsBeautifully landscaped backyard
Zillow last checked:
Listing updated:
Listed by:
Michael Odham 276-780-9770,
Coldwell Banker Sea Coast Advantage
Bought with:
A Non Member
A Non Member
Source: Hive MLS,MLS#: 100463518 Originating MLS: Jacksonville Board of Realtors
Originating MLS: Jacksonville Board of RealtorsFacts & features
Interior
Bedrooms & bathrooms
- Bedrooms: 4
- Bathrooms: 3
- Full bathrooms: 3
Primary bedroom
- Level: First
- Dimensions: 15.7 x 13.5
Bedroom 2
- Level: First
- Dimensions: 12.11 x 12
Bedroom 3
- Level: First
- Dimensions: 13.8 x 12.11
Bedroom 4
- Level: Second
- Dimensions: 12.6 x 14.6
Bathroom 1
- Description: Master
- Level: First
- Dimensions: 9.5 x 9.5
Bathroom 2
- Description: Hall Bathroom
- Level: First
- Dimensions: 10.5 x 4.9
Bathroom 3
- Description: Upstairs Bathroom
- Level: Second
- Dimensions: 8.4 x 8.1
Bonus room
- Level: Second
- Dimensions: 25.3 x 14.5
Dining room
- Level: First
- Dimensions: 12.8 x 11.1
Other
- Level: Second
- Dimensions: 10.2 x 20.2
Kitchen
- Level: First
- Dimensions: 12.8 x 13.2
Living room
- Level: First
- Dimensions: 18.2 x 19.1
Other
- Description: Pantry
- Level: First
- Dimensions: 4.2 x 4.11
Other
- Description: Foyer
- Level: First
- Dimensions: 14.7 x 16.2
Utility room
- Description: Laundry Room
- Level: First
- Dimensions: 8.2 x 5
Heating
- Heat Pump, Zoned, Electric
Cooling
- Heat Pump, Zoned
Appliances
- Included: Electric Oven, Built-In Microwave, Washer, Refrigerator, Dryer, Dishwasher
- Laundry: Laundry Room
Features
- Master Downstairs, Walk-in Closet(s), Vaulted Ceiling(s), Tray Ceiling(s), High Ceilings, Entrance Foyer, Solid Surface, Ceiling Fan(s), Pantry, Walk-in Shower, Blinds/Shades, Gas Log, Walk-In Closet(s)
- Flooring: Carpet, Tile, Wood
- Attic: Floored,Scuttle,Walk-In
- Has fireplace: Yes
- Fireplace features: Gas Log
Interior area
- Total structure area: 2,623
- Total interior livable area: 2,623 sqft
Property
Parking
- Total spaces: 3
- Parking features: Garage Faces Front, Concrete, Garage Door Opener, Off Street
- Attached garage spaces: 3
Features
- Levels: Two
- Stories: 2
- Patio & porch: Covered, Patio, Porch
- Exterior features: Irrigation System, DP50 Windows
- Pool features: In Ground, See Remarks
- Fencing: Back Yard,Vinyl
Lot
- Size: 0.46 Acres
- Dimensions: 154 x 129 x 154 x 129
Details
- Additional structures: Shed(s), Storage
- Parcel number: 42046612810000
- Zoning: SEEMAP
- Special conditions: Standard
Construction
Type & style
- Home type: SingleFamily
- Property subtype: Single Family Residence
Materials
- Composition, Wood Frame, Stone Veneer
- Foundation: Slab
- Roof: Architectural Shingle
Condition
- New construction: No
- Year built: 2014
Utilities & green energy
- Sewer: Septic Tank
- Water: Well
Green energy
- Energy efficient items: Lighting, Thermostat
Community & neighborhood
Security
- Security features: Smoke Detector(s)
Location
- Region: Hampstead
- Subdivision: Pinnacle Ridge
HOA & financial
HOA
- Has HOA: Yes
- HOA fee: $363 annually
- Amenities included: Maintenance Common Areas, Maintenance Roads, Street Lights
- Association name: Pinnacle Ridge HOA
- Association phone: 910-679-3012
Other
Other facts
- Listing agreement: Exclusive Right To Sell
- Listing terms: Cash,Conventional,VA Loan
- Road surface type: Paved
Price history
| Date | Event | Price |
|---|---|---|
| 1/24/2025 | Sold | $649,900$248/sqft |
Source:  Hive MLS #100463518 Report a problem Hive MLS #100463518 Report a problem | ||
| 9/3/2024 | Pending sale | $649,900$248/sqft |
Source: Hive MLS #100463518 Report a problem | ||
| 8/29/2024 | Listed for sale | $649,900+137.6%$248/sqft |
Source: Hive MLS #100463518 Report a problem | ||
| 7/8/2014 | Sold | $273,500+583.8%$104/sqft |
Source: Public Record Report a problem | ||
| 9/11/2013 | Sold | $40,000-38.5%$15/sqft |
Source: Public Record Report a problem | ||
| 5/4/2007 | Sold | $65,000$25/sqft |
Source: Public Record Report a problem | ||
Public tax history
| Year | Property taxes | Tax assessment |
|---|---|---|
| 2025 | $2,516 | $542,068 +116.5% |
| 2024 | $2,516 | $250,357 |
| 2023 | $2,516 +9.2% | $250,357 |
| 2022 | $2,304 | $250,357 |
| 2021 | $2,304 | $250,357 |
| 2020 | -- | $250,357 |
| 2019 | $2,304 | $250,357 +3.7% |
| 2018 | $2,304 -1% | $241,464 |
| 2017 | $2,327 +1% | $241,464 |
| 2016 | $2,303 | $241,464 |
| 2015 | $2,303 +1.5% | $241,464 |
| 2014 | $2,268 | $241,464 +382.9% |
| 2013 | $2,268 | $50,000 |
Find assessor info on the county website
Neighborhood: 28443

Nearby schools
GreatSchools rating
- 7/10Surf City ElementaryGrades: PK-5Distance: 5.4 mi
- 9/10Surf City MiddleGrades: 6-8Distance: 5.4 mi
- 8/10Topsail High SchoolGrades: 9-12Distance: 2.3 mi
Schools provided by the listing agent
- Elementary: Topsail
- Middle: Topsail
- High: Topsail
Source: Hive MLS. This data may not be complete. We recommend contacting the local school district to confirm school assignments for this home.
Get a cash offer in 3 minutes
Find out how much your home could sell for in as little as 3 minutes with a no-obligation cash offer.
Estimated market value
$667,100
Get a cash offer in 3 minutes
Find out how much your home could sell for in as little as 3 minutes with a no-obligation cash offer.
Estimated market value
$667,100
- North Carolina
- Pender County
- Hampstead
- 28443
- 250 Pinnacle Parkway
Nearby cities
Nearby zip codes
Other Hampstead Topics
