Skip main navigation
Closed
  • $298,000

    224 Poplar Ave, Lowry, MN 56349

    4beds
    2,112sqft
    Single Family
    Built in 2002
    0.36 Acres Lot
    $303,100 Zestimate®
    $141/sqft
    $1,709 Estimated rent

    Home value

    $303,100

    Estimated sales range

    Not available

    $1,709/mo

    Zestimate® history
    Loading
    Loading...

    Owner options

    List your home for rent

    $1,709/mo

    Rent Zestimate®

    Find your next renter with Zillow Rental Manager. Plus, with online applications, you can quickly screen prospective tenants – for free.

    Learn more

    $1,709/mo

    Rent Zestimate®

    Refinance and save

    $1,778/mo

    Est. payment

    Refinancing to a lower rate could help reduce your monthly payments and save thousands over the life of the loan.

    See today's rates

    $1,778/mo

    Est. payment

    Explore your selling options

    Work with a Zillow partner agent

    Leverage their expertise and Zillow's premium Showcase listings to get your home seen by more buyers.

    Get started

    List with your own agent

    Get your home in front of millions of buyers by listing it on Zillow.

    Learn how to do it

    Sell it yourself

    Take full control of how buyers see your home on Zillow by listing For Sale by Owner (FSBO).

    List your home

    What's special

    Firepit areaSpacious bedroomsEvergreen treesOpen and inviting layoutYard with deckLaundry and utility roomPrivacy tree
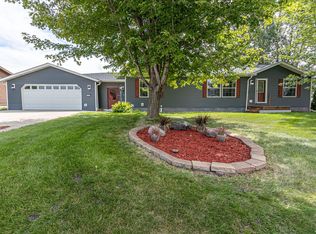
    Welcome to this beautifully updated split level home! Offering 4 spacious bedrooms, 2 full bathrooms, open and inviting layout of kitchen, dining, & living room w/fireplace, lower level provides extra living space, laundry & utility room. Highlights are fresh paint, flooring and many upgrades done inside and out for you to just move in and enjoy! (see supplement sheet) Nice yard with deck to relax or entertain w/evergreen trees, big privacy tree and firepit area. Shed out back is negotiable. Perfect blend of style and function! Come see your home sweet home!

    Zillow last checked:

    Listing updated:

    Listed by:

    Nicole Doering 320-762-8181,

    Edina Realty, Inc.,

    Mitch Doering 320-309-1657

    Bought with:

    Robert Aaron Conn

    ConnCrete Realty Solutions

    Source: NorthstarMLS as distributed by MLS GRID,MLS#: 6656125MLS Logo

    Facts & features

    Interior

    Bedrooms & bathrooms
    • Bedrooms: 4
    • Bathrooms: 2
    • Full bathrooms: 2
    Bedroom
    • Level: Upper
    • Area: 156.75 Square Feet
    • Dimensions: 14'3 x 11
    Bedroom 2
    • Level: Upper
    • Area: 122.59 Square Feet
    • Dimensions: 11'7 x 10'7
    Bedroom 3
    • Level: Lower
    • Area: 155.56 Square Feet
    • Dimensions: 10'11 x 14'3
    Bedroom 4
    • Level: Lower
    • Area: 122.59 Square Feet
    • Dimensions: 11'7 x 10'7
    Bathroom
    • Level: Upper
    • Area: 61.33 Square Feet
    • Dimensions: 8 x 7'8
    Bathroom
    • Level: Lower
    • Area: 61.36 Square Feet
    • Dimensions: 7'10 x 7'10
    Family room
    • Level: Lower
    • Area: 239.69 Square Feet
    • Dimensions: 16'3 x 14'9
    Foyer
    • Level: Main
    • Area: 27.43 Square Feet
    • Dimensions: 6'7 x 4'2
    Kitchen
    • Level: Upper
    • Area: 248.89 Square Feet
    • Dimensions: 21'4 x 11'8
    Laundry
    • Level: Lower
    • Area: 51.02 Square Feet
    • Dimensions: 7'9 x 6'7
    Living room
    • Level: Upper
    • Area: 184.17 Square Feet
    • Dimensions: 16'3 x 11'4
    Utility room
    • Level: Lower
    • Area: 109.15 Square Feet
    • Dimensions: 14'1 x 7'9
    Heating
    • Forced Air, Fireplace(s)
    Cooling
    • Central Air
    Appliances
    • Included: Air-To-Air Exchanger, Dishwasher, Dryer, Electric Water Heater, Microwave, Range, Refrigerator, Stainless Steel Appliance(s), Washer, Water Softener Owned
    • Laundry: Electric Dryer Hookup, Lower Level, Washer Hookup
    Features
    • Basement: Egress Window(s),Finished,Full
    • Number of fireplaces: 1
    • Fireplace features: Electric, Living Room
    Interior area
    • Total structure area: 2,112
    • Total interior livable area: 2,112 sqft
    • Finished area above ground: 1,056
    • Finished area below ground: 1,056

    Property

    Parking
    • Total spaces: 2
    • Parking features: Attached, Concrete, Garage Door Opener
    • Attached garage spaces: 2
    • Has uncovered spaces: Yes
    • Details: Garage Dimensions (24 x 28), Garage Door Height (7), Garage Door Width (16)
    Accessibility
    • Accessibility features: None
    Features
    • Levels: Multi/Split
    • Patio & porch: Deck
    • Pool features: None
    Lot
    • Size: 0.36 Acres
    • Dimensions: 107,143,107,143
    • Features: Tree Coverage - Light
    Details
    • Foundation area: 1056
    • Parcel number: 250158518
    • Zoning description: Residential-Single Family

    Construction

    Type & style
    • Home type: SingleFamily
    • Property subtype: Single Family
    Materials
    • Frame
    • Roof: Age 8 Years or Less,Architectural Shingle
    Condition
    • New construction: No
    • Year built: 2002

    Utilities & green energy

    • Electric: 100 Amp Service, Power Company: Xcel Energy
    • Gas: Electric, Natural Gas
    • Sewer: City Sewer/Connected
    • Water: City Water/Connected

    Community & neighborhood

    Location
    • Region: Lowry
    • Subdivision: Northside Add

    HOA & financial

    HOA
    • Has HOA: No

    Price history

    DateEventPrice
    4/29/2025Sold$298,000-5.4%$141/sqft
    Source: NorthstarMLS as distributed by MLS GRID #6656125 Report a problem
    4/7/2025Pending sale$314,900$149/sqft
    Source: NorthstarMLS as distributed by MLS GRID #6656125 Report a problem
    3/31/2025Listed for sale$314,900$149/sqft
    Source: NorthstarMLS as distributed by MLS GRID #6656125 Report a problem
    3/13/2025Pending sale$314,900$149/sqft
    Source: NorthstarMLS as distributed by MLS GRID #6656125 Report a problem
    2/24/2025Price change$314,900-1.3%$149/sqft
    Source: NorthstarMLS as distributed by MLS GRID #6656125 Report a problem
    2/3/2025Listed for sale$319,000+84.4%$151/sqft
    Source: NorthstarMLS as distributed by MLS GRID #6656125 Report a problem
    4/13/2020Sold$173,000-1.1%$82/sqft
    Source: NorthstarMLS as distributed by MLS GRID #5530988 Report a problem
    3/31/2020Listed for sale$175,000$83/sqft
    Source: Coldwell Banker Crown Realtors #10-28438 Report a problem
    3/31/2020Pending sale$175,000$83/sqft
    Source: Coldwell Banker Crown Realtors #10-28438 Report a problem
    10/31/2019Listed for sale$175,000+7.4%$83/sqft
    Source: Coldwell Banker Crown Realtors #10-28438 Report a problem
    10/7/2016Sold$163,000+0.1%$77/sqft
    Source: NorthstarMLS as distributed by MLS GRID #5536437 Report a problem
    8/22/2016Pending sale$162,900$77/sqft
    Source: Counselor Realty Glenwood Lakes Area #10-19695 Report a problem
    6/15/2016Price change$162,900-1.2%$77/sqft
    Source: Counselor Realty Glenwood Lakes Area #10-19695 Report a problem
    4/26/2016Listed for sale$164,900$78/sqft
    Source: Counselor Realty Glenwood Lakes Area #10-19695 Report a problem
    1/16/2015Listing removed$164,900$78/sqft
    Source: Counselor Realty #10-15962 Report a problem
    10/29/2014Listed for sale$164,900+9.9%$78/sqft
    Source: Counselor Realty #10-15962 Report a problem
    6/14/2013Sold$150,000+782.4%$71/sqft
    Source: Agent Provided Report a problem
    9/1/2002Sold$17,000$8/sqft
    Source: Agent Provided Report a problem

    Public tax history

    YearProperty taxesTax assessment
    2025$2,248 +6%$221,263 +0.5%
    2024$2,120 -5.9%$220,218 +5.4%
    2023$2,254 +6.9%$208,991
    2022$2,108 +0.5%--
    2021$2,098 --
    2020$2,098 --
    2017-- --
    2016-- --
    2015-- --
    2014-- --
    2013-- --
    2012-- --
    2011-- --
    2010-- --

    Find assessor info on the county website

    Neighborhood: 56349

    Nearby schools

    GreatSchools rating
    Get pre-qualified for a loan
    At Zillow Home Loans, we can pre-qualify you in as little as 5 minutes with no impact to your credit score.

    An equal housing lender. NMLS #10287.