Skip main navigation
Closed
  • $377,400

    236 Poplar Ave, Lowry, MN 56349

    4beds
    2,708sqft
    Single Family Residence
    Built in 2004
    0.69 Acres Lot
    $383,400 Zestimate®
    $139/sqft
    $2,239 Estimated rent

    Home value

    $383,400

    Estimated sales range

    Not available

    $2,239/mo

    Zestimate® history
    Loading
    Loading...

    Owner options

    List your home for rent

    $2,239/mo

    Rent Zestimate®

    Find your next renter with Zillow Rental Manager. Plus, with online applications, you can quickly screen prospective tenants – for free.

    Learn more

    $2,239/mo

    Rent Zestimate®

    Refinance and save

    $2,280/mo

    Est. payment

    Refinancing to a lower rate could help reduce your monthly payments and save thousands over the life of the loan.

    See today's rates

    $2,280/mo

    Est. payment

    Explore your selling options

    Work with a Zillow partner agent

    Leverage their expertise and Zillow's premium Showcase listings to get your home seen by more buyers.

    Get started

    List with your own agent

    Get your home in front of millions of buyers by listing it on Zillow.

    Learn how to do it

    Sell it yourself

    Take full control of how buyers see your home on Zillow by listing For Sale by Owner (FSBO).

    List your home

    What's special

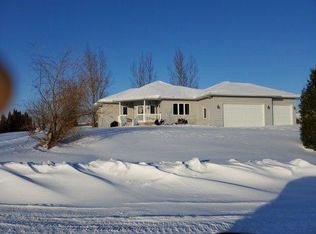
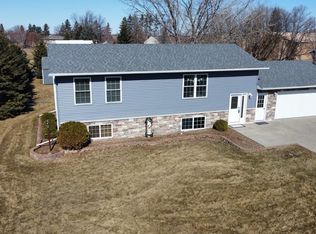
    Located in the heart of Lowry, Minnesota, this beautifully updated four-bedroom, three-bath home is move-in ready and packed with seller improvements. Step inside to discover fresh paint throughout, new trim, doors, and stylish flooring that elevates every room. You are welcomed by a modern mudroom with ample storage and seating and a gourmet kitchen loaded with countertops, stainless stain appliances, and tons of cabinets, with room for a dining room table and coffee bar. Have your morning coffee in the sunporch or bask in the sun on the deck, check a couple emails, sip your latte, do a quick load of laundry- with the convenience of main floor laundry. The updated bathrooms offer a modern touch, and the spacious master suite provides a private retreat. The home is sure to please with the hard to find 3 bedrooms on the main. Enjoy peace of mind with a recently replaced furnace, as well as new siding and shingles that boost both curb appeal and efficiency. The exterior is just as impressive, featuring updated landscaping that frames the home perfectly. This home is impressive with square feet, storage, and lot size, featuring an expansive breezeway, oversized two stall attached garage, two stall detached garage with concrete floors and one stall yard shed. This property combines comfort, quality, and convenience—don’t miss your chance to make it yours!

    Zillow last checked:

    Listing updated:

    Listed by:

    Joanna Hvezda 320-266-6053,

    Real Estate by Jo, LLC,

    Casey Olson 307-371-7176

    Bought with:

    Jason VonBank

    Coldwell Banker Crown Realtors

    Source: NorthstarMLS as distributed by MLS GRID,MLS#: 6748524MLS Logo

    Facts & features

    Interior

    Bedrooms & bathrooms
    • Bedrooms: 4
    • Bathrooms: 3
    • Full bathrooms: 2
    • 3/4 bathrooms: 1
    Bedroom
    • Level: Main
    • Area: 100 Square Feet
    • Dimensions: 10x10
    Bedroom 2
    • Level: Main
    • Area: 143 Square Feet
    • Dimensions: 11x13
    Bedroom 3
    • Level: Main
    • Area: 169 Square Feet
    • Dimensions: 13x13
    Bedroom 4
    • Level: Lower
    • Area: 180 Square Feet
    • Dimensions: 15x12
    Primary bathroom
    • Level: Main
    • Area: 77 Square Feet
    • Dimensions: 11x7
    Bathroom
    • Level: Main
    • Area: 35 Square Feet
    • Dimensions: 5x7
    Bathroom
    • Level: Lower
    • Area: 80 Square Feet
    • Dimensions: 8x10
    Dining room
    • Level: Main
    • Area: 121 Square Feet
    • Dimensions: 11x11
    Family room
    • Level: Lower
    • Area: 520 Square Feet
    • Dimensions: 20x26
    Flex room
    • Level: Lower
    • Area: 126 Square Feet
    • Dimensions: 9x14
    Foyer
    • Level: Main
    • Area: 192 Square Feet
    • Dimensions: 8x24
    Informal dining room
    • Level: Main
    • Area: 117 Square Feet
    • Dimensions: 9x13
    Kitchen
    • Level: Main
    • Area: 182 Square Feet
    • Dimensions: 14x13
    Laundry
    • Level: Main
    • Area: 77 Square Feet
    • Dimensions: 7x11
    Living room
    • Level: Main
    • Area: 286 Square Feet
    • Dimensions: 22x13
    Utility room
    • Level: Lower
    • Area: 390 Square Feet
    • Dimensions: 15x26
    Walk in closet
    • Level: Main
    • Area: 24 Square Feet
    • Dimensions: 4x6
    Heating
    • Forced Air
    Cooling
    • Central Air
    Appliances
    • Included: Dishwasher, Gas Water Heater, Microwave, Range, Refrigerator, Water Softener Rented
    • Laundry: Laundry Room, Main Level
    Features
    • Basement: Egress Window(s),Finished,Full,Concrete,Sump Basket,Sump Pump
    • Has fireplace: No
    Interior area
    • Total structure area: 2,708
    • Total interior livable area: 2,708 sqft
    • Finished area above ground: 1,708
    • Finished area below ground: 1,000

    Property

    Parking
    • Total spaces: 4
    • Parking features: Attached, Detached Garage, Concrete, Garage Door Opener, Heated Garage, Insulated Garage, Storage
    • Attached garage spaces: 4
    • Has uncovered spaces: Yes
    • Details: Garage Dimensions (24x36x24x36)
    Accessibility
    • Accessibility features: None
    Features
    • Levels: One
    • Stories: 1
    • Patio & porch: Composite Decking, Deck
    Lot
    • Size: 0.69 Acres
    • Dimensions: 100 x 300 x 100 x 300
    • Features: Tree Coverage - Light
    Details
    • Additional structures: Storage Shed
    • Foundation area: 1708
    • Parcel number: 250158515
    • Zoning description: Residential-Single Family

    Construction

    Type & style
    • Home type: SingleFamily
    • Property subtype: Single Family Residence
    Materials
    • Concrete, Frame
    • Roof: Age 8 Years or Less,Asphalt
    Condition
    • New construction: No
    • Year built: 2004

    Utilities & green energy

    • Electric: Circuit Breakers
    • Gas: Natural Gas
    • Sewer: City Sewer/Connected
    • Water: City Water/Connected

    Community & neighborhood

    Location
    • Region: Lowry
    • Subdivision: Northside Add

    HOA & financial

    HOA
    • Has HOA: No

    Other

    Other facts
    • Road surface type: Paved

    Price history

    DateEventPrice
    9/10/2025Sold$377,400-3.2%$139/sqft
    Source: NorthstarMLS as distributed by MLS GRID #6748524 Report a problem
    8/12/2025Pending sale$389,900$144/sqft
    Source: NorthstarMLS as distributed by MLS GRID #6748524 Report a problem
    7/23/2025Listed for sale$389,900+99.9%$144/sqft
    Source: NorthstarMLS as distributed by MLS GRID #6748524 Report a problem
    5/31/2017Sold$195,000$72/sqft
    Source: NorthstarMLS as distributed by MLS GRID #4808617 Report a problem
    3/27/2017Listed for sale$195,000-11.4%$72/sqft
    Source: Real Estate By Jo, LLC #10-21827 Report a problem
    1/20/2017Listing removed$219,995$81/sqft
    Source: Real Estate By Jo, LLC #10-20862 Report a problem
    9/12/2016Listed for sale$219,995+1592.3%$81/sqft
    Source: Real Estate By Jo, LLC #10-20862 Report a problem
    10/1/2004Sold$13,000$5/sqft
    Source: Agent Provided Report a problem

    Public tax history

    YearProperty taxesTax assessment
    2025$3,624 +14.7%$368,522 +9.2%
    2024$3,160 -6.9%$337,611 +5%
    2023$3,396 +16.6%$321,588
    2022$2,912 +1.6%--
    2021$2,866 -2.1%--
    2020$2,928 --
    2017-- --
    2016-- --
    2015-- --
    2014-- --
    2013-- --
    2012-- --
    2011-- --
    2010-- --

    Find assessor info on the county website

    Neighborhood: 56349

    Nearby schools

    GreatSchools rating
    Get pre-qualified for a loan
    At Zillow Home Loans, we can pre-qualify you in as little as 5 minutes with no impact to your credit score.

    An equal housing lender. NMLS #10287.