Welcome to your new home! Situated on a premium lot, in desirable Stoney Ridge, 224 Rolling Glen Lane has been lovingly cared for by the original owner. Located in the Owen J Roberts award winning school district, this light filled 4 bedroom, 2 full bath plus 2 half bath home features loads of upgrades and updates. There are windows everywhere! Very few items and systems are original to this home. The Roof is New! The Kitchen has been completely redone including all appliances. Located in the kitchen is a large sliding door providing access to the oversized fiberglass deck. The Deck also has a spiral staircase to the spacious lower level patio! The Laundry Room is on the main level and has direct access to the garage. The main level and upstairs hallway features beautiful wide plank hardwood flooring. One of the Half Baths is located off the Foyer. The Living Room has tall windows. A full size separate Dining Room is directly connected to the Living Room for an open concept entertaining area. Another open concept area is the Kitchen and the connecting Great Room which features a gas fireplace, custom granite surround and wood mantel. On the upper level you will find both light and airy Full Baths which have been completely remodeled with custom tile and vanities. One bath also has an air bubble massage feature! The Primary Suite is a large space. A walk-in closet is outfitted with custom built in shelving and motion sensing lighting. One of the remodeled Full Baths is located here. The 3 remaining Bedrooms are a good size, all with large closets. All bedrooms are located on the upper level. There are 5 ceiling fans and upgraded lighting. The finished Lower Level has many custom features including built in cabinets and wall storage. A custom built in bookcase opens for a wider entrance into the storage area. The Second Half Bath is on this level. Sliders give access to the large rear patio and mostly level lawn area. There is a Shed. Other features of this home include a covered front Porch and a 2 car garage with built in shelving and cabinets. The whole property has custom landscaping, stone walls and accents. There is even a historic tree with a marble plaque! Stoney Ridge common areas include walking paths and a 1/2 court basketball space. All this plus a short drive to fun Phoenixville where you can enjoy good restaurants, live music and town activities. Come see this fine home!
Sold for $601,000
$601,000
224 Rolling Glen Ln, Spring City, PA 19475
4beds
2,985sqft
Single Family Residence
Built in 2004
10,003 Square Feet Lot
$626,800 Zestimate®
$201/sqft
$3,430 Estimated rent
Home value
$626,800
$589,000 - $671,000
$3,430/mo
Zestimate® history
Owner options
List your home for rent
$3,430/mo
Rent Zestimate®
Find your next renter with Zillow Rental Manager. Plus, with online applications, you can quickly screen prospective tenants – for free.
$3,430/mo
Rent Zestimate®
Refinance and save
$5,012/mo
Est. payment
Refinancing to a lower rate could help reduce your monthly payments and save thousands over the life of the loan.
$5,012/mo
Est. payment
Explore your selling options
Work with a Zillow partner agent
Leverage their expertise and Zillow's premium Showcase listings to get your home seen by more buyers.
Get startedList with your own agent
Get your home in front of millions of buyers by listing it on Zillow.
Learn how to do itSell it yourself
Take full control of how buyers see your home on Zillow by listing For Sale by Owner (FSBO).
List your homeWhat's special
Gas fireplaceCustom landscapingLarge rear patioFinished lower levelCustom granite surroundAir bubble massage featurePremium lot
Zillow last checked:
Listing updated:
Listed by:
Joan Russo 610-213-9574,
Long & Foster Real Estate, Inc.
Bought with:
Abbie Chowansky, RS359137
Compass RE
Source: Bright MLS,MLS#: PACT2104416
Facts & features
Interior
Bedrooms & bathrooms
- Bedrooms: 4
- Bathrooms: 4
- Full bathrooms: 2
- 1/2 bathrooms: 2
- Main level bathrooms: 4
- Main level bedrooms: 4
Basement
- Area: 800
Heating
- Forced Air, Natural Gas
Cooling
- Central Air, Electric
Appliances
- Included: Microwave, Dishwasher, Disposal, Dryer, Self Cleaning Oven, Oven/Range - Gas, Refrigerator, Stainless Steel Appliance(s), Washer, Gas Water Heater
- Laundry: Main Level
Features
- Bathroom - Stall Shower, Built-in Features, Ceiling Fan(s), Dining Area, Family Room Off Kitchen, Formal/Separate Dining Room, Eat-in Kitchen, Primary Bath(s), Walk-In Closet(s), Other, Upgraded Countertops
- Flooring: Hardwood, Tile/Brick, Wood
- Windows: Window Treatments
- Basement: Full,Partially Finished,Heated,Walk-Out Access
- Number of fireplaces: 1
- Fireplace features: Gas/Propane, Marble, Mantel(s)
Interior area
- Total structure area: 2,985
- Total interior livable area: 2,985 sqft
- Finished area above ground: 2,185
- Finished area below ground: 800
Property
Parking
- Total spaces: 4
- Parking features: Garage Faces Front, Garage Faces Side, Garage Door Opener, Inside Entrance, Attached, Driveway
- Attached garage spaces: 2
- Uncovered spaces: 2
Accessibility
- Accessibility features: None
Features
- Levels: Two
- Stories: 2
- Patio & porch: Deck, Porch, Patio
- Exterior features: Lighting, Sidewalks, Stone Retaining Walls, Other
- Pool features: None
- Has view: Yes
- View description: Panoramic, Trees/Woods, Other
Lot
- Size: 10,003 Square Feet
- Features: Backs - Open Common Area, Front Yard, Landscaped, Level, Open Lot, Other, Wooded, Premium, Rear Yard
Details
- Additional structures: Above Grade, Below Grade
- Parcel number: 2106 0178
- Zoning: R
- Special conditions: Standard
Construction
Type & style
- Home type: SingleFamily
- Architectural style: Traditional
- Property subtype: Single Family Residence
Materials
- Vinyl Siding
- Foundation: Other
- Roof: Pitched,Shingle
Condition
- Excellent
- New construction: No
- Year built: 2004
Utilities & green energy
- Sewer: Public Sewer
- Water: Public
- Utilities for property: Underground Utilities
Community & HOA
Community
- Security: Exterior Cameras
- Subdivision: Stoney Ridge
HOA
- Has HOA: Yes
- Amenities included: Basketball Court, Jogging Path
- Services included: Common Area Maintenance, Trash
- HOA fee: $1,040 annually
- HOA name: STONY RIDGE HOMEOWNERS ASSO
Location
- Region: Spring City
- Municipality: EAST VINCENT TWP
Financial & listing details
- Price per square foot: $201/sqft
- Tax assessed value: $194,880
- Annual tax amount: $8,309
- Date on market: 7/20/2025
- Listing agreement: Exclusive Right To Sell
- Listing terms: Cash,Conventional,FHA,VA Loan
- Inclusions: See List
- Exclusions: Personal Possessions, Copper Wall Hanging In Foyer, Remaining Art & Decorative Hangings On Walls
- Ownership: Fee Simple
Price history
| Date | Event | Price |
|---|---|---|
| 8/28/2025 | Sold | $601,000+1.9%$201/sqft |
Source:  Bright MLS #PACT2104416 Report a problem Bright MLS #PACT2104416 Report a problem | ||
| 7/22/2025 | Pending sale | $590,000$198/sqft |
Source: Bright MLS #PACT2104416 Report a problem | ||
| 7/20/2025 | Listed for sale | $590,000+93.8%$198/sqft |
Source: Bright MLS #PACT2104416 Report a problem | ||
| 11/30/2004 | Sold | $304,390$102/sqft |
Source: Public Record Report a problem | ||
Public tax history
| Year | Property taxes | Tax assessment |
|---|---|---|
| 2026 | $8,482 +2.1% | $194,880 |
| 2025 | $8,309 +1.5% | $194,880 |
| 2024 | $8,190 +2.3% | $194,880 |
| 2023 | $8,005 +1.5% | $194,880 |
| 2022 | $7,889 +2.2% | $194,880 |
| 2021 | $7,722 +142.1% | $194,880 |
| 2020 | $3,190 -56.6% | $194,880 |
| 2019 | $7,348 +2% | $194,880 |
| 2018 | $7,205 +9900.6% | $194,880 |
| 2017 | $72 -98.9% | $194,880 |
| 2016 | $6,507 | $194,880 |
| 2015 | $6,507 | $194,880 |
| 2014 | $6,507 | $194,880 |
| 2013 | -- | $194,880 |
| 2012 | -- | $194,880 -10% |
| 2011 | -- | $216,520 |
| 2010 | -- | $216,520 |
| 2009 | -- | $216,520 |
| 2008 | -- | $216,520 |
| 2007 | -- | $216,520 +1.6% |
| 2006 | -- | $213,070 +501.9% |
| 2005 | -- | $35,400 |
| 2004 | -- | $35,400 |
Find assessor info on the county website
Neighborhood: 19475
Nearby homes
- $552,0003 bd3 ba3k sqft218 Rolling Glen Ln, Spring City, PA 19475Off Market
- $604,2003 bd3 ba2.9k sqft230 Rolling Glen Ln, Spring City, PA 19475Off Market

- $595,8003 bd3 ba2.8k sqft214 Rolling Glen Ln, Spring City, PA 19475Off Market
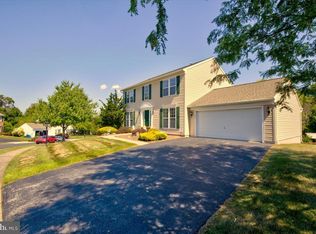
- $403,8004 bd1 ba1.7k sqft106 Stony Run Rd, Spring City, PA 19475Off Market
- $588,4004 bd2 ba3.2k sqft225 Rolling Glen Ln, Spring City, PA 19475Off Market
- $585,8004 bd3 ba2.4k sqft229 Rolling Glen Ln, Spring City, PA 19475Off Market
- $707,6004 bd3 ba3.9k sqft234 Rolling Glen Ln, Spring City, PA 19475Off Market
- $584,2003 bd3 ba2.9k sqft221 Rolling Glen Ln, Spring City, PA 19475Off Market
Nearby schools
GreatSchools rating
- 8/10East Vincent Elementary SchoolGrades: K-6Distance: 2.7 mi
- 7/10Owen J Roberts Middle SchoolGrades: 7-8Distance: 5.3 mi
- 8/10Owen J Roberts High SchoolGrades: 9-12Distance: 5.5 mi
Schools provided by the listing agent
- District: Owen J Roberts
Source: Bright MLS. This data may not be complete. We recommend contacting the local school district to confirm school assignments for this home.
Get a cash offer in 3 minutes
Find out how much your home could sell for in as little as 3 minutes with a no-obligation cash offer.
Estimated market value
$626,800
Get a cash offer in 3 minutes
Find out how much your home could sell for in as little as 3 minutes with a no-obligation cash offer.
Estimated market value
$626,800
- Pennsylvania
- Chester County
- Spring City
- 19475
- 224 Rolling Glen Ln
