Skip main navigation
Sold for $350,000
  • $350,000

    224 S Davis St, Woodbury, NJ 08096

    3beds
    1,294sqft
    Single Family Residence
    Built in 1924
    4,200 Square Feet Lot
    $361,700 Zestimate®
    $270/sqft
    $2,430 Estimated rent

    Home value

    $361,700

    $344,000 - $380,000

    $2,430/mo

    Zestimate® history
    Loading
    Loading...

    Owner options

    List your home for rent

    $2,430/mo

    Rent Zestimate®

    Find your next renter with Zillow Rental Manager. Plus, with online applications, you can quickly screen prospective tenants – for free.

    Learn more

    $2,430/mo

    Rent Zestimate®

    Refinance and save

    $2,557/mo

    Est. payment

    Refinancing to a lower rate could help reduce your monthly payments and save thousands over the life of the loan.

    See today's rates

    $2,557/mo

    Est. payment

    Explore your selling options

    Work with a Zillow partner agent

    Leverage their expertise and Zillow's premium Showcase listings to get your home seen by more buyers.

    Get started

    List with your own agent

    Get your home in front of millions of buyers by listing it on Zillow.

    Learn how to do it

    Sell it yourself

    Take full control of how buyers see your home on Zillow by listing For Sale by Owner (FSBO).

    List your home

    What's special

    New fencingBrand-new asphalt parking padGated backyardNew roof
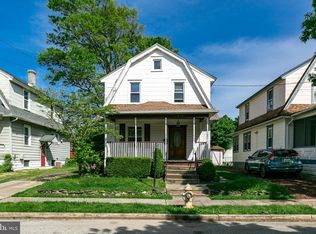
    House qualifies for the NJ Grant Program. Welcome to this beautifully remodeled 3-bedroom, 1-bath colonial-style home located in the desirable West End section of Woodbury, just minutes from downtown, Broad Street, and conveniently situated off Delaware Street. This home has been nearly completely renovated and offers a perfect blend of modern upgrades and classic charm. The exterior features fresh white paint with black accents on the soffits, gutters, and flashing, along with new fencing, a gated backyard, a brand-new asphalt parking pad, and updated concrete steps leading to a fully redone front porch complete with Trex decking, new ceiling, updated lighting, and a porch swing. Inside, the home has been fully updated with fresh paint and brand-new luxury vinyl plank flooring throughout. The main level offers a spacious living room with recessed lighting, a formal dining area with recessed lighting, and a completely remodeled kitchen featuring gray shaker slow-close cabinetry, quartz countertops, stainless steel appliances, ceramic tile flooring, and recessed lighting. Additional major upgrades include a brand-new HVAC system, house has been completely rewired with new switches, outlets and new electrical panel, new roof, and brand-new water and sewer lines to the street. Off the kitchen, enjoy access to a rebuilt rear deck overlooking the fenced-in yard. The basement has been fully waterproofed with a French drain and sump pump and includes a new slop sink in the laundry area. The second floor offers three well-sized bedrooms, each with ceiling fans, and a beautifully renovated full bathroom featuring brand new ceramic tile floor, new vanity, new lighting, brand new tub and freshly tiled shower with subway tile shower surround. New, New and More New. The house even has a brand-new Hard-wired Smoke Detector System. This is a truly turn-key home with extensive upgrades throughout. Schedule your private showing today.

    Zillow last checked:

    Listing updated:

    Listed by:

    Rob Bunis 609-220-6311,

    Prime Realty Partners

    Bought with:

    Melissa Martin, 0337913

    Keller Williams Realty - Washington Township

    Source: Bright MLS,MLS#: NJGL2071020MLS Logo

    Facts & features

    Interior

    Bedrooms & bathrooms
    • Bedrooms: 3
    • Bathrooms: 1
    • Full bathrooms: 1
    Rooms
    • Room types: Living Room, Dining Room, Bedroom 2, Bedroom 3, Kitchen, Bedroom 1, Bathroom 1
    Bedroom 1
    • Level: Upper
    Bedroom 2
    • Level: Upper
    Bedroom 3
    • Level: Upper
    Bathroom 1
    • Level: Upper
    Dining room
    • Level: Main
    Kitchen
    • Level: Main
    Living room
    • Level: Main
    Heating
    • Forced Air, Natural Gas
    Cooling
    • Central Air, Natural Gas
    Appliances
    • Included: Stainless Steel Appliance(s), Gas Water Heater
    Features
    • Bathroom - Tub Shower, Breakfast Area, Ceiling Fan(s), Dining Area, Floor Plan - Traditional, Eat-in Kitchen, Kitchen - Table Space, Recessed Lighting, Upgraded Countertops
    • Flooring: Vinyl, Ceramic Tile
    • Basement: Unfinished
    • Has fireplace: No
    Interior area
    • Total structure area: 1,294
    • Total interior livable area: 1,294 sqft
    • Finished area above ground: 1,294
    • Finished area below ground: 0

    Property

    Parking
    • Total spaces: 1
    • Parking features: Driveway, On Street
    • Uncovered spaces: 1
    Accessibility
    • Accessibility features: None
    Features
    • Levels: Two
    • Stories: 2
    • Pool features: None
    Lot
    • Size: 4,200 Square Feet
    • Dimensions: 40.00 x 105.00
    Details
    • Additional structures: Above Grade, Below Grade
    • Parcel number: 2200043 0100019
    • Zoning: RESIDENTIAL
    • Zoning description: residential
    • Special conditions: Standard

    Construction

    Type & style
    • Home type: SingleFamily
    • Architectural style: Colonial
    • Property subtype: Single Family Residence
    Materials
    • Frame
    • Foundation: Block
    • Roof: Shingle
    Condition
    • New construction: No
    • Year built: 1924

    Utilities & green energy

    • Sewer: Public Sewer
    • Water: Public

    Community & HOA

    Community
    • Subdivision: West End
    HOA
    • Has HOA: No
    Location
    • Region: Woodbury
    • Municipality: WOODBURY CITY

    Financial & listing details

    • Price per square foot: $270/sqft
    • Tax assessed value: $124,900
    • Annual tax amount: $6,076
    • Date on market: 4/6/2026
    • Listing agreement: Exclusive Right To Sell
    • Listing terms: Conventional,FHA,Cash
    • Inclusions: Kitchen Appliances
    • Ownership: Fee Simple

    Price history

    DateEventPrice
    6/1/2026Sold$350,000+1.4%$270/sqft
    Source: Bright MLS #NJGL2071020 Report a problem
    4/12/2026Pending sale$345,000$267/sqft
    Source: Bright MLS #NJGL2071020 Report a problem
    4/6/2026Listed for sale$345,000+130%$267/sqft
    Source: Bright MLS #NJGL2071020 Report a problem
    9/9/2025Sold$150,000+47.2%$116/sqft
    Source: Public Record Report a problem
    12/3/2002Sold$101,900+239.7%$79/sqft
    Source: Public Record Report a problem
    12/5/2001Sold$30,000$23/sqft
    Source: Public Record Report a problem

    Public tax history

    YearProperty taxesTax assessment
    2025$6,009 $124,900
    2024$6,009 +3.7%$124,900
    2023$5,795 +1.8%$124,900
    2022$5,693 +1.3%$124,900
    2021$5,618 +7%$124,900 +13.5%
    2020$5,249 +2.3%$110,000
    2019$5,133 $110,000
    2018$5,133 +3.2%$110,000
    2017$4,975 +1.7%$110,000
    2016$4,894 +1.6%$110,000
    2015$4,817 +1.4%$110,000
    2014$4,749 +5%$110,000
    2013$4,523 -16.8%$110,000
    2012$5,433 +3.7%$110,000 +34.1%
    2011$5,241 +1.7%$82,000
    2010$5,155 +0.6%$82,000
    2009$5,126 $82,000
    2008-- $82,000
    2007-- $82,000
    2006-- $82,000
    2005-- $82,000
    2004-- $82,000
    2003-- $82,000
    Find assessor info on the county website

    Neighborhood: 08096

    Nearby schools

    GreatSchools rating
    Schools provided by the listing agent
    • District: Woodbury Public Schools

    Source: Bright MLS. This data may not be complete. We recommend contacting the local school district to confirm school assignments for this home.

    Get a cash offer in 3 minutes
    Find out how much your home could sell for in as little as 3 minutes with a no-obligation cash offer.
    Estimated market value
    $361,700
    Get a cash offer in 3 minutes
    Find out how much your home could sell for in as little as 3 minutes with a no-obligation cash offer.
    Estimated market value
    $361,700