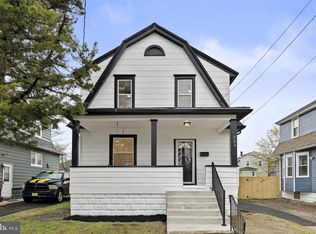
Skip main navigation
Off market
  • $322,600

    228 S Davis St, Woodbury, NJ 08096

    3beds
    1baths
    1,294sqft
    SingleFamily
    Built in 1920
    4,356 Square Feet Lot
    $322,600 Zestimate®
    $249/sqft
    $2,466 Estimated rent

    Home value

    $322,600

    $306,000 - $339,000

    $2,466/mo

    Zestimate® history
    Loading
    Loading...

    Owner options

    List your home for rent

    $2,466/mo

    Rent Zestimate®

    Find your next renter with Zillow Rental Manager. Plus, with online applications, you can quickly screen prospective tenants – for free.

    Learn more

    $2,466/mo

    Rent Zestimate®

    Refinance and save

    $2,344/mo

    Est. payment

    Refinancing to a lower rate could help reduce your monthly payments and save thousands over the life of the loan.

    See today's rates

    $2,344/mo

    Est. payment

    Explore your selling options

    Work with a Zillow partner agent

    Leverage their expertise and Zillow's premium Showcase listings to get your home seen by more buyers.

    Get started

    List with your own agent

    Get your home in front of millions of buyers by listing it on Zillow.

    Learn how to do it

    Sell it yourself

    Take full control of how buyers see your home on Zillow by listing For Sale by Owner (FSBO).

    List your home

    What's special

    This beautiful home is well maintained and lovingly cared for throughout! This Woodbury home has all the charm of yesterday, and all of today's modern conveniences. Located in the highly desirable West End section of town. The inviting front porch is a great spot for relaxing in the fresh air, and enjoying the quiet neighborhood. Enter through the leaded glass decorator front door, into the spacious living room. You will notice the gleaming hardwood floors and staircase, a staple throughout this home! The living room has crown molding, high baseboards, ceiling fan and French Doors that lead to the dining room. The dining room also has hardwood floors, crown molding and high baseboards, plus a large bow window that allows lots of daylight to flow through. This room has stylish wall sconces and a hanging chandelier with ceiling medallion. From the dining room, easy access to the updated, luxurious, high end kitchen. Beautiful stone like porcelain tile floor, stainless steel LG appliances, including a French door refrigerator, 6 burner gas stove and an overhead microwave. There is an abundance of beautiful rich wood cabinets and drawers, offering lots of storage. The granite counter tops and stone & glass back splash compliment the color scheme beautifully in this sunny kitchen. Decorator brushed nickle hardware adds the perfect touch to the cabinetry. The deep pot sink and goose neck spray/stream stainless steel faucet are very convenient, and also the sink area has a stainless steel soap dispenser. And an added bonus--this gourmet kitchen includes a beverage station! The beverage station offers a wet sink, wine refrigerator, wood cabinets with beveled glass front, granite counter top, built in wine rack, and is just right for brewing or mixing your favorite beverage! The sunny kitchen has lots of windows, and natural light. The kitchen also has a Dutch door, leading to the basement, and the exterior side door. The unfinished basement has room for storage, and that is where the laundry area, washer, dryer and sink are located. The backyard is a good size, level, and ready for your creative ideas! The upper level is where you will find the three bedrooms and full bath. All hardwood staircase, and the second floor also boasts all hardwood flooring. The bathroom has a tile floor. The bathroom vanity and toilet are newer. The master bedroom has plenty of windows, crown molding , hardwood floor and a lighted ceiling fan. The second bedroom has hardwood flooring, lighted ceiling fan and crown molding, plus a wardrobe. The third bedroom has hardwood flooring and crown molding. This home has a new roof--installed in 2018. The hot water heater was installed in 2019. The windows are newer tilt out & vinyl clad. The shared driveway is on the left side of the home. This won't last long! Make sure you see it soon! 2020-06-09

    This property is off market, which means it's not currently listed for sale or rent on Zillow. This may be different from what's available on other websites or public sources.

    Facts & features

    Interior

    Bedrooms & bathrooms
    • Bedrooms: 3
    • Bathrooms: 1
    Heating
    • Forced air, Gas
    Cooling
    • Central
    Appliances
    • Included: Dishwasher, Dryer, Garbage disposal, Microwave, Range / Oven, Refrigerator, Washer
    Features
    • Ceiling Fan(s), Window Treatments, Walk-In Closet(s), Crown Molding, Wood Floors, Butlers Pantry, Attic, Wet/Dry Bar, Upgraded Countertops, Floor Plan - Traditional, Kitchen - Gourmet, Attic/House Fan, Wine Storage, Tub Shower
    • Flooring: Hardwood
    • Basement: Y
    Interior area
    • Total interior livable area: 1,294 sqft
    • Finished area below ground: 0

    Property

    Parking
    • Total spaces: 1
    Features
    • Exterior features: Wood
    Lot
    • Size: 4,356 Square Feet
    Details
    • Parcel number: 22000430100018
    • Special conditions: Standard

    Construction

    Type & style
    • Home type: SingleFamily
    • Architectural style: Colonial, Dutch
    Materials
    • Frame
    Condition
    • Year built: 1920

    Community & HOA

    Location
    • Region: Woodbury
    • Municipality: WOODBURY CITY

    Financial & listing details

    • Price per square foot: $249/sqft
    • Tax assessed value: $146,100
    • Annual tax amount: $7,029

    Price history

    DateEventPrice
    9/21/2020Sold$185,000-2.6%$143/sqft
    Source: Public Record Report a problem
    5/26/2020Pending sale$189,900$147/sqft
    Source: BHHS Fox & Roach-Cherry Hill #NJGL258676 Report a problem
    5/17/2020Listed for sale$189,900-3.6%$147/sqft
    Source: BHHS Fox & Roach-Cherry Hill #NJGL258676 Report a problem
    5/20/2008Sold$197,000-1.5%$152/sqft
    Source: Public Record Report a problem
    2/19/2008Price change$199,900-7%$154/sqft
    Source: Visual Tour #5129105 Report a problem
    1/19/2008Listed for sale$215,000+61.8%$166/sqft
    Source: Visual Tour #5129105 Report a problem
    3/23/2005Sold$132,900+74.9%$103/sqft
    Source: Public Record Report a problem
    10/5/1993Sold$76,000$59/sqft
    Source: Public Record Report a problem

    Public tax history

    YearProperty taxesTax assessment
    2025$7,029 $146,100
    2024$7,029 +3.7%$146,100
    2023$6,779 +1.8%$146,100
    2022$6,659 +1.3%$146,100
    2021$6,572 +6.3%$146,100 +12.8%
    2020$6,180 +2.3%$129,500
    2019$6,042 $129,500
    2018$6,042 +3.2%$129,500
    2017$5,857 +1.7%$129,500
    2016$5,761 +1.6%$129,500
    2015$5,671 +1.4%$129,500
    2014$5,591 +5%$129,500
    2013$5,325 -4.4%$129,500
    2012$5,572 +3.7%$129,500 +54%
    2011$5,375 +1.7%$84,100
    2010$5,287 +0.6%$84,100
    2009$5,257 $84,100
    2008-- $84,100
    2007-- $84,100
    2006-- $84,100 +2.1%
    2005-- $82,400
    2004-- $82,400
    2003-- $82,400
    2002-- $82,400
    2001-- $82,400
    Find assessor info on the county website

    Neighborhood: 08096

    Nearby schools

    GreatSchools rating
    Schools provided by the listing agent
    • Elementary: WEST END MEMORIAL E.S.
    • Middle: WOODBURY JR SR HIGH SCHOOL
    • High: WOODBURY
    • District: WOODBURY PUBLIC SCHOOLS

    Source: The MLS. This data may not be complete. We recommend contacting the local school district to confirm school assignments for this home.

    Get a cash offer in 3 minutes
    Find out how much your home could sell for in as little as 3 minutes with a no-obligation cash offer.
    Estimated market value
    $322,600
    Get a cash offer in 3 minutes
    Find out how much your home could sell for in as little as 3 minutes with a no-obligation cash offer.
    Estimated market value
    $322,600