Skip main navigation
Sold for $450,000
  • $450,000

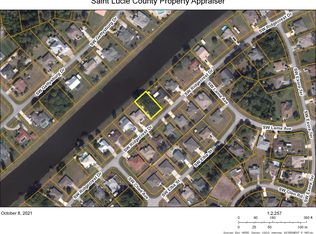
    224 SW Ridgecrest Drive, Port St Lucie, FL 34953

    3beds
    1,633sqft
    Single Family Residence
    Built in 2019
    10,000 Square Feet Lot
    $411,000 Zestimate®
    $276/sqft
    $2,543 Estimated rent

    Home value

    $411,000

    $390,000 - $432,000

    $2,543/mo

    Zestimate® history
    Loading
    Loading...

    Owner options

    List your home for rent

    $2,543/mo

    Rent Zestimate®

    Find your next renter with Zillow Rental Manager. Plus, with online applications, you can quickly screen prospective tenants – for free.

    Learn more

    $2,543/mo

    Rent Zestimate®

    Refinance and save

    $3,201/mo

    Est. payment

    Refinancing to a lower rate could help reduce your monthly payments and save thousands over the life of the loan.

    See today's rates

    $3,201/mo

    Est. payment

    Explore your selling options

    Work with a Zillow partner agent

    Leverage their expertise and Zillow's premium Showcase listings to get your home seen by more buyers.

    Get started

    List with your own agent

    Get your home in front of millions of buyers by listing it on Zillow.

    Learn how to do it

    Sell it yourself

    Take full control of how buyers see your home on Zillow by listing For Sale by Owner (FSBO).

    List your home

    What's special

    Welcome to this charming single-story residential home located in a welcoming non-HOA community in the desirable Port St. Lucie area. This 3-bedroom, 2-bathroom home offers a comfortable and convenient lifestyle for its lucky occupants. As you step inside, you'll immediately appreciate the thoughtful design of this home. The split-bedroom layout provides added privacy and space for the entire family. The spacious master bedroom boasts a walk-in closet and a luxurious ensuite bathroom, ensuring a tranquil retreat at the end of the day. One unique feature of this home is the designated office area, perfect for remote work or study. Plus, the convenience of an indoor laundry area will make daily chores a breeze. The heart of this home is undoubtedly the inviting kitchen, complete with a breakfast bar that's ideal for casual dining or entertaining guests. The kitchen opens up to both a screened and an open patio, creating the perfect setting for enjoying Florida's beautiful weather year-round. Step into the backyard, and you'll be greeted by a serene canal view, providing a tranquil backdrop for your outdoor activities. Whether you're sipping your morning coffee or hosting a barbecue, this backyard offers a peaceful escape. Location is key, and this property offers the best of both worlds. You're just minutes away from major highways like the Turnpike and I-95, making your daily commute a breeze. Additionally, you'll find yourself in close proximity to popular destinations such as Wellington, Boynton Beach, and Downtown West Palm Beach, as well as the stunning area beaches. Plus, with three international airports within easy reach, travel convenience is guaranteed. Don't miss the opportunity to make this wonderful Port St. Lucie home your own. Schedule a viewing today and experience the comfort, convenience, and serenity it has to offer.

    Zillow last checked:

    Listing updated:

    Listed by:

    Jeffrey L Tricoli PA 561-220-6006,

    KW Reserve Palm Beach,

    Hilda Tricoli 561-220-6006,

    KW Reserve Palm Beach

    Bought with:

    Paula B. Lee, 3207224

    Lee Property Sales Inc.

    Source: BeachesMLS,MLS#: R10916310MLS LogoOriginating MLS: BeachesMLS

    Facts & features

    Interior

    Bedrooms & bathrooms
    • Bedrooms: 3
    • Bathrooms: 2
    • Full bathrooms: 2
    • Main level bathrooms: 2
    • Main level bedrooms: 3
    Primary bedroom
    • Level: Main
    • Area: 207.2
    • Dimensions: 14.8 X 14
    Kitchen
    • Level: Main
    • Area: 121.6
    • Dimensions: 12.8 X 9.5
    Living room
    • Level: Main
    • Area: 268.2
    • Dimensions: 18 X 14.9
    Heating
    • Central, Electric
    Cooling
    • Attic Fan, Central Air, Electric
    Appliances
    • Included: Dryer, Dishwasher, Electric Range, Electric Water Heater, Disposal, Microwave, Refrigerator, Water Heater, Washer
    • Laundry: Inside
    Features
    • Cathedral Ceiling(s), Dual Sinks, Entrance Foyer, Kitchen/Dining Combo, Living/Dining Room, Main Level Primary, Pantry, Split Bedrooms, Vaulted Ceiling(s), Walk-In Closet(s)
    • Flooring: Carpet, Vinyl
    • Windows: Blinds, Drapes, Sliding
    Interior area
    • Total structure area: 2,453
    • Total interior livable area: 1,633 sqft

    Property

    Parking
    • Total spaces: 3
    • Parking features: Attached, Garage
    • Attached garage spaces: 3
    Features
    • Levels: One
    • Stories: 1
    • Entry location: Entry Level Living Area Y
    • Patio & porch: Covered, Patio
    • Exterior features: Outdoor Living Area, Room For Pool
    • Fencing: Fenced
    • Has view: Yes
    • View description: Canal, Garden
    • Has water view: Yes
    • Water view: Canal
    Lot
    • Size: 10,000 sqft
    • Dimensions: 0.2296
    • Features: < 1/4 Acre
    Details
    • Parcel number: 342067502820003
    • Zoning: RS-2PS
    • Special conditions: Listed As-Is

    Construction

    Type & style
    • Home type: SingleFamily
    • Architectural style: Ranch,Traditional
    • Property subtype: Single Family Residence
    Materials
    • Block, Stucco
    • Roof: Composition,Shingle
    Condition
    • Resale
    • New construction: No
    • Year built: 2019
    Details
    • Builder model: Fallon B
    • Builder name: Holiday Builders

    Utilities & green energy

    • Electric: 3 Phase
    • Sewer: Public Sewer
    • Water: Public
    • Utilities for property: Cable Available, Sewer Available, Water Available

    Community & neighborhood

    Security
    • Security features: Smoke Detector(s)
    Community
    • Community features: Sidewalks
    Location
    • Region: Port Saint Lucie
    • Subdivision: PORT ST LUCIE

    Other

    Other facts
    • Listing terms: Cash,Conventional,FHA,VA Loan
    • Road surface type: Paved

    Price history

    DateEventPrice
    9/28/2023Sold$450,000-5.3%$276/sqft
    Source: BeachesMLS #R10916310 Report a problem
    9/15/2023Contingent$475,000$291/sqft
    Source: BeachesMLS #RX-10916310 Report a problem
    9/1/2023Listed for sale$475,000+72.6%$291/sqft
    Source: BeachesMLS #RX-10916310 Report a problem
    10/18/2019Sold$275,195+1023.2%$169/sqft
    Source: BeachesMLS #R10569856 Report a problem
    4/23/2018Sold$24,500$15/sqft
    Source: Public Record Report a problem

    Public tax history

    YearProperty taxesTax assessment
    2025$3,300 +3.5%$161,960 +2.9%
    2024$3,187 +422%$157,396 -30.6%
    2023$611 +11.5%$226,767 +3%
    2022$547 +21.7%$220,163 +3%
    2021$450 +1.1%$213,751 +1.4%
    2020$445 $210,800 +736.5%
    2019$445 -41.3%$25,200 +5%
    2018$758 +26.7%$24,000 +13.7%
    2017$598 +7.3%$21,100 +44.5%
    2016$557 +14.1%$14,600 -17%
    2015$488 -10.5%$17,600 +18.9%
    2014$546 $14,800
    2013-- $14,800
    2012-- $14,800
    2011-- $14,800
    2010-- $14,800 -33.9%
    2009-- $22,400 -26.8%
    2008-- $30,600 -46.9%
    2007-- $57,600
    2006-- $57,600 +12.5%
    2005-- $51,200 +77.8%
    2004-- $28,800
    2003-- --
    2002-- --
    2001-- --
    2000-- --

    Find assessor info on the county website

    Neighborhood: Becker Ridge

    Nearby schools

    GreatSchools rating
    Schools provided by the listing agent
    • Elementary: Windmill Point
    • Middle: Manatee Academy K-8
    • High: Treasure Coast

    Source: BeachesMLS. This data may not be complete. We recommend contacting the local school district to confirm school assignments for this home.

    Get a cash offer in 3 minutes
    Find out how much your home could sell for in as little as 3 minutes with a no-obligation cash offer.
    Estimated market value
    $411,000
    Get a cash offer in 3 minutes
    Find out how much your home could sell for in as little as 3 minutes with a no-obligation cash offer.
    Estimated market value
    $411,000