Custom built 3/3/2 CBS, waterfront home located in a desirable location close to schools, shopping, I95, turnpike, and local Hospitals. Enjoy miles of canal to navigate, waterski, fish, or hike. The home features 2 separate, finished and insulated garages, large covered lanai, hurricane impact windows and doors, well, 7 zone sprinkler system, gutters, 32'' x 32'' porcelain tiles throughout, 11 foot ceilings, crown molding throughout, quartz countertops, s/s appliances, portable kitchen island, pot water filler above stove, 42'' soft close cabinets, heated and lighted bathroom mirrors, spa tub, custom closet cabinets and shelves, rain head showers, blown in batt R45 insulation, and to much more to list. Don't miss this one!
For sale
$514,950
220 SW Ridgecrest Drive, Port St Lucie, FL 34953
3beds
2,060sqft
Single Family Residence
Built in 2022
10,000 Square Feet Lot
$-- Zestimate®
$250/sqft
$-- HOA
What's special
Quartz countertopsLarge covered lanaiWaterfront homeSpa tubCrown molding throughoutRain head showersPortable kitchen island
- 3 hours
- 5
- 0
Zillow last checked:
Listing updated:
Listed by:
Edward Myers 772-342-0047,
Meant2b Realty LLC
Source: BeachesMLS,MLS#: B26102041 Originating MLS: BeachesMLS
Facts & features
Interior
Bedrooms & bathrooms
- Bedrooms: 3
- Bathrooms: 3
- Full bathrooms: 3
- Main level bathrooms: 3
- Main level bedrooms: 3
Primary bedroom
- Level: Main
- Area: 168
- Dimensions: 14 X 12
Bedroom 2
- Level: Main
- Area: 180
- Dimensions: 15 X 12
Bedroom 3
- Level: Main
- Area: 180
- Dimensions: 15 X 12
Dining room
- Level: Main
- Area: 100
- Dimensions: 10 X 10
Kitchen
- Level: Main
- Area: 252
- Dimensions: 18 X 14
Living room
- Level: Main
- Area: 399
- Dimensions: 21 X 19
Heating
- Central, Electric
Cooling
- Central Air, Electric
Appliances
- Included: Dryer, Dishwasher, Electric Range, Electric Water Heater, Disposal, Ice Maker, Microwave, Range, Refrigerator, Vented Exhaust Fan, Water Heater, Washer
- Laundry: Washer Hookup, Electric Dryer Hookup, Laundry Closet, Laundry Tub
Features
- Bathtub, Dual Sinks, Entrance Foyer, Garden Tub/Roman Tub, High Ceilings, Kitchen Island, Split Bedrooms, Soaking Tub, Separate Shower, Walk-In Closet(s)
- Flooring: Ceramic Tile
- Windows: Storm Window(s)
Interior area
- Total structure area: 2,884
- Total interior livable area: 2,060 sqft
Property
Parking
- Total spaces: 6
- Parking features: Attached, Concrete, Driveway, Garage, Garage Door Opener
- Attached garage spaces: 2
- Uncovered spaces: 4
Accessibility
- Accessibility features: None
Features
- Levels: One
- Stories: 1
- Entry location: Entry Level Living Area Y
- Patio & porch: Covered, Patio
- Exterior features: Outdoor Living Area, Room For Pool
- Fencing: Back Yard,Fenced,Gate
- Has view: Yes
- View description: Canal, Water
- Has water view: Yes
- Water view: Canal,Water
- Waterfront features: Canal Access, Canal Front, Navigable Water
- Frontage type: Waterfront
- Frontage length: 80.00,80.00
Lot
- Size: 10,000 Square Feet
- Dimensions: 80 x 125
- Features: Sprinklers Automatic, Sprinkler System, < 1/4 Acre
Details
- Parcel number: 342067502800009
- Zoning: RS-2PS
- Special conditions: Standard
Construction
Type & style
- Home type: SingleFamily
- Property subtype: Single Family Residence
Materials
- CBS (Concrete Block Structure), Block
- Roof: Shingle
Condition
- Resale
- New construction: No
- Year built: 2022
Utilities & green energy
- Electric: 3 Phase
- Sewer: Public Sewer
- Water: Public
- Utilities for property: Cable Connected, Electricity Connected, Phone Connected, Sewer Connected, Water Connected
Community & HOA
Community
- Security: Smoke Detector(s)
- Subdivision: PORT ST LUCIE SECTION 36
HOA
- Has HOA: No
Location
- Region: Port Saint Lucie
Financial & listing details
- Price per square foot: $250/sqft
- Tax assessed value: $387,300
- Annual tax amount: $8,972
- Date on market: 11/19/2026
- Listing terms: Cash,Conventional,FHA,VA Loan
- Electric utility on property: Yes
- Road surface type: Paved
Estimated market value
Not available
Estimated sales range
Not available
Not available
Price history
| Date | Event | Price |
|---|---|---|
| 11/19/2026 | Listed for sale | $514,950+2%$250/sqft |
Source:  BeachesMLS #B26102041 Report a problem | ||
| 7/10/2026 | Listing removed | $505,000$245/sqft |
Source: BeachesMLS #B26036685 Report a problem | ||
| 6/4/2026 | Listed for sale | $505,000-8%$245/sqft |
Source: BeachesMLS #B26036685 Report a problem | ||
| 11/10/2025 | Listing removed | $1,350$1/sqft |
Source: BeachesMLS #F10534935 Report a problem | ||
| 11/3/2025 | Listed for rent | $1,350$1/sqft |
Source: BeachesMLS #F10534935 Report a problem | ||
| 2/19/2023 | Listing removed | -- |
Source: BeachesMLS #RX-10838188 Report a problem | ||
| 11/21/2022 | Price change | $549,000-0.2%$267/sqft |
Source: BeachesMLS #RX-10838188 Report a problem | ||
| 10/31/2022 | Price change | $550,000-4.3%$267/sqft |
Source: BeachesMLS #RX-10838188 Report a problem | ||
| 10/19/2022 | Price change | $575,000-4%$279/sqft |
Source: BeachesMLS #RX-10838188 Report a problem | ||
| 10/12/2022 | Listed for sale | $599,000+530.5%$291/sqft |
Source: BeachesMLS #RX-10838188 Report a problem | ||
| 10/20/2021 | Sold | $95,000-4.9%$46/sqft |
Source: BeachesMLS #R10750788 Report a problem | ||
| 10/12/2021 | Pending sale | $99,900$48/sqft |
Source: BeachesMLS #RX-10750788 Report a problem | ||
| 10/8/2021 | Listed for sale | $99,900$48/sqft |
Source: BeachesMLS #RX-10750788 Report a problem | ||
Public tax history
| Year | Property taxes | Tax assessment |
|---|---|---|
| 2025 | $9,297 -1.5% | $387,300 -1.7% |
| 2024 | $9,441 -4.7% | $394,000 +3.5% |
| 2023 | $9,905 +431.2% | $380,760 +403.7% |
| 2022 | $1,865 +132% | $75,600 +221.5% |
| 2021 | $804 -17% | $23,512 +10% |
| 2020 | $968 | $21,375 -15.2% |
| 2019 | $968 +9.9% | $25,200 +5% |
| 2018 | $882 +6.7% | $24,000 +13.7% |
| 2017 | $827 +5.2% | $21,100 +44.5% |
| 2016 | $786 +9.6% | $14,600 -17% |
| 2015 | $717 -7.4% | $17,600 +18.9% |
| 2014 | $774 | $14,800 |
| 2013 | -- | $14,800 |
| 2012 | -- | $14,800 |
| 2011 | -- | $14,800 |
| 2010 | -- | $14,800 -33.9% |
| 2009 | -- | $22,400 -26.8% |
| 2008 | -- | $30,600 -46.9% |
| 2007 | -- | $57,600 |
| 2006 | -- | $57,600 +12.5% |
| 2005 | -- | $51,200 +77.8% |
| 2004 | -- | $28,800 |
| 2003 | -- | -- |
| 2002 | -- | -- |
| 2001 | -- | -- |
| 2000 | -- | -- |
Find assessor info on the county website
Monthly payment
Est. payment
Payment breakdown
Explore the cost of this home by adjusting the details. Changes won't be saved.Climate risks
Neighborhood: Becker Ridge
- $437,7003 bd2 ba2.8k sqft218 SW Ridgecrest Dr, Port Saint Lucie, FL 34953Off Market
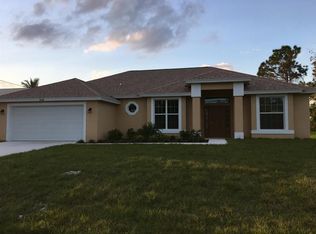
- $313,2003 bd2 ba1.4k sqft222 SW Ridgecrest Dr, Port Saint Lucie, FL 34953Off Market
- $420,4003 bd2 ba1.6k sqft224 SW Ridgecrest Dr, Port Saint Lucie, FL 34953Off Market
- $414,4004 bd2 ba1.9k sqft216 SW Ridgecrest Dr, Port Saint Lucie, FL 34953Off Market
Similar homes
- $--3 bd2 ba2k sqft4461 SW Babylon St, Port Saint Lucie, FL 34953Auction
 Auction.com 2
- $--3 bd2 ba1.8k sqft1332 SW Tadlock Ave, Port Saint Lucie, FL 34953Auction
 Auction.com 2
- $479,0004 bd3 ba2.3k sqft232 SW Aldoro Place, Port St Lucie, FL 34953For Sale
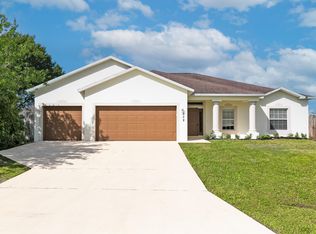
 MLS ID #B26034563, Deuselena Nandelstadt, D Florida Homes. BeachesMLS
- $489,9004 bd2 ba2.2k sqft4435 SW Masefield Street, Port St Lucie, FL 34953For Sale
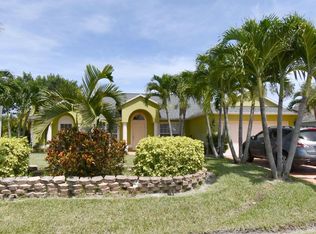 MLS ID #B26062195, Judes St Louis, Atlantic Shores ERA Powered. BeachesMLS
- $425,0003 bd2 ba1.7k sqft4017 SW KADLIC Street, Port St Lucie, FL 34953For SaleMLS ID #B26091440, Rommy Annette Levenberg, REDFIN CORPORATION. BeachesMLS
- $324,9003 bd2 ba1k sqft218 SW AMESBURY Avenue, Port St Lucie, FL 34953For SaleMLS ID #B26101546, Danay Muniz PA, Helios Realty Services LLC. BeachesMLS
- $460,0003 bd2 ba1.6k sqft2546 SW DAMRON Street, Port St Lucie, FL 34953For SaleMLS ID #B26098040, Hiram Fiffe, Realty One Group Engage. BeachesMLS
- $405,0004 bd3 ba2k sqft824 SW Java Avenue, Port St Lucie, FL 34953For SaleMLS ID #B26090733, Minh Phan, Partnership Realty Inc.. BeachesMLS
- $415,0004 bd3 ba2.1k sqft1218 SW MELROSE Avenue, Port St Lucie, FL 34953For SaleMLS ID #B26095861, Anna Bach, Harrison Real Estate. BeachesMLS
- $399,9004 bd2 ba2.2k sqft948 SW Jeremko Avenue, Port St Lucie, FL 34953For SaleMLS ID #B26062299, Liliana Pedraza, LAER Realty Partners Bowen/PSL. BeachesMLS
- $439,9004 bd2 ba1.9k sqft3061 SW BRIGGS Street, Port St Lucie, FL 34953For SaleMLS ID #B26062953, Judes St Louis, Atlantic Shores ERA Powered. BeachesMLS
- $500,0005 bd3 ba1.9k sqftPort St Lucie Section 19, Port Saint Lucie, FL 34953For Sale
 MLS ID #A12067113, Andres Guevara, Lifestyle International Realty. MIAMI
- $495,0004 bd3 ba2.3k sqft103 SW GROVE Avenue, Port St Lucie, FL 34983For SaleMLS ID #B26077197, Osvaldo Sanchez, Sunrise Homes Realty Group Inc.. BeachesMLS
- $465,0003 bd2 ba2.1k sqftPort St Lucie Section 20, Port Saint Lucie, FL 34953New ConstructionMLS ID #A12110158, Ashot Chukajian, Omega Realty Partners. MIAMI
- $375,0003 bd2 ba1.5k sqft557 SW Baoy Avenue, Port St Lucie, FL 34953For SaleMLS ID #B26018029, Jean Patrick Ledain, Dalton Wade Inc. BeachesMLS
- $480,0003 bd2 ba1.9k sqftPort St Lucie Section 18, Port Saint Lucie, FL 34984For SaleMLS ID #A12067500, Cary Levinson, Miami Brokers LLC. MIAMI
- $399,0003 bd2 ba1.5k sqftPort St Lucie Section 41, Port Saint Lucie, FL 34953For SaleMLS ID #A12081334, Rachelle Perotte, Real Estate Runway Inc. MIAMI
- $410,0003 bd2 ba1.6k sqft1649 SW ALVATON Avenue, Port St Lucie, FL 34953For SaleMLS ID #B26086020, Tanya L Nunnery, NextHome Treasure Coast. BeachesMLS
- $399,9004 bd2 ba1.5k sqft986 SW Romaine Lane, Port St Lucie, FL 34953For SaleMLS ID #B26012582, Kevin Berman, EXP Realty, LLC.. BeachesMLS
