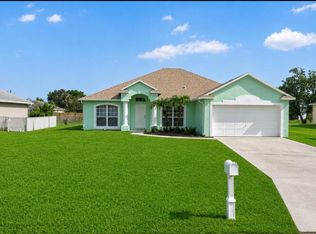
This custom built home features a wide open floor plan with Granite Kitchen, Soft Close Wood Cabinets, Stainless Appliances, vaulted ceilings and porcelain tile floors, paver driveway. Buyers will appreciate the expanded floorplan w/large Primary Bedroom & walk-in closets and Luxurious Primary Bath with dual sinks, Separate Shower and Garden Tub!!! Home has HURRICANE IMPACT WINDOWS THROUGHOUT & IS CONCRETE BLOCK CONSTRUCTION ! Inside Laundry room! Professionally designed including wood laminate flooring in bedrooms, tiled showers, ceiling fans in all bedrooms, vaulted ceilings and more. Nice backyard ready for true South Florida Indoor/Outdoor Living. Entertain your family, friends and guest. Excellent location close to shopping, schools, I 95 and Fl Turnpike.
For sale
$399,900
986 SW Romaine Lane, Port St Lucie, FL 34953
4beds
1,533sqft
Single Family Residence
Built in 2020
10,000 Square Feet Lot
$393,400 Zestimate®
$261/sqft
$-- HOA
What's special
Granite kitchenWide open floor planExpanded floorplanLarge primary bedroomVaulted ceilingsGarden tubPorcelain tile floors
- 111 days |
- 270 |
- 29 |
Zillow last checked:
Listing updated:
Listed by:
Kevin Berman 954-471-8120,
EXP Realty, LLC.
Source: BeachesMLS,MLS#: B26012582 Originating MLS: BeachesMLS
Originating MLS: BeachesMLSFacts & features
Interior
Bedrooms & bathrooms
- Bedrooms: 4
- Bathrooms: 2
- Full bathrooms: 2
- Main level bathrooms: 2
- Main level bedrooms: 4
Heating
- Central, Electric
Cooling
- Central Air, Ceiling Fan(s), Electric
Appliances
- Included: Dishwasher, Electric Range, Electric Water Heater, Disposal, Ice Maker, Microwave, Oven, Range, Refrigerator, Water Heater
- Laundry: Washer Hookup, Electric Dryer Hookup, Inside, Laundry Room
Features
- Breakfast Bar, Bathtub, Dual Sinks, High Ceilings, Kitchen Island, Living/Dining Room, Soaking Tub, Separate Shower, Vaulted Ceiling(s), Walk-In Closet(s)
- Flooring: Ceramic Tile, Laminate, Tile, Vinyl, Wood
- Windows: Storm Window(s)
- Has fireplace: No
Interior area
- Total structure area: 2,111
- Total interior livable area: 1,533 sqft
Video & virtual tour
Property
Parking
- Total spaces: 4
- Parking features: Attached, Driveway, Garage, Garage Door Opener, Paver Block
- Attached garage spaces: 2
- Has uncovered spaces: Yes
Accessibility
- Accessibility features: None
Features
- Levels: One
- Stories: 1
- Exterior features: None
- Fencing: None
- Has view: Yes
- View description: Garden
Lot
- Size: 10,000 Square Feet
- Features: Landscaped, < 1/4 Acre
Details
- Additional structures: None
- Parcel number: 342057007710006
- Zoning: RS-2 PSL
- Special conditions: Standard,Listed As-Is
- Other equipment: None
Construction
Type & style
- Home type: SingleFamily
- Architectural style: Ranch,Traditional
- Property subtype: Single Family Residence
Materials
- Block, Stucco
- Foundation: Slab
- Roof: Shingle
Condition
- Resale
- New construction: No
- Year built: 2020
Utilities & green energy
- Electric: 200+ Amp Service
- Sewer: Public Sewer
- Water: Public
- Utilities for property: Cable Available, Electricity Connected, Sewer Connected, Water Not Available
Community & HOA
Community
- Subdivision: PORT ST LUCIE SECTION 15
HOA
- Has HOA: No
Location
- Region: Port Saint Lucie
Financial & listing details
- Price per square foot: $261/sqft
- Tax assessed value: $310,681
- Annual tax amount: $7,757
- Date on market: 4/29/2026
- Cumulative days on market: 111 days
- Listing terms: Conventional,FHA,VA Loan
- Electric utility on property: Yes
- Road surface type: Asphalt
Estimated market value
$393,400
$374,000 - $413,000
$2,447/mo
Price history
| Date | Event | Price |
|---|---|---|
| 4/29/2026 | Listed for sale | $399,900+53.9%$261/sqft |
Source:  BeachesMLS #B26012582 Report a problem BeachesMLS #B26012582 Report a problem | ||
| 6/6/2020 | Listing removed | $259,900$170/sqft |
Source: Atlantic Shores Rlty Expertise #RX-10609376 Report a problem | ||
| 6/3/2020 | Sold | $259,900$170/sqft |
Source: BeachesMLS #R10609376 Report a problem | ||
| 11/22/2019 | Price change | $259,900+4%$170/sqft |
Source: Yanick Realty #M20019885 Report a problem | ||
| 9/17/2019 | Listed for sale | $249,900+986.5%$163/sqft |
Source: Yanick Realty #M20019885 Report a problem | ||
| 8/13/2018 | Sold | $23,000$15/sqft |
Source: Public Record Report a problem | ||
Public tax history
| Year | Property taxes | Tax assessment |
|---|---|---|
| 2025 | $7,758 +6.5% | $310,681 +10% |
| 2024 | $7,286 +6.8% | $282,438 +10% |
| 2023 | $6,820 +8.3% | $256,762 +10% |
| 2022 | $6,296 +13.3% | $233,420 +10% |
| 2021 | $5,555 +387.5% | $212,200 +766.1% |
| 2020 | $1,139 | $24,500 +9.9% |
| 2019 | $1,139 +66.4% | $22,300 +19.3% |
| 2018 | $685 +57.2% | $18,700 +28.1% |
| 2017 | $436 +9.9% | $14,600 +10.6% |
| 2016 | $396 +6.7% | $13,200 +26.9% |
| 2015 | $372 +9.6% | $10,400 +43.3% |
| 2014 | $339 | $7,260 +10% |
| 2013 | -- | $6,600 |
| 2012 | -- | $6,600 -21.4% |
| 2011 | -- | $8,400 |
| 2010 | -- | $8,400 -47.5% |
| 2009 | -- | $16,000 -17.9% |
| 2008 | -- | $19,500 -59.4% |
| 2007 | -- | $48,000 -29.8% |
| 2006 | -- | $68,400 +42.5% |
| 2005 | -- | $48,000 +150% |
| 2004 | -- | $19,200 |
| 2003 | -- | -- |
| 2002 | -- | -- |
| 2001 | -- | -- |
| 2000 | -- | -- |
Find assessor info on the county website
Monthly payment
Est. payment
Payment breakdown
Explore the cost of this home by adjusting the details. Changes won't be saved.Climate risks
Neighborhood: Rosser Reserve
Nearby schools
GreatSchools rating
- 4/10Floresta Elementary SchoolGrades: PK-5Distance: 5.2 mi
- 7/10Southport Middle SchoolGrades: 6-8Distance: 5.3 mi
- 5/10Treasure Coast High SchoolGrades: 9-12Distance: 1.1 mi
- $311,8003 bd2 ba1.4k sqft991 SW Romaine Ln, Port Saint Lucie, FL 34953Off Market

- $500,0004 bd2 ba2.2k sqft998 SW Romaine Ln, Port Saint Lucie, FL 34953Sold
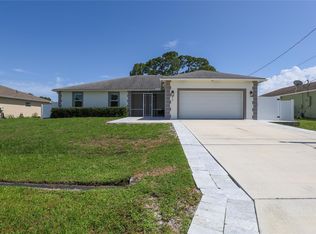
- $373,90010,000 sqft961 SW Romaine Ln, Port Saint Lucie, FL 34953Off Market
- $--4 bd2 ba2.1k sqft961 SW Romaine Ln, Pt Saint Lucie, FL 34953Off Market
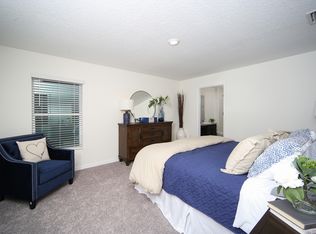
- $320,0003 bd2 ba1k sqft1001 SW Romaine Ln, Port Saint Lucie, FL 34953Sold
- $467,8004 bd3 ba2.4k sqft972 SW Romaine Ln, Port Saint Lucie, FL 34953Off Market
- $342,9003 bd2 ba1.5k sqft1002 SW Romaine Ln, Port Saint Lucie, FL 34953Off Market
- $356,70010,000 sqft1007 SW Romaine Ln, Port Saint Lucie, FL 34953Off Market
A local agent can set up tours, give advice and negotiate with sellers.
Similar homes
- $389,9904 bd2 ba1.7k sqft1509 SW Bermel, Port St Lucie, FL 34953For Sale
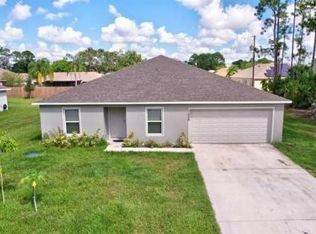
 MLS ID #F10517272, Shlomo Manor, VP Realty Group Inc. BeachesMLS
 - $399,9994 bd2 ba1.3k sqft3022 SW SEGOVIA Street, Port St Lucie, FL 34953For Sale
 MLS ID #B26059240, Rebekah Lee Urbina, LPT Realty, LLC. BeachesMLS
 - $399,0003 bd2 ba1.2k sqft1402 SW Flounder Lane, Port St Lucie, FL 34953For Sale
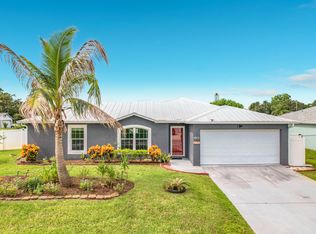 MLS ID #B26063648, Steven T Koleno, Beycome of Florida LLC. BeachesMLS
 - $409,0004 bd2 ba2k sqft522 SW Mccomb Avenue, Port St Lucie, FL 34953For Sale
 MLS ID #B26045741, Kurt A Rohl, Real Estate of Florida. BeachesMLS
 - $475,0004 bd2 ba2.1k sqft3761 SW WYCOFF Street, Port St Lucie, FL 34953For SaleMLS ID #B26061434, Josiah Tripp, Next Home Coast 2 Coast. BeachesMLS
- $395,0003 bd2 ba1.6k sqft2109 SW CHESTNUT Lane, Port St Lucie, FL 34953For SaleMLS ID #B26058104, Nora A Hambrick, RE/MAX Gold. BeachesMLS
- $439,0003 bd2 ba2.1k sqft1244 SW Ermine Avenue, Port St Lucie, FL 34953For SaleMLS ID #B26025760, Troy Patrick, Remax Homes & Properties. BeachesMLS
- $430,0004 bd2 ba1.8k sqftPort St Lucie Section 33, Port Saint Lucie, FL 34953For Sale
 MLS ID #A12042451, Raul Pino, Sovereign Real Estate Group. MIAMI
 - $435,0003 bd2 ba1.5k sqft1632 SW ALVATON Avenue, Port St Lucie, FL 34953For SaleMLS ID #B26062982, Loodmy Jacques, KW Reserve Palm Beach. BeachesMLS
- $441,3004 bd2 ba1.9k sqft567 SW Paar Drive, Port St Lucie, FL 34953For SaleMLS ID #B26014168, Steve Gabay, Florida's Best Realty Services. BeachesMLS
- $415,0004 bd2 ba1.9k sqft718 SW Crean Terrace SW, Port St Lucie, FL 34953For SaleMLS ID #B26045401, Maria A Mitchell, LoKation. BeachesMLS
- $429,9004 bd2 ba2k sqft2865 SW Savona Boulevard, Port St Lucie, FL 34953For SaleMLS ID #B26060869, Raphael A. Gonzalez, LPT Realty, LLC. BeachesMLS
- $425,0004 bd2 ba2.2k sqft1881 SW Buttercup Avenue, Port St Lucie, FL 34953For SaleMLS ID #B26011943, Krista Gaudio, Keller Williams Realty Jupiter. BeachesMLS
- $435,0003 bd2 ba1.8k sqft1013 SW EUREKA Avenue, Port St Lucie, FL 34953For SaleMLS ID #B26060393, Nichole Wilmarth, Vic's Picks Realty, LLC.. BeachesMLS
- $405,0003 bd2 ba1.8k sqft1885 SW Morelia Lane, Port St Lucie, FL 34953For SaleMLS ID #B26022740, Jonathan Hayes PA, Real Broker, LLC. BeachesMLS
- $483,9004 bd3 ba2.2k sqft3644 SW Ballweg Street, Port St Lucie, FL 34953For SaleMLS ID #B26034953, Joyce Bradley, EXP Realty LLC. BeachesMLS
- $409,9004 bd2 ba1.8k sqft1961 SW Michelangelo Avenue, Port St Lucie, FL 34953For SaleMLS ID #F10496958, Mei Zhou, LoKation. BeachesMLS
- $450,0004 bd2 ba2k sqft2979 SW Moody Terrace, Port St Lucie, FL 34953For SaleMLS ID #B26016180, Elionay Imbert Hernandez, LoKation. BeachesMLS
- $419,0004 bd2 ba1.9k sqft1962 SW Delmonico Avenue, Port St Lucie, FL 34953For SaleMLS ID #B26045952, Patricia Walker, Berkshire Hathaway Florida. BeachesMLS
- $429,0004 bd3 ba2k sqft1042 SW Janette Avenue, Port St Lucie, FL 34953For SaleMLS ID #R11101894, Aaron Oken, Signature Int'l Premier Properties. BeachesMLS
