Discover your dream home in the highly desired Wolf Branch School District! This gorgeous property was custom-built with careful attention to detail and has been meticulously maintained ever since. With over 4000 sq ft of sprawling living space, this home is truly impressive. A timeless brick exterior offers incredible curb appeal, while the open concept floorplan and quality interior features set the tone for comfort and relaxation. A HUGE kitchen featuring custom-built cabinets, countertops, and a cozy breakfast room are perfect for entertaining guests. The lower-level effortlessly blends with the open design, boasting high ceilings and abundant natural light essential to the roomy and airy ambiance. A cozy direct vent gas fireplace and a snug pub offers additional comfort, with a storage/workshop for added functionality. Enjoy easy indoor/outdoor living with convenient features like a 16x16 deck and a covered patio. Don't miss your chance to make this one-of-a-kind home yours today! Additional Rooms: Mud Room
Closed
Listed by: RE/MAX Preferred • Dexter Wuller • Contact: 618-304-9494
Bought with: RE/MAX Preferred
$325,000
224 Saint Sabre Dr, Swansea, IL 62226
3beds
4,268sqft
Single Family Residence
Built in 1989
10,018 Square Feet Lot
$369,400 Zestimate®
$76/sqft
$3,065 Estimated rent
Home value
$369,400
$351,000 - $388,000
$3,065/mo
Zestimate® history
Owner options
List your home for rent
$3,065/mo
Rent Zestimate®
Find your next renter with Zillow Rental Manager. Plus, with online applications, you can quickly screen prospective tenants – for free.
$3,065/mo
Rent Zestimate®
Refinance and save
$2,298/mo
Est. payment
Refinancing to a lower rate could help reduce your monthly payments and save thousands over the life of the loan.
$2,298/mo
Est. payment
Explore your selling options
Work with a Zillow partner agent
Leverage their expertise and Zillow's premium Showcase listings to get your home seen by more buyers.
Get startedList with your own agent
Get your home in front of millions of buyers by listing it on Zillow.
Learn how to do itSell it yourself
Take full control of how buyers see your home on Zillow by listing For Sale by Owner (FSBO).
List your homeWhat's special
Open designHigh ceilingsQuality interiorTimeless brick exteriorOutdoor livingAbundant natural lightCozy breakfast room
Zillow last checked:
Listing updated:
Listed by:
Dexter Wuller 618-304-9494,
RE/MAX Preferred
Bought with:
Celeste Wheeler, 475136810
RE/MAX Preferred
Source: MARIS,MLS#: 23055024 Originating MLS: Southwestern Illinois Board of REALTORS
Originating MLS: Southwestern Illinois Board of REALTORSFacts & features
Interior
Bedrooms & bathrooms
- Bedrooms: 3
- Bathrooms: 4
- Full bathrooms: 4
- Main level bathrooms: 3
- Main level bedrooms: 3
Primary bedroom
- Features: Floor Covering: Carpeting, Wall Covering: Some
- Level: Main
- Area: 238
- Dimensions: 17x14
Bedroom
- Features: Floor Covering: Carpeting, Wall Covering: Some
- Level: Main
- Area: 210
- Dimensions: 14x15
Bedroom
- Features: Floor Covering: Carpeting, Wall Covering: Some
- Level: Main
- Area: 168
- Dimensions: 14x12
Primary bathroom
- Features: Floor Covering: Laminate
- Level: Main
- Area: 63
- Dimensions: 9x7
Bathroom
- Features: Floor Covering: Luxury Vinyl Tile
- Level: Main
- Area: 72
- Dimensions: 9x8
Bathroom
- Features: Floor Covering: Laminate
- Level: Lower
- Area: 49
- Dimensions: 7x7
Bonus room
- Features: Floor Covering: Concrete
- Level: Lower
- Area: 270
- Dimensions: 18x15
Breakfast room
- Features: Floor Covering: Luxury Vinyl Tile, Wall Covering: Some
- Level: Main
- Area: 176
- Dimensions: 16x11
Dining room
- Features: Floor Covering: Carpeting, Wall Covering: Some
- Level: Main
- Area: 224
- Dimensions: 16x14
Family room
- Features: Floor Covering: Carpeting, Wall Covering: Some
- Level: Lower
- Area: 1890
- Dimensions: 35x54
Kitchen
- Features: Floor Covering: Luxury Vinyl Tile, Wall Covering: Some
- Level: Main
- Area: 256
- Dimensions: 16x16
Living room
- Features: Floor Covering: Carpeting, Wall Covering: Some
- Level: Main
- Area: 437
- Dimensions: 19x23
Mud room
- Features: Floor Covering: Luxury Vinyl Tile
- Level: Main
- Area: 70
- Dimensions: 7x10
Storage
- Features: Floor Covering: Concrete
- Level: Lower
- Area: 315
- Dimensions: 21x15
Heating
- Forced Air, Natural Gas
Cooling
- Central Air, Electric
Appliances
- Included: Gas Water Heater, Dishwasher, Dryer, Gas Cooktop, Refrigerator, Oven, Washer
- Laundry: Main Level
Features
- Workshop/Hobby Area, Breakfast Room, Custom Cabinetry, Eat-in Kitchen, Separate Dining, Bookcases, Open Floorplan, Vaulted Ceiling(s), Walk-In Closet(s)
- Flooring: Carpet
- Doors: Sliding Doors
- Windows: Skylight(s), Wood Frames, Window Treatments
- Basement: Full,Partially Finished,Storage Space,Walk-Out Access
- Number of fireplaces: 2
- Fireplace features: Basement, Living Room, Blower Fan, Circulating, Masonry, Ventless, Recreation Room
Interior area
- Total structure area: 4,268
- Total interior livable area: 4,268 sqft
- Finished area above ground: 2,260
- Finished area below ground: 2,008
Property
Parking
- Total spaces: 2
- Parking features: Attached, Garage, Garage Door Opener
- Attached garage spaces: 2
Features
- Levels: One
- Patio & porch: Deck, Patio, Covered
Lot
- Size: 10,018 Square Feet
- Dimensions: 81 x 116 x 82 x 117
- Features: Level
Details
- Parcel number: 0804.0114003
- Special conditions: Standard
Construction
Type & style
- Home type: SingleFamily
- Architectural style: Ranch,Traditional
- Property subtype: Single Family Residence
Materials
- Brick Veneer, Stone Veneer
Condition
- Year built: 1989
Utilities & green energy
- Sewer: Public Sewer
- Water: Public
- Utilities for property: Underground Utilities, Natural Gas Available
Community & HOA
Community
- Security: Smoke Detector(s), Security Lights
- Subdivision: Greenbriar Meadows 2nd Add
Location
- Region: Swansea
Financial & listing details
- Price per square foot: $76/sqft
- Tax assessed value: $107,382
- Annual tax amount: $6,370
- Date on market: 9/15/2023
- Cumulative days on market: 17 days
- Listing terms: Cash,Conventional,FHA,VA Loan
- Ownership: Owner by Contract
- Road surface type: Concrete
Price history
| Date | Event | Price |
|---|---|---|
| 10/2/2023 | Sold | $325,000+1.6%$76/sqft |
Source:  MARIS #23055024 Report a problem MARIS #23055024 Report a problem | ||
| 9/18/2023 | Contingent | $320,000$75/sqft |
Source: MARIS #23055024 Report a problem | ||
| 9/15/2023 | Listed for sale | $320,000$75/sqft |
Source: MARIS #23055024 Report a problem | ||
Public tax history
| Year | Property taxes | Tax assessment |
|---|---|---|
| 2024 | -- | $107,382 +28.2% |
| 2023 | $5,663 -11.1% | $83,737 +9.8% |
| 2022 | $6,370 +20.4% | $76,264 +4.3% |
| 2021 | $5,292 +3.5% | $73,134 +4.1% |
| 2020 | $5,114 +3.6% | $70,220 +3.5% |
| 2019 | $4,936 +3.1% | $67,875 +2.6% |
| 2018 | $4,789 +2.3% | $66,142 +2.7% |
| 2017 | $4,684 | $64,381 +3.6% |
| 2016 | $4,684 +4.6% | $62,162 -2.2% |
| 2014 | $4,477 +6.4% | $63,588 |
| 2013 | $4,206 | $63,588 -2.1% |
| 2012 | -- | $64,919 -4.1% |
| 2011 | -- | $67,702 +1.6% |
| 2010 | -- | $66,629 -1.4% |
| 2009 | -- | $67,609 |
| 2008 | -- | $67,609 +10.8% |
| 2006 | -- | $61,043 +5.7% |
| 2005 | $3,819 +5.1% | $57,724 +6.9% |
| 2004 | $3,632 | $53,998 +7.7% |
| 2003 | -- | $50,119 +5.6% |
| 2002 | -- | $47,479 +4.9% |
| 2001 | -- | $45,279 +1% |
| 2000 | -- | $44,839 |
Find assessor info on the county website
Neighborhood: 62226
Nearby homes
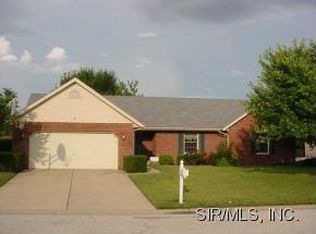
- $335,8004 bd3 ba2.8k sqft220 Saint Sabre Dr, Belleville, IL 62226Off Market
- $260,200-- bd-- ba1.7k sqft228 Saint Sabre Dr, Belleville, IL 62226Off Market
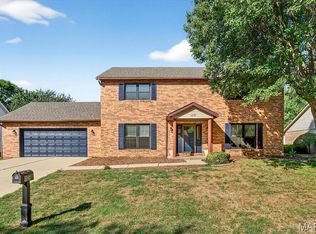
- $300,0004 bd3 ba2.3k sqft109 Bourdelais Dr, Swansea, IL 62226Sold
- $260,400-- bd-- ba1.9k sqft105 Bourdelais Dr, Belleville, IL 62226Off Market
- $321,6003 bd3 ba2.5k sqft113 Bourdelais Dr, Swansea, IL 62226Off Market
- $301,100-- bd-- ba2.4k sqft216 Saint Sabre Dr, Belleville, IL 62226Off Market
- $441,0003 bd4 ba3.5k sqft225 Saint Sabre Dr, Swansea, IL 62226Sold
- $286,000-- bd-- ba1.8k sqft232 Saint Sabre Dr, Belleville, IL 62226Off Market
Nearby schools
GreatSchools rating
- 9/10Wolf Branch Elementary SchoolGrades: PK-4Distance: 0.9 mi
- 8/10Wolf Branch Middle SchoolGrades: 5-8Distance: 1 mi
- NACenter for Academic & Vocational Excellence (The Cave)Grades: 9-12Distance: 4 mi
Schools provided by the listing agent
- Elementary: Wolf Branch Dist 113
- Middle: Wolf Branch Dist 113
- High: Belleville High School-East
Source: MARIS. This data may not be complete. We recommend contacting the local school district to confirm school assignments for this home.
Get a cash offer in 3 minutes
Find out how much your home could sell for in as little as 3 minutes with a no-obligation cash offer.
Estimated market value
$369,400
Get a cash offer in 3 minutes
Find out how much your home could sell for in as little as 3 minutes with a no-obligation cash offer.
Estimated market value
$369,400
- Illinois
- Saint Clair County
- Swansea
- 62226
- 224 Saint Sabre Dr
Nearby cities
Nearby zip codes
Other Swansea Topics
