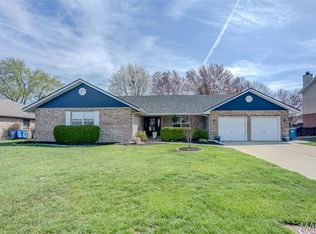
COMING SOON w/ In-Person Showings to begin on Thursday 3/19 BUT you can check out the 3D Tour today! Absolutely beautiful, one owner ranch home situated in the highly desirable Wolf Branch School District! This home checks ALL the boxes! Location, impressive quality, impeccable condition, loads of upgrades, over 3,500 SF of living space AND the cherry on top - backyard paradise with in ground pool! From the moment you arrive, the attention to detail is evident. Take in the gorgeous, extensive landscaping as you approach the welcoming covered porch. Upon entry, you will be WOWED by the large open floor plan featuring a formal dining room with vaulted ceiling and chair rail, a living room (ideal for home study) and a family room with hardwood floors, vaulted ceiling, open staircase and woodburning fireplace. The kitchen boasts extensive wood cabinetry, granite countertops, custom backsplash, stainless steel appliances, large pantry and center island. Step outside the french doors to your very own "stay at home vacation" featuring an Atlantis installed, heated 18' x 36' pool with deep end and huge cool decking patio. Imagine the possibilities of fun summer hangouts with family and friends or the tranquility and peace with your morning coffee or a good book in your private retreat! The primary bedroom suite offers vaulted ceiling, bay window, walk-in closet and luxury primary bathroom with whirlpool tub, separate shower, double vanity and linen closet. There are also 2 additional bedrooms, a full bathroom and laundry with cabinetry and 1/2 bath on the main level. Just when you think this home offers everything you could dream of, you will be amazed when you see the incredible lower level finish! This high quality finished space boasts a family room, recreation room, study area, full bathroom, high pour 9' foundation and there is still plenty of storage! There is also a finished, oversized 2 car garage with attic drop stair, floor drain and service door. Take the worry out of home ownership with this one! There are so many updates that you will appreciate! Roof, gutters, downspouts, 50 gallon water heater, HVAC and microwave in 2025, freshly painted main level (including ceilings) in 2022, new shades and much more! This home was custom built by the current owners - no pets and no smoking! Call your favorite agent and schedule your private showing! We promise you won't want to miss this one!
Closed
Listed by: RE/MAX Results Realty • Kim D Ruhl • Contact: 618-444-0133
Bought with: Keller Williams Marquee
$441,000
225 Saint Sabre Dr, Swansea, IL 62226
3beds
3,545sqft
Single Family Residence
Built in 1991
0.3 Acres Lot
$401,700 Zestimate®
$124/sqft
$2,967 Estimated rent
Home value
$401,700
$382,000 - $422,000
$2,967/mo
Zestimate® history
Owner options
List your home for rent
$2,967/mo
Rent Zestimate®
Find your next renter with Zillow Rental Manager. Plus, with online applications, you can quickly screen prospective tenants – for free.
$2,967/mo
Rent Zestimate®
Refinance and save
$2,570/mo
Est. payment
Refinancing to a lower rate could help reduce your monthly payments and save thousands over the life of the loan.
$2,570/mo
Est. payment
Explore your selling options
Work with a Zillow partner agent
Leverage their expertise and Zillow's premium Showcase listings to get your home seen by more buyers.
Get startedList with your own agent
Get your home in front of millions of buyers by listing it on Zillow.
Learn how to do itSell it yourself
Take full control of how buyers see your home on Zillow by listing For Sale by Owner (FSBO).
List your homeWhat's special
Zillow last checked:
Listing updated:
Listed by:
Kim D Ruhl 618-444-0133,
RE/MAX Results Realty
Bought with:
Latoya T Lancaster, 475182615
Keller Williams Marquee
Source: MARIS,MLS#: 26014464 Originating MLS: Southwestern Illinois Board of REALTORS
Originating MLS: Southwestern Illinois Board of REALTORSFacts & features
Interior
Bedrooms & bathrooms
- Bedrooms: 3
- Bathrooms: 4
- Full bathrooms: 3
- 1/2 bathrooms: 1
- Main level bathrooms: 3
- Main level bedrooms: 3
Primary bedroom
- Description: See Floor Plan for Dimensions
- Features: Floor Covering: Carpeting
- Level: Main
Bedroom 2
- Description: See Floor Plan for Dimensions
- Features: Floor Covering: Carpeting
- Level: Main
Bedroom 3
- Description: See Floor Plan for Dimensions
- Features: Floor Covering: Carpeting
- Level: Main
Primary bathroom
- Description: See Floor Plan for Dimensions
- Features: Floor Covering: Ceramic Tile
- Level: Main
Bathroom 2
- Description: See Floor Plan for Dimensions
- Features: Floor Covering: Ceramic Tile
- Level: Main
Bathroom 3
- Description: See Floor Plan for Dimensions
- Features: Floor Covering: Ceramic Tile
- Level: Main
Bathroom 4
- Description: See Floor Plan for Dimensions
- Features: Floor Covering: Ceramic Tile
- Level: Lower
Bonus room
- Description: See Floor Plan for Dimensions
- Features: Floor Covering: Carpeting
- Level: Lower
Breakfast room
- Description: See Floor Plan for Dimensions
- Features: Floor Covering: Ceramic Tile
- Level: Main
Dining room
- Description: See Floor Plan for Dimensions
- Features: Floor Covering: Carpeting
- Level: Main
Family room
- Description: See Floor Plan for Dimensions
- Features: Floor Covering: Wood
- Level: Main
Family room
- Description: See Floor Plan for Dimensions
- Features: Floor Covering: Carpeting
- Level: Lower
Kitchen
- Description: See Floor Plan for Dimensions
- Features: Floor Covering: Ceramic Tile
- Level: Main
Laundry
- Description: See Floor Plan for Dimensions
- Features: Floor Covering: Ceramic Tile
- Level: Main
Living room
- Description: See Floor Plan for Dimensions
- Features: Floor Covering: Carpeting
- Level: Main
Other
- Description: See Floor Plan for Dimensions
- Features: Floor Covering: Carpeting
- Level: Lower
Recreation room
- Description: See Floor Plan for Dimensions
- Features: Floor Covering: Carpeting
- Level: Lower
Heating
- Forced Air
Cooling
- Central Air
Appliances
- Included: Stainless Steel Appliance(s), Dishwasher, Disposal, Microwave, Free-Standing Gas Oven, Refrigerator
- Laundry: Laundry Room, Main Level, Sink
Features
- Breakfast Room, Ceiling Fan(s), Entrance Foyer, Granite Counters, Natural Woodwork, Open Floorplan, Pantry, Separate Dining, Separate Shower, Soaking Tub, Vaulted Ceiling(s), Walk-In Closet(s)
- Flooring: Carpet, Ceramic Tile, Hardwood
- Doors: French Doors, Panel Door(s)
- Windows: Insulated Windows
- Basement: Partially Finished,Full,Sump Pump
- Number of fireplaces: 1
- Fireplace features: Wood Burning
Interior area
- Total structure area: 3,545
- Total interior livable area: 3,545 sqft
- Finished area above ground: 2,080
- Finished area below ground: 1,465
Property
Parking
- Total spaces: 2
- Parking features: Garage - Attached
- Attached garage spaces: 2
Features
- Levels: One
- Patio & porch: Front Porch, Patio
- Exterior features: Private Yard
- Pool features: Heated, In Ground, Liner, Pool Cover, Private
- Fencing: Back Yard,Fenced,Front Yard,Wood
- Has view: Yes
- View description: Neighborhood
Lot
- Size: 0.3 Acres
- Features: Back Yard, Front Yard, Interior Lot, Landscaped, Level
Details
- Parcel number: 0804.0113006
- Special conditions: Standard
Construction
Type & style
- Home type: SingleFamily
- Architectural style: Ranch
- Property subtype: Single Family Residence
Materials
- Brick Veneer, Vinyl Siding
- Foundation: Concrete Perimeter
- Roof: Architectural Shingle
Condition
- Updated/Remodeled
- New construction: No
- Year built: 1991
Details
- Builder name: Bill Volmer
Utilities & green energy
- Electric: Ameren
- Sewer: Public Sewer
- Water: Public
- Utilities for property: Electricity Connected, Natural Gas Connected, Sewer Connected, Underground Utilities
Community & HOA
Community
- Subdivision: Greenbriar Meadows 2nd Add
HOA
- Has HOA: No
Location
- Region: Swansea
Financial & listing details
- Price per square foot: $124/sqft
- Tax assessed value: $84,325
- Annual tax amount: $5,894
- Date on market: 3/19/2026
- Cumulative days on market: 4 days
- Listing terms: Cash,Conventional,FHA,VA Loan
- Ownership: Private
- Electric utility on property: Yes
- Road surface type: Concrete
Price history
| Date | Event | Price |
|---|---|---|
| 4/23/2026 | Sold | $441,000+10.3%$124/sqft |
Source:  MARIS #26014464 Report a problem MARIS #26014464 Report a problem | ||
| 3/23/2026 | Pending sale | $400,000$113/sqft |
Source: MARIS #26014464 Report a problem | ||
| 3/19/2026 | Listed for sale | $400,000$113/sqft |
Source: MARIS #26014464 Report a problem | ||
Public tax history
| Year | Property taxes | Tax assessment |
|---|---|---|
| 2024 | $5,894 +5.1% | $84,325 +5.3% |
| 2023 | $5,608 +8.4% | $80,104 +9.8% |
| 2022 | $5,174 -5% | $72,955 +4.3% |
| 2021 | $5,448 +3.1% | $69,961 +4.2% |
| 2020 | $5,283 +8.7% | $67,173 +8.3% |
| 2019 | $4,862 +2.8% | $62,022 +2.6% |
| 2018 | $4,728 | $60,438 +2.7% |
| 2017 | -- | $58,828 +3.6% |
| 2016 | -- | $56,800 -8.6% |
| 2014 | $4,775 -8.7% | $62,171 |
| 2013 | $5,232 | $62,171 -2% |
| 2012 | -- | $63,472 -4.1% |
| 2011 | -- | $66,192 -13.4% |
| 2010 | -- | $76,438 -1.5% |
| 2009 | -- | $77,563 |
| 2008 | -- | $77,563 +10.8% |
| 2006 | -- | $70,029 +5.8% |
| 2005 | $4,702 +4.6% | $66,221 +6.9% |
| 2004 | $4,496 | $61,947 +7.7% |
| 2003 | -- | $57,497 +5.6% |
| 2002 | -- | $54,468 +4.9% |
| 2001 | -- | $51,944 +1% |
| 2000 | -- | $51,440 |
Find assessor info on the county website
Neighborhood: 62226
Nearby homes
- $301,5004 bd3 ba2.1k sqft229 Saint Sabre Dr, Belleville, IL 62226Off Market
- $275,300-- bd-- ba2k sqft221 Saint Sabre Dr, Belleville, IL 62226Off Market
- $280,0003 bd2 ba2k sqft108 Jardin Ct, Swansea, IL 62226Sold
- $274,5003 bd2 ba2.1k sqft104 Jardin Ct, Belleville, IL 62226Off Market
- $351,2004 bd4 ba3k sqft112 Jardin Ct, Belleville, IL 62226Off Market
- $358,8003 bd3 ba3.5k sqft217 Saint Sabre Dr, Swansea, IL 62226Off Market
- $295,0003 bd2 ba1.9k sqft233 Saint Sabre Dr, Swansea, IL 62226Off Market
- $325,0003 bd4 ba4.2k sqft224 Saint Sabre Dr, Swansea, IL 62226Sold
Nearby schools
GreatSchools rating
- 9/10Wolf Branch Elementary SchoolGrades: PK-4Distance: 0.9 mi
- 8/10Wolf Branch Middle SchoolGrades: 5-8Distance: 1 mi
- NACenter for Academic & Vocational Excellence (The Cave)Grades: 9-12Distance: 3.9 mi
Schools provided by the listing agent
- Elementary: Wolf Branch Dist 113
- Middle: Wolf Branch Dist 113
- High: Belleville High School-East
Source: MARIS. This data may not be complete. We recommend contacting the local school district to confirm school assignments for this home.
Get a cash offer in 3 minutes
Find out how much your home could sell for in as little as 3 minutes with a no-obligation cash offer.
Estimated market value
$401,700
Get a cash offer in 3 minutes
Find out how much your home could sell for in as little as 3 minutes with a no-obligation cash offer.
Estimated market value
$401,700
- Illinois
- Saint Clair County
- Swansea
- 62226
- 225 Saint Sabre Dr
Nearby cities
Nearby zip codes
Other Swansea Topics
