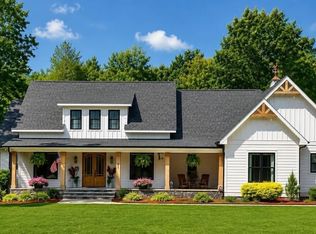
Welcome to 224 Sainsbury Place – a beautifully crafted custom home located in the highly sought-after Boca Estates. Offering 4 bedrooms, 4.5 bathrooms, including a spacious upstairs bonus room with a full bath and closet, this home provides a flexible layout with the perfect option for a fourth bedroom, guest suite, or media space. Situated on a private and beautifully landscaped 1.55-acre lot, this residence delivers refined finishes and resort-style amenities throughout.
Inside, you’ll find rich hardwood floors, custom solid 8 ft wood interior doors, and quartz countertops in every space. The heart of the home is a chef’s dream, featuring a gourmet kitchen with a large center island, quartz and granite countertops (outdoor kitchen), stainless steel Bosch appliances, and a generous walk-in pantry. The layout flows seamlessly into spacious living and dining areas, making it ideal for entertaining.
Each bedroom is designed as its own private retreat, and the spa-inspired bathrooms offer a luxurious experience throughout. A dedicated office provides the perfect space for working from home or managing day-to-day tasks.
Additional conveniences include a completely separate laundry room and a built-in hall tree near the entry—ideal for organizing coats, shoes, and bags with ease.
Step outside to your personal oasis, where a saltwater pool, relaxing hot tub, and fully equipped outdoor kitchen await—perfect for entertaining or simply enjoying peaceful evenings under the stars. The backyard is fully fenced and professionally landscaped, offering year-round beauty and privacy with beautiful outdoor lighting.
A detached garage includes a walk-in cooler and a 12-foot door, ideal for RV or boat storage. Whether you're hosting gatherings or enjoying quiet moments at home, this property offers the perfect blend of elegance, comfort, and functionality.
Don’t miss this rare opportunity to own one of Sanford’s finest custom homes in Boca Estates—designed for the lifestyle you’ve been dreaming of.
Sold for $745,000
$745,000
224 Saintsbury Pl, Sanford, NC 27332
4beds
2,563sqft
Single Family Residence
Built in 2019
1.55 Acres Lot
$735,000 Zestimate®
$291/sqft
$3,115 Estimated rent
Home value
$735,000
$603,000 - $897,000
$3,115/mo
Zestimate® history
Owner options
List your home for rent
$3,115/mo
Rent Zestimate®
Find your next renter with Zillow Rental Manager. Plus, with online applications, you can quickly screen prospective tenants – for free.
$3,115/mo
Rent Zestimate®
Refinance and save
$4,726/mo
Est. payment
Refinancing to a lower rate could help reduce your monthly payments and save thousands over the life of the loan.
$4,726/mo
Est. payment
Explore your selling options
Work with a Zillow partner agent
Leverage their expertise and Zillow's premium Showcase listings to get your home seen by more buyers.
Get startedList with your own agent
Get your home in front of millions of buyers by listing it on Zillow.
Learn how to do itSell it yourself
Take full control of how buyers see your home on Zillow by listing For Sale by Owner (FSBO).
List your homeWhat's special
Gourmet kitchenDedicated officeRich hardwood floorsSpa-inspired bathroomsLarge center islandRelaxing hot tubStainless steel bosch appliances
Zillow last checked:
Listing updated:
Listed by:
ALICIA HITE,
COLDWELL BANKER ADVANTAGE #5 (SANFORD),
CHRIS TACIA,
COLDWELL BANKER ADVANTAGE #5 (SANFORD)
Bought with:
Non Member Agent, none
NON MEMBER COMPANY
Source: LPRMLS,MLS#: 746921 Originating MLS: Longleaf Pine Realtors
Originating MLS: Longleaf Pine RealtorsFacts & features
Interior
Bedrooms & bathrooms
- Bedrooms: 4
- Bathrooms: 5
- Full bathrooms: 4
- 1/2 bathrooms: 1
Heating
- Heat Pump
Appliances
- Included: Built-In Oven, Dryer, Dishwasher, Disposal, Gas Range, Microwave, Refrigerator, Wine Cooler, Washer
- Laundry: Main Level
Features
- Attic, Tray Ceiling(s), Ceiling Fan(s), Chandelier, Crown Molding, Cathedral Ceiling(s), Dining Area, Coffered Ceiling(s), Den, Separate/Formal Dining Room, Double Vanity, Entrance Foyer, Eat-in Kitchen, Granite Counters, High Ceilings, Kitchen Island, Primary Downstairs, Open Floorplan, Pantry, Smooth Ceilings, Storage
- Flooring: Hardwood, Tile
- Windows: Blinds
- Basement: Crawl Space
- Has fireplace: No
- Fireplace features: None
Interior area
- Total interior livable area: 2,563 sqft
Property
Parking
- Total spaces: 3
- Parking features: Attached, Detached, Garage
- Attached garage spaces: 3
Features
- Patio & porch: Rear Porch, Covered, Front Porch, Patio, Porch, Screened
- Exterior features: Fence, Hot Tub/Spa, Outdoor Kitchen, Porch, Patio, Storage
- Pool features: In Ground, Pool
- Has spa: Yes
- Fencing: Back Yard
Lot
- Size: 1.55 Acres
- Features: 1-2 Acres, Cleared
- Topography: Cleared
Details
- Parcel number: 951968143800
- Zoning description: Residential District
- Special conditions: Standard
Construction
Type & style
- Home type: SingleFamily
- Architectural style: Ranch
- Property subtype: Single Family Residence
Materials
- Fiber Cement
Condition
- Good Condition
- New construction: No
- Year built: 2019
Utilities & green energy
- Sewer: Septic Tank
Community & HOA
Community
- Features: Gutter(s)
- Security: Smoke Detector(s)
- Subdivision: Boca Estates
HOA
- Has HOA: Yes
- HOA fee: $300 annually
- HOA name: Boca Estates Hoa
Location
- Region: Sanford
Financial & listing details
- Price per square foot: $291/sqft
- Tax assessed value: $606,500
- Annual tax amount: $4,671
- Date on market: 7/12/2025
- Cumulative days on market: 3 days
- Listing terms: Cash,Conventional,FHA,New Loan,USDA Loan,VA Loan
- Inclusions: Washer/Dryer, Hot tub, TV on back patio.
- Exclusions: Hooks in Dining Room; Butterfly Art Piece (office)
- Ownership: More than a year
- Road surface type: Paved
Price history
| Date | Event | Price |
|---|---|---|
| 8/19/2025 | Sold | $745,000$291/sqft |
Source:  LPRMLS #746921 Report a problem LPRMLS #746921 Report a problem | ||
| 7/15/2025 | Pending sale | $745,000$291/sqft |
Source: LPRMLS #746921 Report a problem | ||
| 7/12/2025 | Listed for sale | $745,000+18.3%$291/sqft |
Source: LPRMLS #746921 Report a problem | ||
| 4/11/2022 | Listing removed | -- |
Source: Owner Report a problem | ||
| 1/11/2022 | Pending sale | $630,000$246/sqft |
Source: Owner Report a problem | ||
| 12/28/2021 | Listed for sale | $630,000+2035.6%$246/sqft |
Source: Owner Report a problem | ||
| 5/21/2018 | Sold | $29,500$12/sqft |
Source: Public Record Report a problem | ||
Public tax history
| Year | Property taxes | Tax assessment |
|---|---|---|
| 2025 | $4,671 +3.5% | $606,500 |
| 2024 | $4,515 +0.7% | $606,500 |
| 2023 | $4,481 +64% | $606,500 +88.3% |
| 2022 | $2,732 | $322,100 |
| 2021 | -- | $322,100 +12.5% |
| 2020 | $2,601 +895.5% | $286,300 +854.3% |
| 2019 | $261 -46.7% | $30,000 -45.5% |
| 2018 | $490 +0.3% | $55,000 |
| 2017 | $488 | $55,000 |
| 2016 | $488 +0.5% | $55,000 |
| 2014 | $486 | $55,000 |
| 2013 | -- | $55,000 -26.5% |
| 2012 | -- | $74,800 |
| 2011 | -- | $74,800 |
| 2010 | -- | $74,800 |
Find assessor info on the county website
Neighborhood: 27332
Nearby homes
- $690,8003 bd3 ba2.6k sqft220 Saintsbury Pl, Sanford, NC 27332Off Market
- $740,0003 bd4 ba3k sqft226 Saintsbury Pl, Sanford, NC 27332Pending
- $328,4003 bd2 ba2k sqft3987 Chris Cole Rd, Sanford, NC 27332Off Market
- $98,800-- bd-- ba-- sqft3987 Chris Cole Rd, Sanford, NC 27332Off Market
- $581,7004 bd3 ba2.3k sqft225 Saintsbury Pl, Sanford, NC 27332Off Market
- $94,0004 bd-- ba2.7k sqft231 Saintsbury Pl, Sanford, NC 27332Sold
- $--9.02 AcresSaintsbury Pl, Sanford, NC 27330Off Market
- $--1.48 AcresLOT 3 Saintsbury Pl LOT 3, Sanford, NC 27332Off Market
Nearby schools
GreatSchools rating
- 8/10Tramway Elementary SchoolGrades: K-5Distance: 4.4 mi
- 7/10Sanlee Middle SchoolGrades: 6-8Distance: 6 mi
- 3/10Southern Lee High SchoolGrades: 9-12Distance: 5.9 mi
Schools provided by the listing agent
- Middle: Sanlee Middle School
- High: Southern Lee High
Source: LPRMLS. This data may not be complete. We recommend contacting the local school district to confirm school assignments for this home.


Get pre-qualified for a loan
At Zillow Home Loans, we can pre-qualify you in as little as 5 minutes with no impact to your credit score.An equal housing lender. NMLS #10287.
Sell for more on Zillow
Get a Zillow Showcase℠ listing at no additional cost and you could sell for .
$735,000
2% more
+$14,700
With Zillow Showcase(estimated)
$749,700
- North Carolina
- Lee County
- Sanford
- 27332
- 224 Saintsbury Pl
Nearby cities
Nearby neighborhoods
Nearby zip codes
Other Sanford Topics
